
Aino and Alvar Aalto
Villa Mairea
- ArchitectAino and Alvar Aalto
- PhotographerVilla Mairea Foundation / Jarno Kylmänen
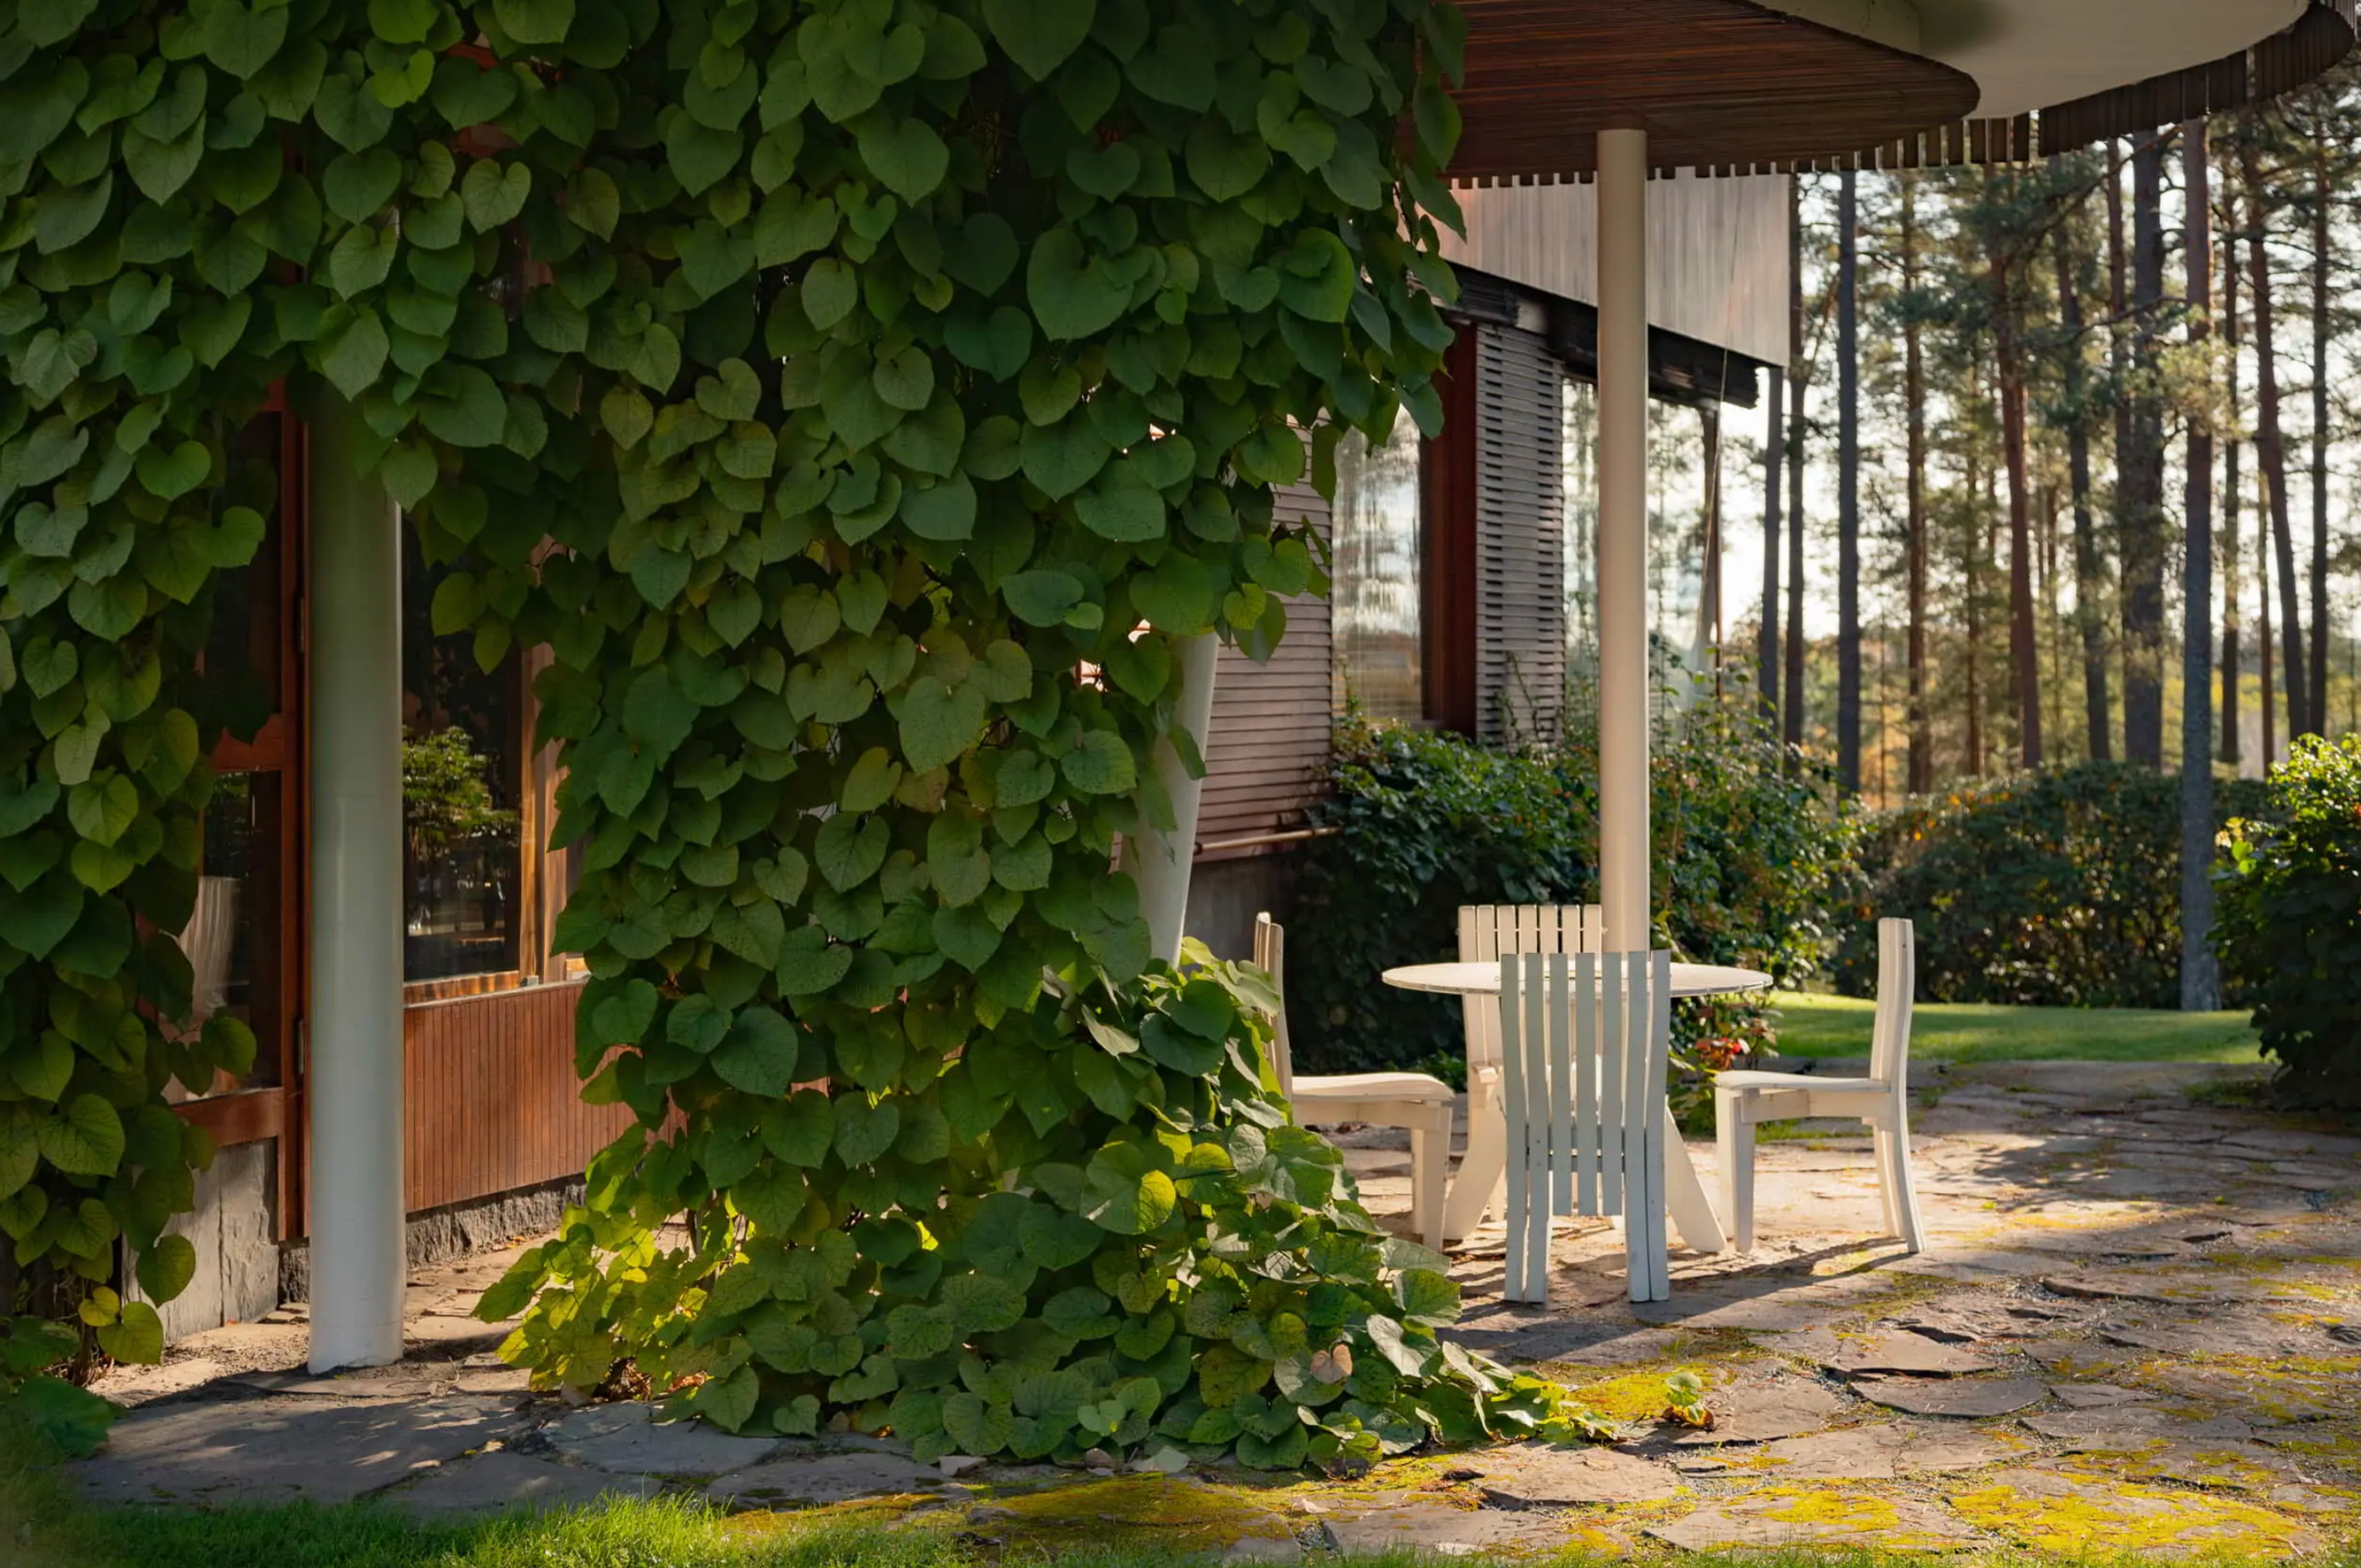
MARIE-LOUISE HØSTBO A Gesamtkunstwerk if any, and an admirable collaboration between the Aaltos and Maire Gullichsen, who was also part of establishment of Artek. Aino and Alvar Aalto brought attention to details to its sublime, whether in the living room or by the pool next to the sauna.

A House Between Nature and Modernity
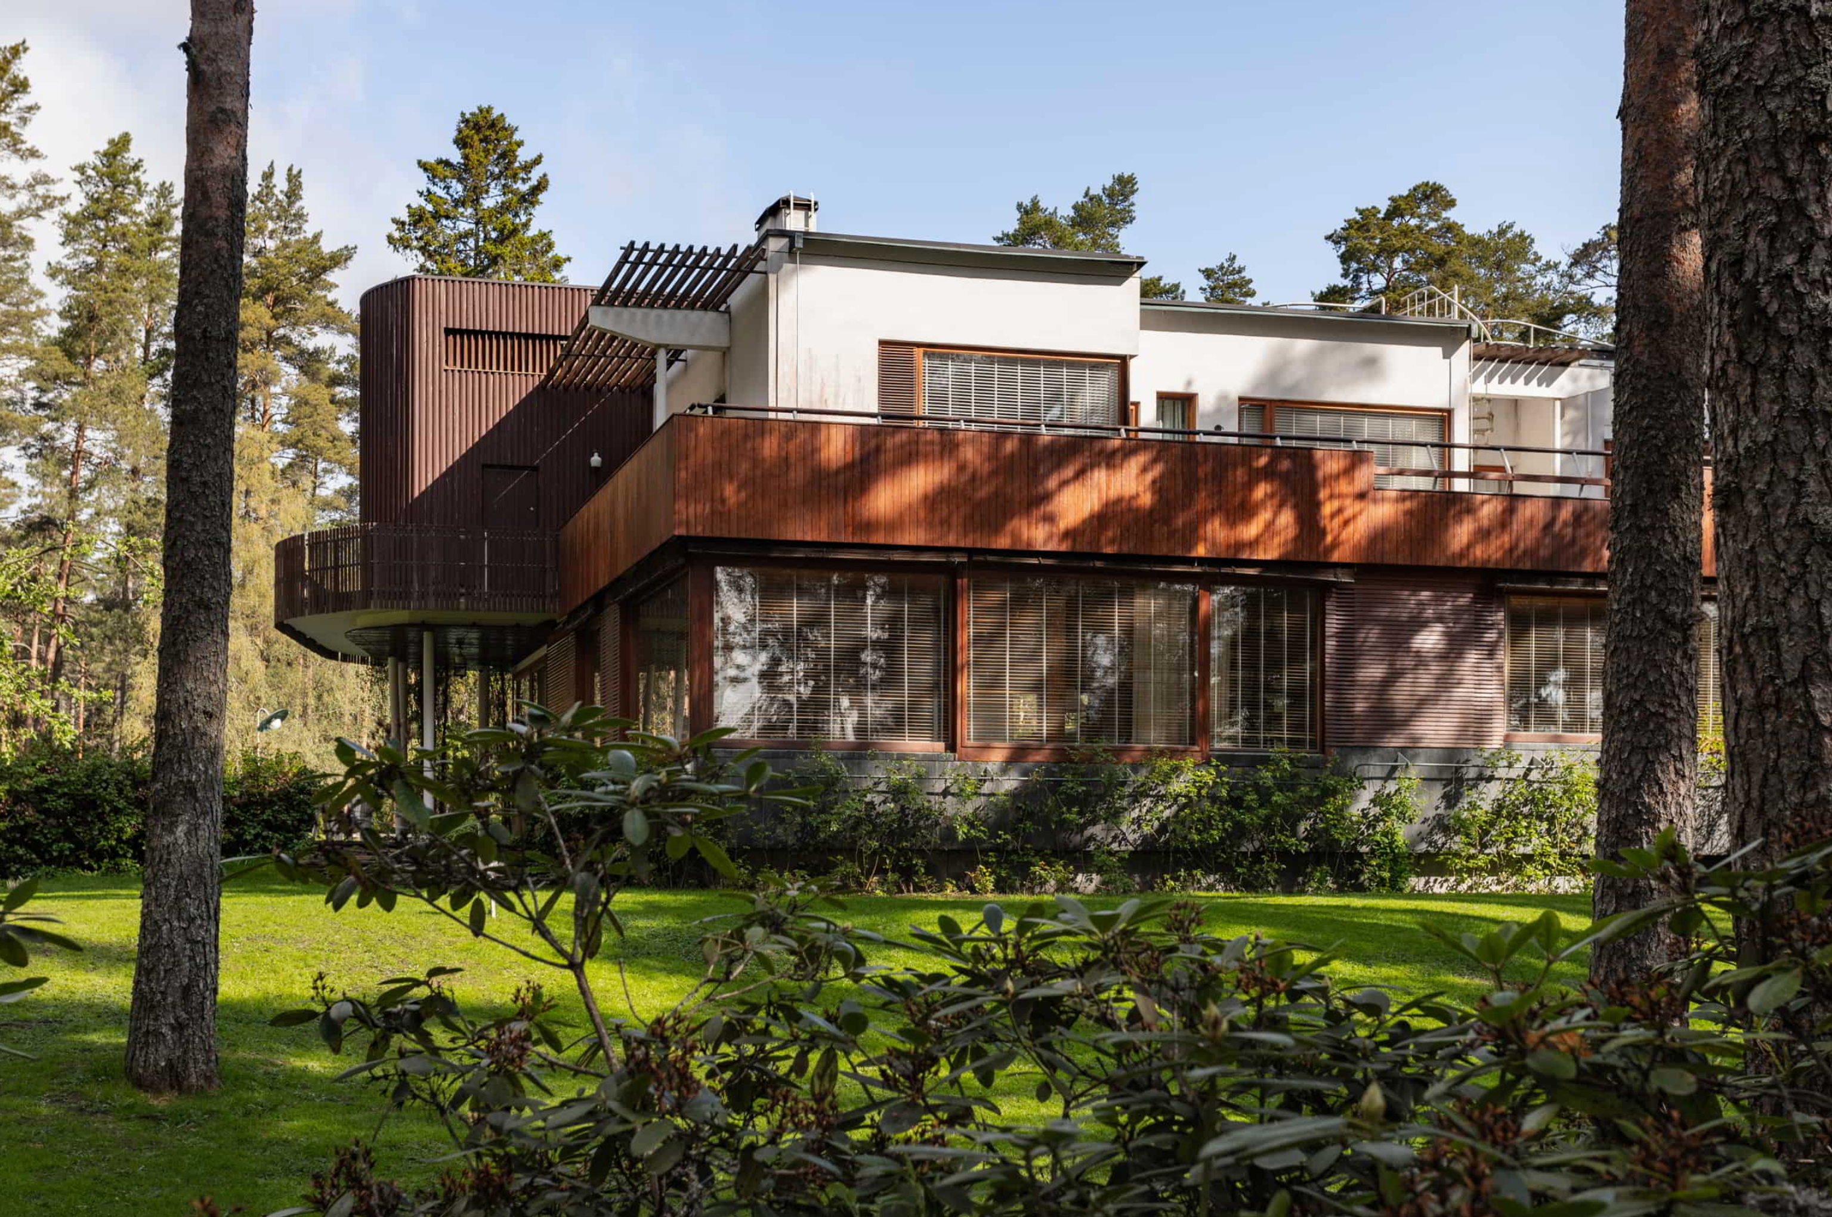
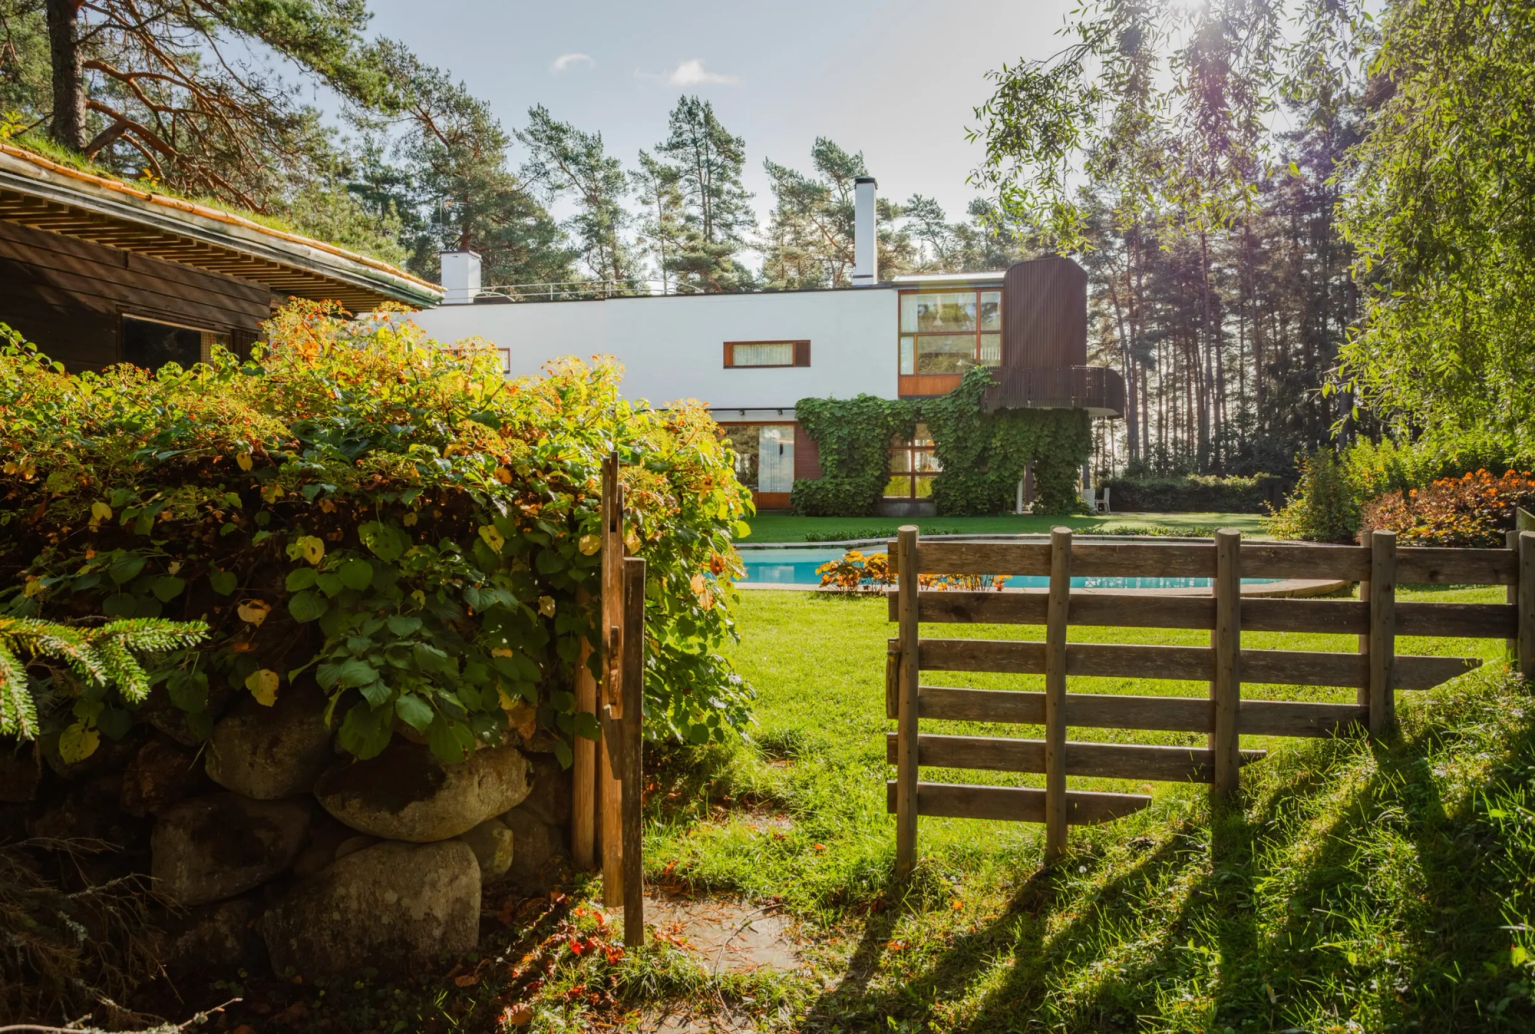
In the forests of Noormarkku in western Finland stands a house that seems to have grown out of its surroundings rather than been placed upon them. Villa Mairea, designed by Aino and Alvar Aalto for their close friends Maire and Harry Gullichsen, was completed in 1939. It is one of the defining works of Finnish modernism, but also one of the buildings that most clearly challenged the idea that modern architecture had to be cold, rational and machine like.
The Gullichsens were an unusually progressive couple. Harry was director of the A. Ahlström company, while Maire was an influential patron and collector of modern art. Together they were deeply involved in the cultural life of Finland, and in 1935 they joined Aino and Alvar Aalto and Nils Gustav Hahl in founding Artek. When they commissioned their friends to design their new summer house, they gave the architects something rare: an opportunity to experiment.
The result was less a conventional residence than a laboratory for a new kind of modern life. The Aaltos were interested in bringing together technology and tradition, art and everyday life, architecture and nature. Villa Mairea became the place where these ideas could be tested without compromise.

A Forest Inside the House
From the outside, the villa presents a deceptively restrained composition of white rendered surfaces, stone, teak and Finnish pine. But as soon as one enters, the architecture becomes much more complex. The entrance is marked by a loose colonnade of natural wooden poles, while the staircase is surrounded by a seemingly irregular forest of timber and wrapped columns.
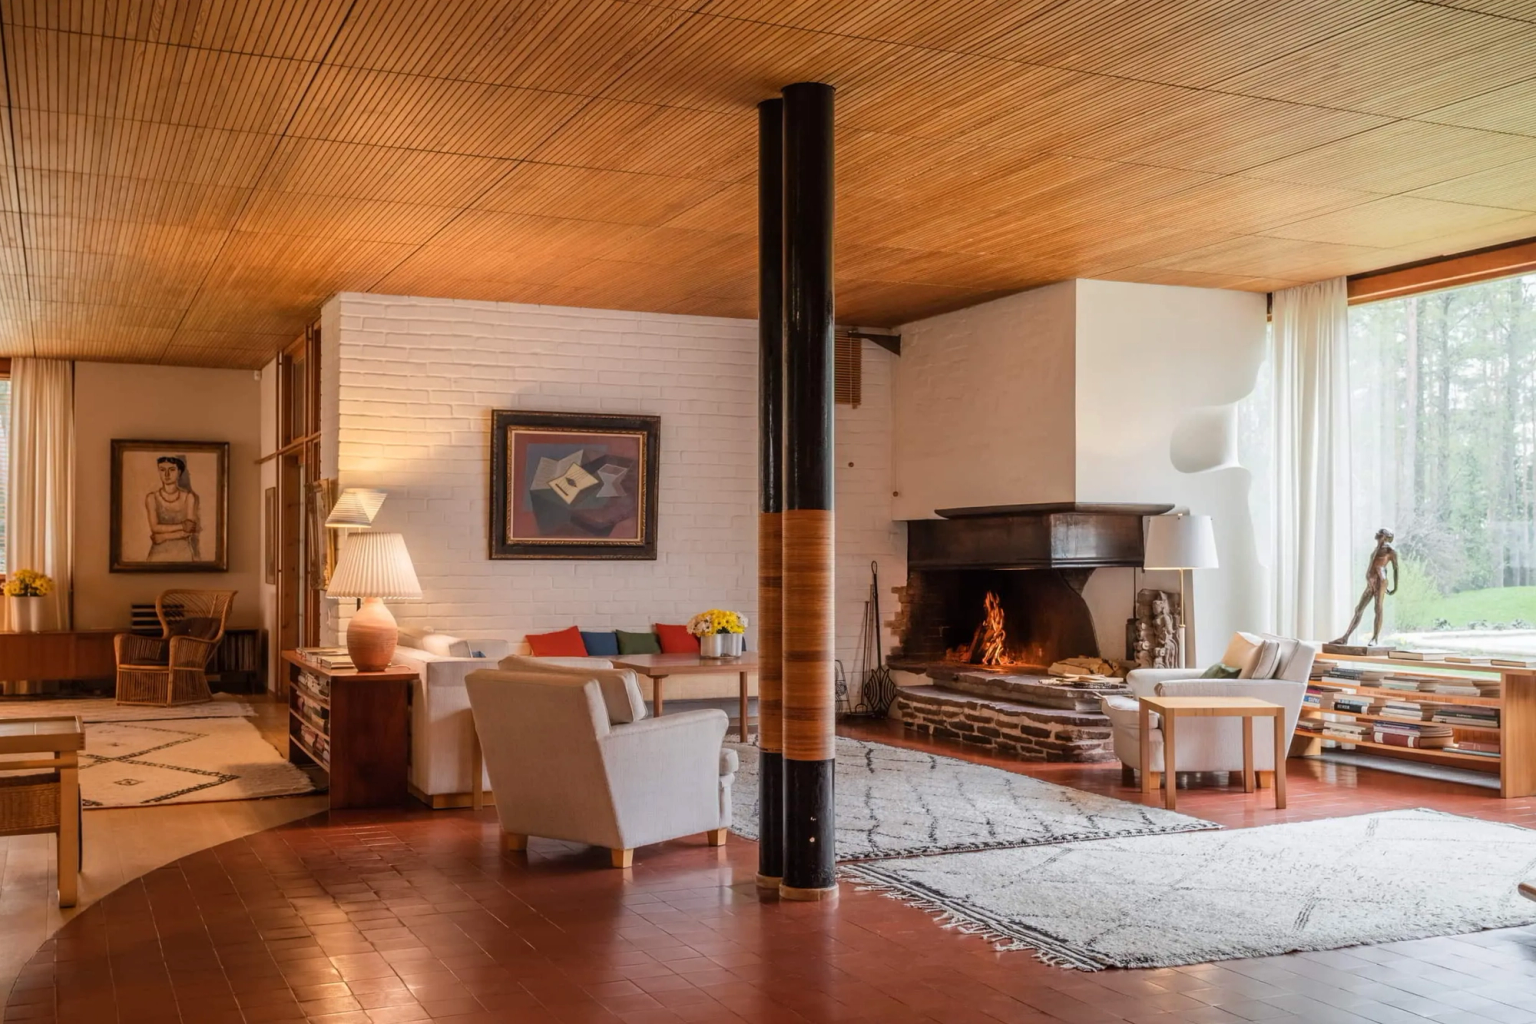
This is one of the house’s most memorable gestures. Instead of hiding structure behind an abstract modernist surface, Aalto turns the structural elements into something almost primitive and organic. The columns recall the trunks of the surrounding forest, while their irregular rhythm breaks down the strict geometry of the plan. Architecture becomes landscape.
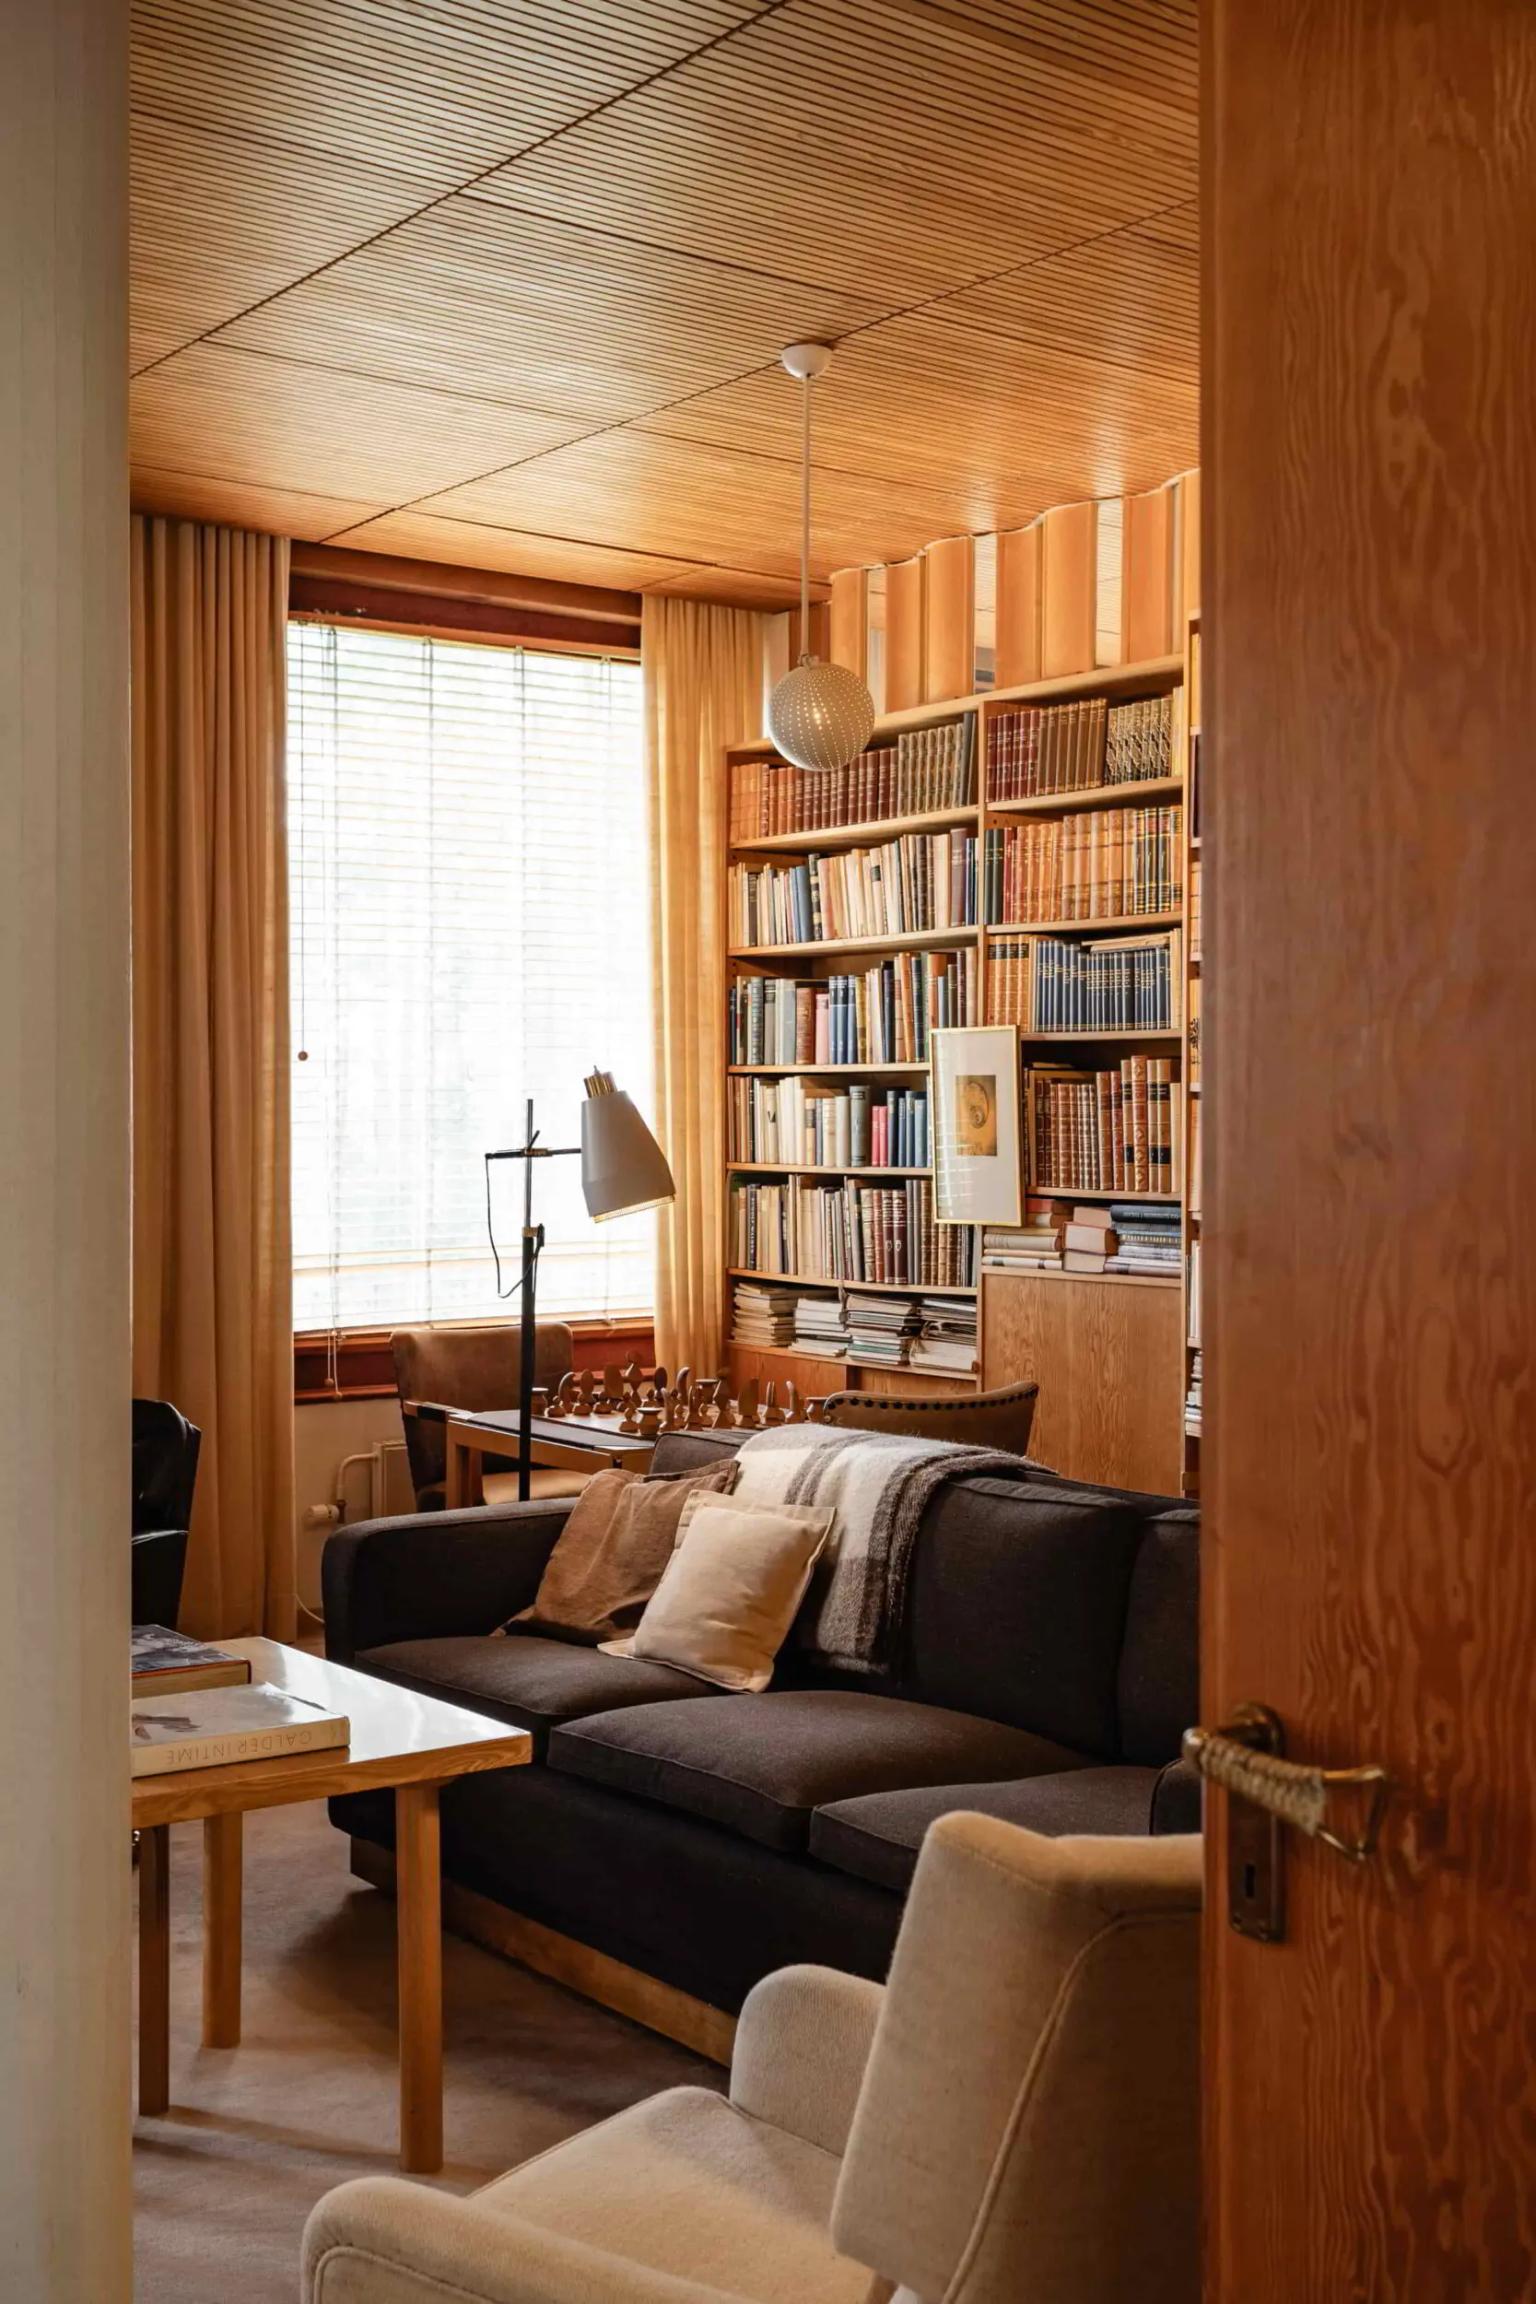
The same idea continues throughout the interior. Wood, brick, stone, plaster, leather, rattan and fabric are brought together in a deliberately rich composition. There are polished and rough surfaces, straight lines and curves, open spaces and intimate corners. The effect is not decorative in the conventional sense. Rather, the materials create different moods and scales, allowing the house to constantly change as one moves through it.
Aino Aalto played a particularly important role in this atmosphere. She was responsible for the interiors and furniture, creating an environment in which architecture, objects and art belonged to the same world. The house was conceived as a total work, but one that remained comfortable and deeply domestic.


Modernism Made Human
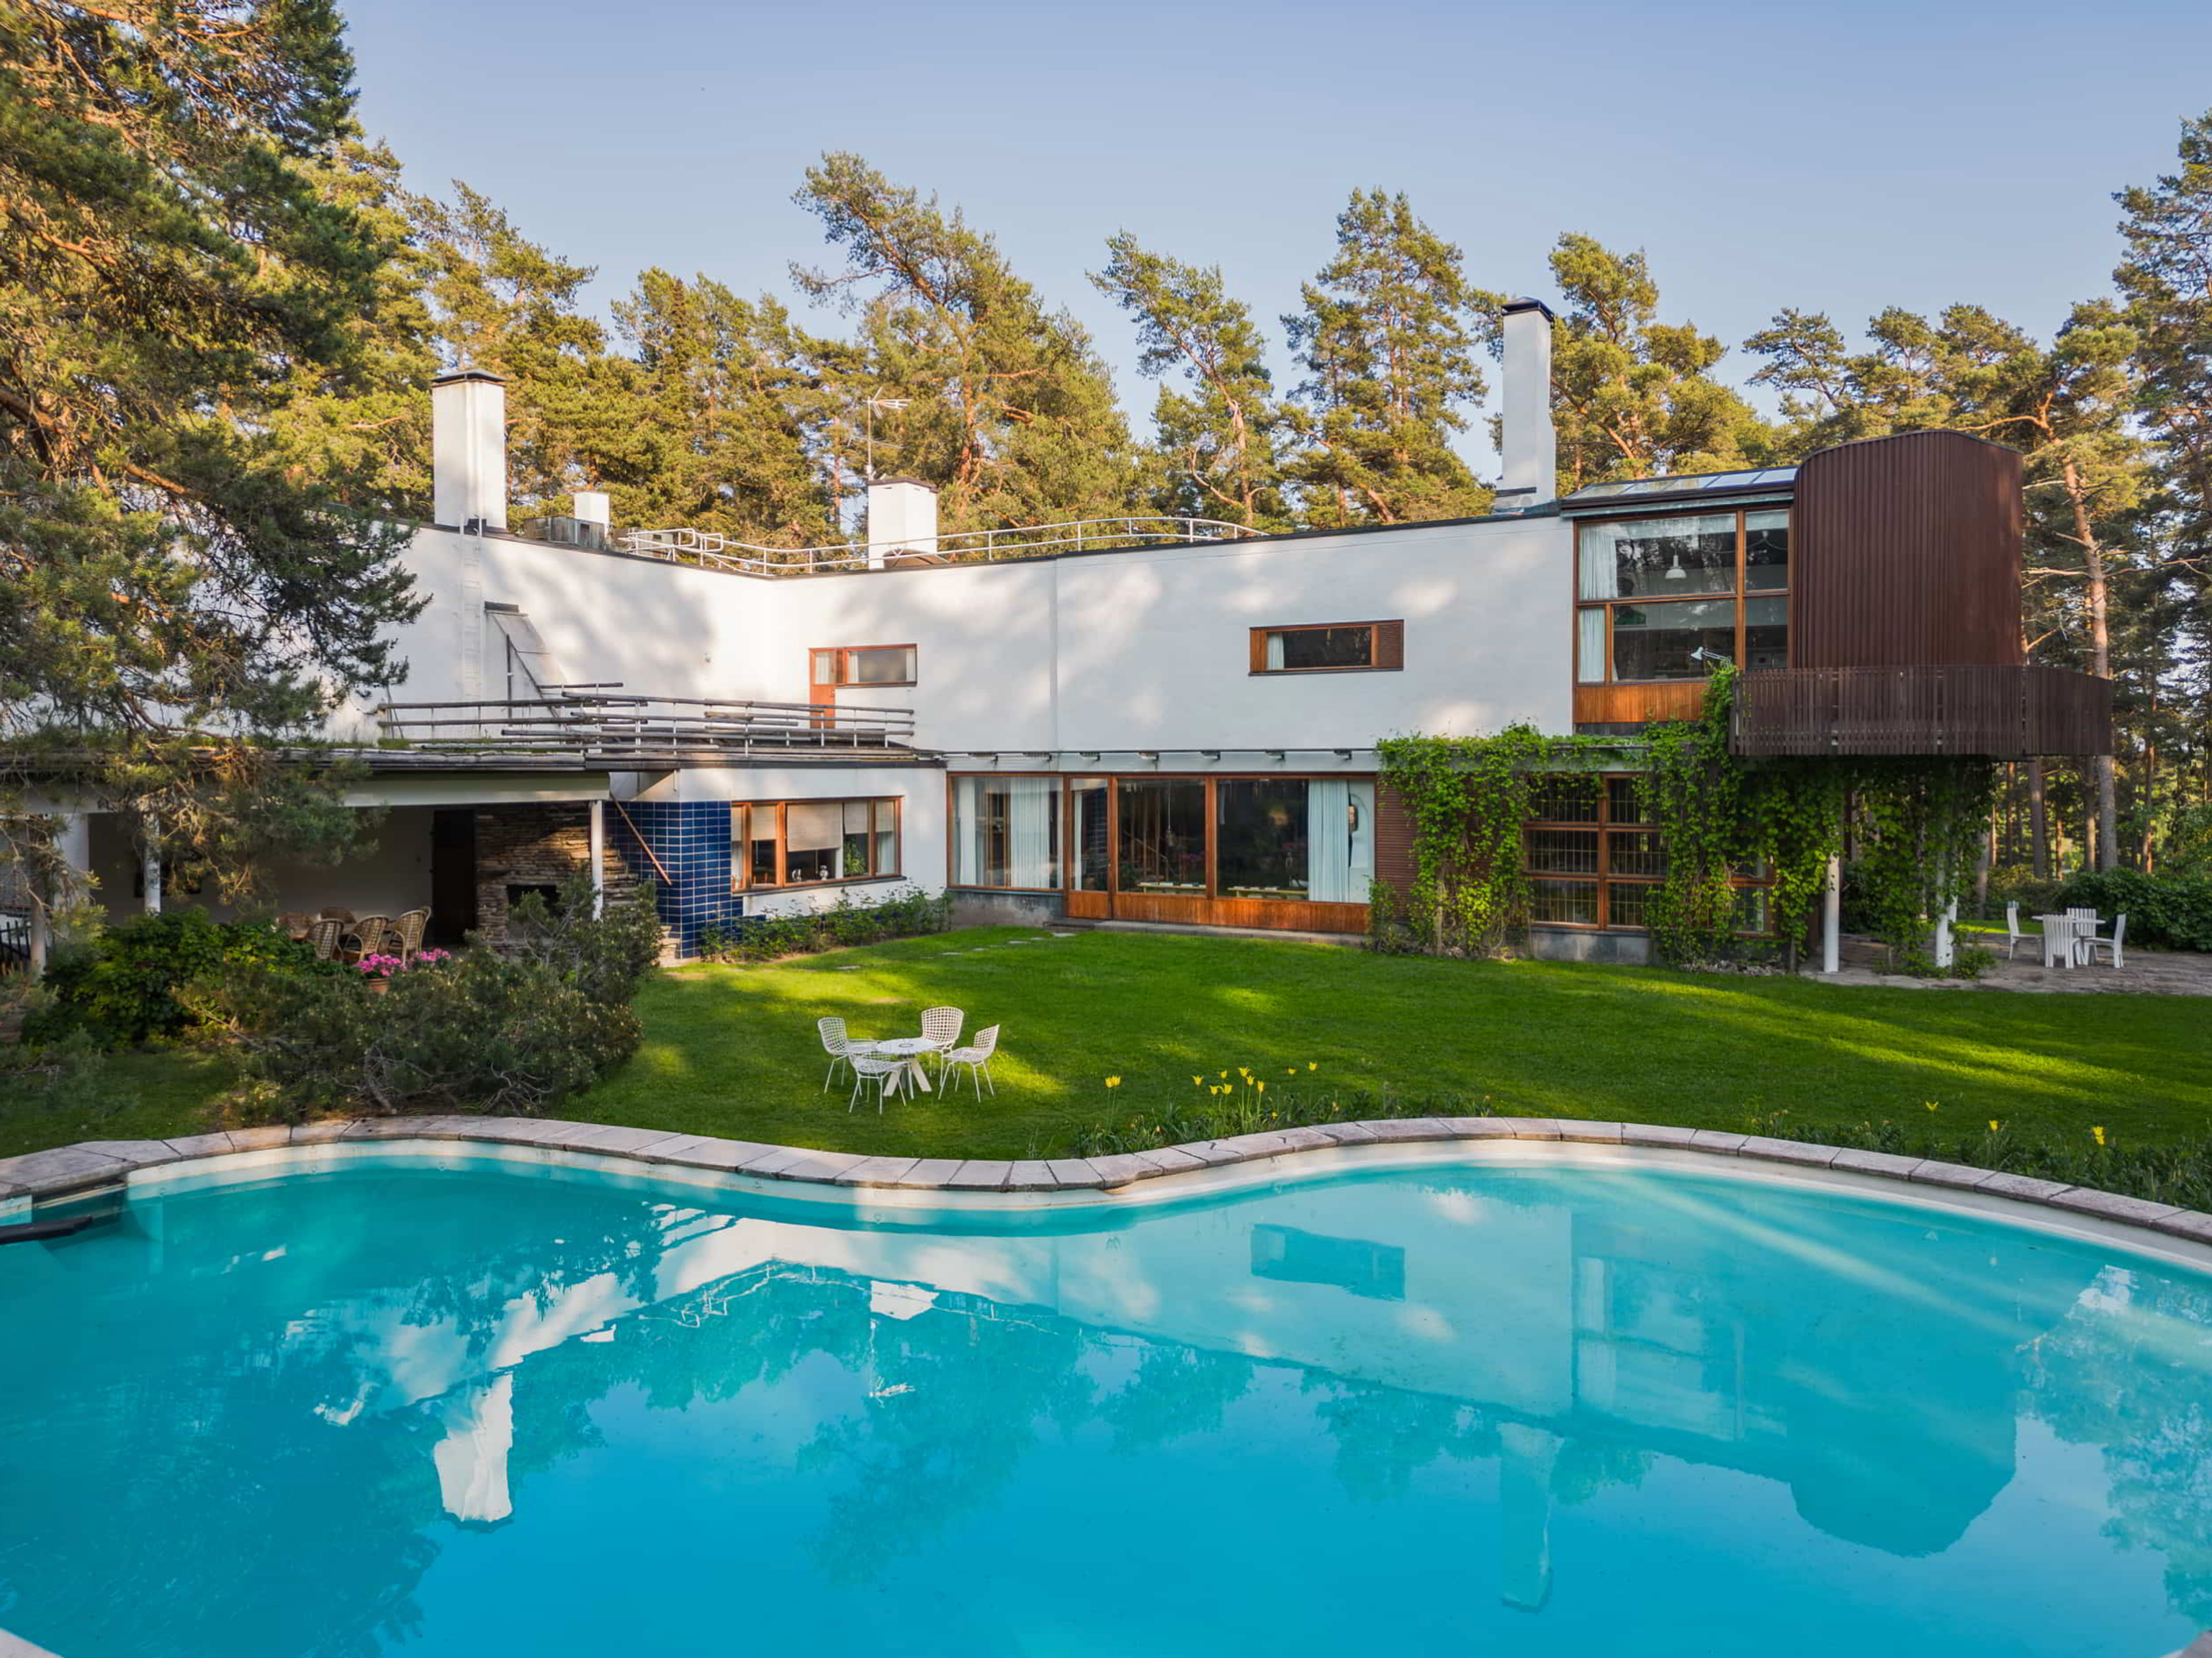
The ground floor is organised around an open living area that flows naturally towards the garden. The boundaries between inside and outside are deliberately softened. Large sections of the exterior wall can slide open, allowing the living spaces to merge with the garden. The dining room faces an inner courtyard, while a covered passage leads towards the sauna and swimming pool.
The famous kidney shaped pool is particularly important. Its organic form contrasts with the rectilinear architecture and seems to echo the landscape around it. The pool, garden and forest become extensions of the interior, creating a continuous sequence between house and nature.
This was modernism with a different ambition. Rather than celebrating the machine, standardisation and abstraction, the Aaltos explored how modern architecture could accommodate the complexity of human experience. Villa Mairea could be open and monumental when entertaining guests, yet intimate and almost primitive in its smaller spaces. It could feel highly sophisticated and deeply connected to Finnish vernacular traditions at the same time.
For Aalto, the house was an architectural experiment with a larger purpose. He believed that the individual character of a home, its relationship to art and its sensitivity to human needs could eventually influence housing more broadly. The luxury of Villa Mairea was therefore not simply about wealth. It allowed the architects to explore what a more humane modern architecture might feel like.

Completed just as Europe was entering the Second World War, Villa Mairea arrived at the end of a decade in which modern architecture had been searching for a new language. The Aaltos found one that was neither nostalgic nor dogmatically modern. It was fluid, tactile and profoundly connected to place.
More than eighty years later, the house still feels remarkably alive. Its architecture does not impose itself on nature but enters into conversation with it. Its materials age rather than disappear. Its spaces encourage movement, pause and discovery. And its famous forest of columns remains a powerful reminder that modern architecture can be rational without becoming rigid, and luxurious without becoming remote.
Villa Mairea is ultimately less an object than an atmosphere. It is a house where art, architecture, landscape and everyday life are allowed to overlap. That may be why it continues to feel so contemporary: the Aaltos were not simply designing a modern house. They were imagining a more generous way of living.