
Alberto Kalach
Torre 41
- ArchitectAlberto Kalach
- PhotographerOnnis Luque
Raquel Font Torre 41 made me understand that vegetation can be as important as concrete or steel in the construction of space. In Kalach's work, nature never appears as an element added to the project, but as that which ultimately constructs its atmosphere and constitutes its architecture. I am inspired by the naturalness with which the building opens itself towards Chapultepec, the elegance of its structural honesty, and the generosity of its green spaces.

At the Edge of Chapultepec
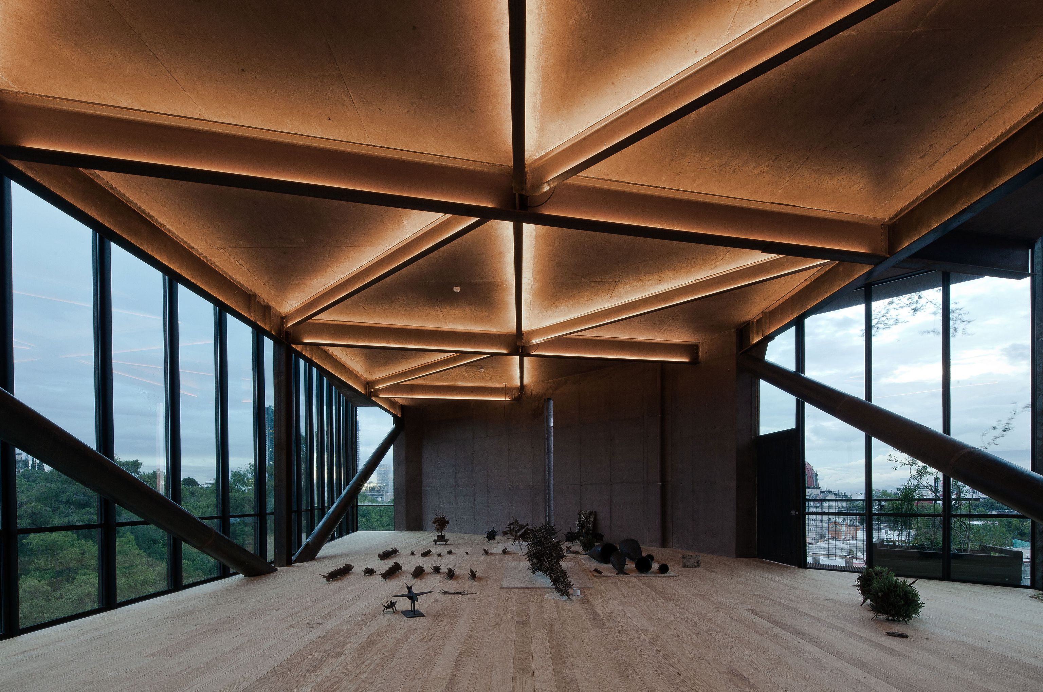
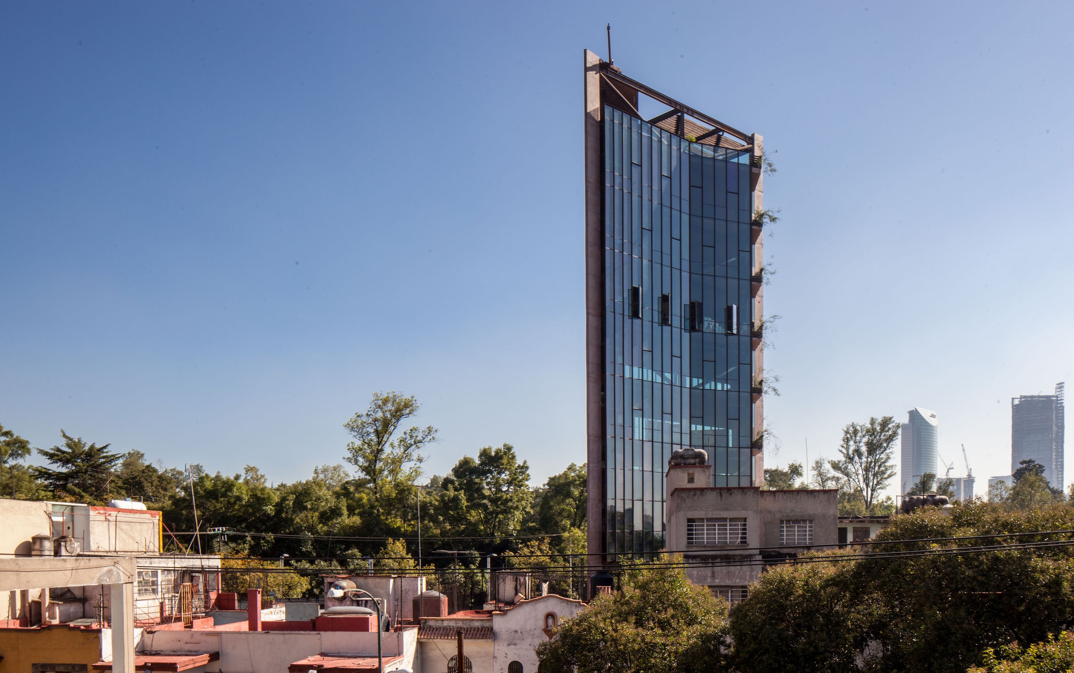
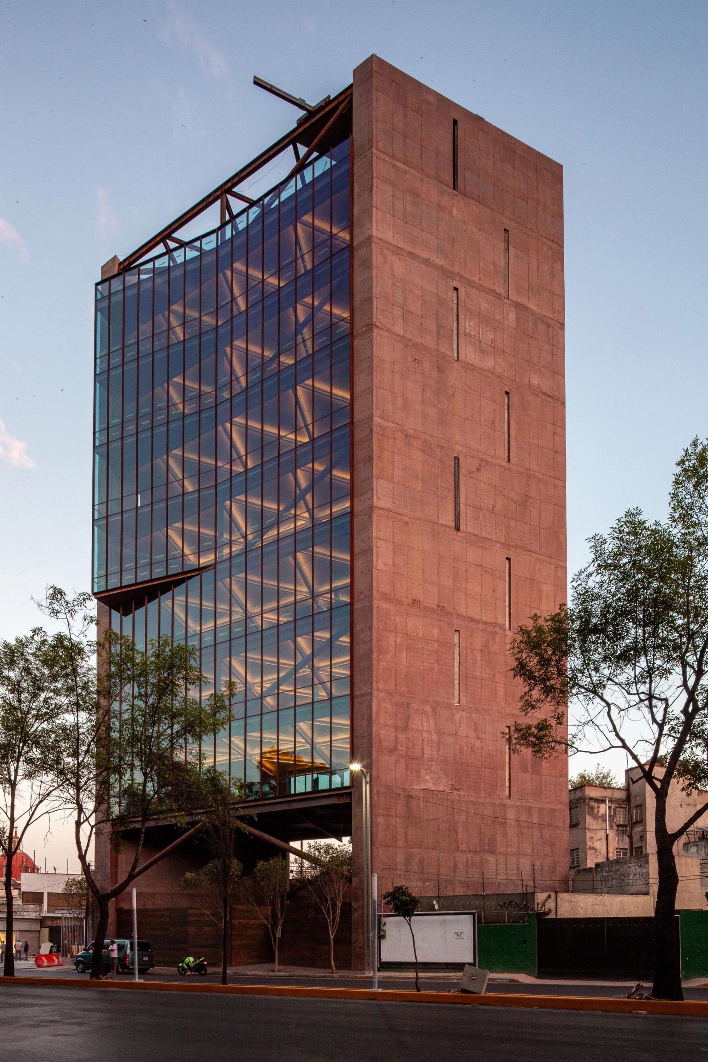
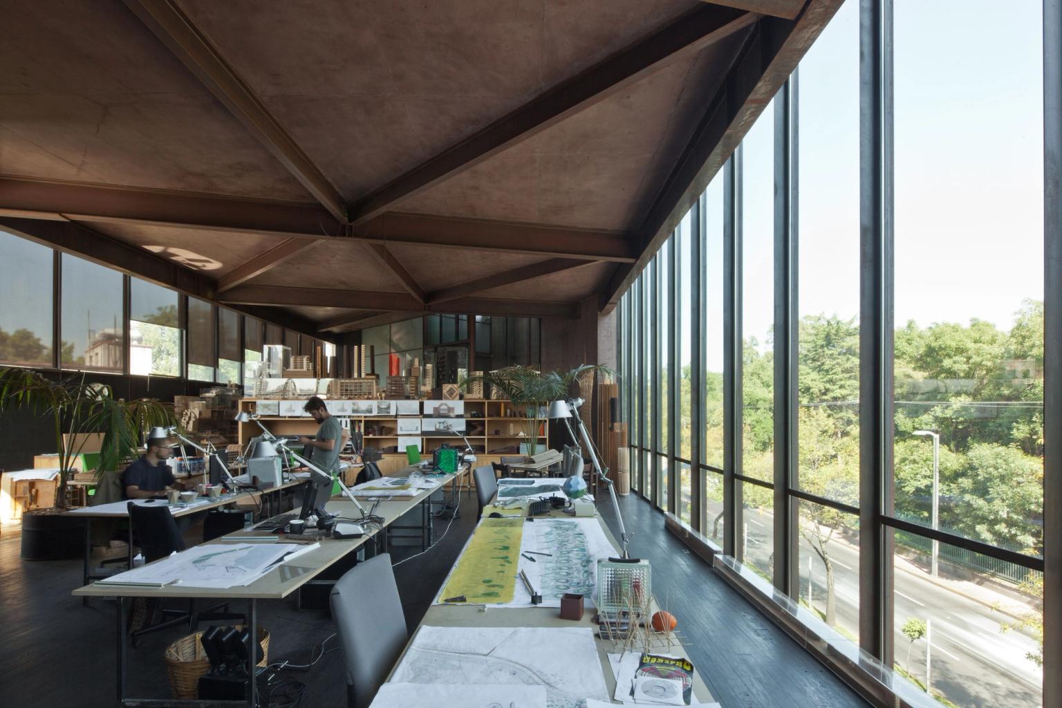
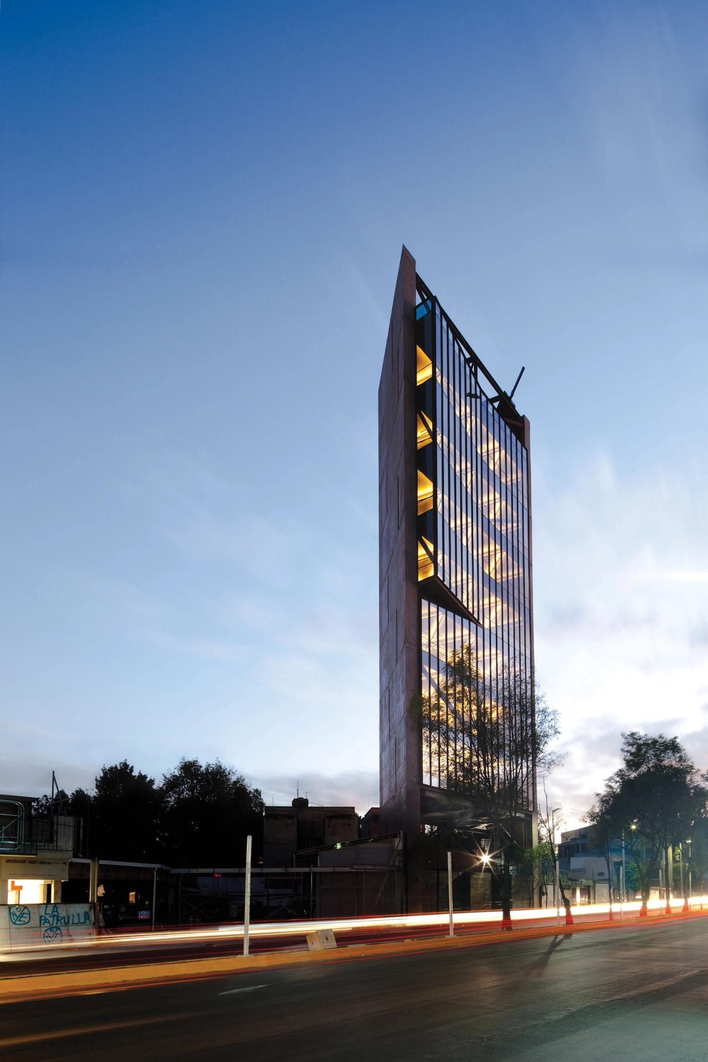
Rising at a strategic point in Mexico City, directly opposite the vast Chapultepec Park, Torre 41, also known as Tower 41, is a seven-storey office building designed by Mexican architect Alberto Kalach and his studio, Taller de Arquitectura X (TAX). Completed in 2014, the tower occupies a remarkably small footprint, allowing it to rise above its surroundings while maintaining a strong connection to the landscape. Its open floors frame views towards the park and the city, while at night the building takes on the appearance of a light sculpture. The project became a finalist for the Mies Crown Hall Americas Prize, recognised for the way its architecture brings together structure, climate and context.


Built from Its Structure
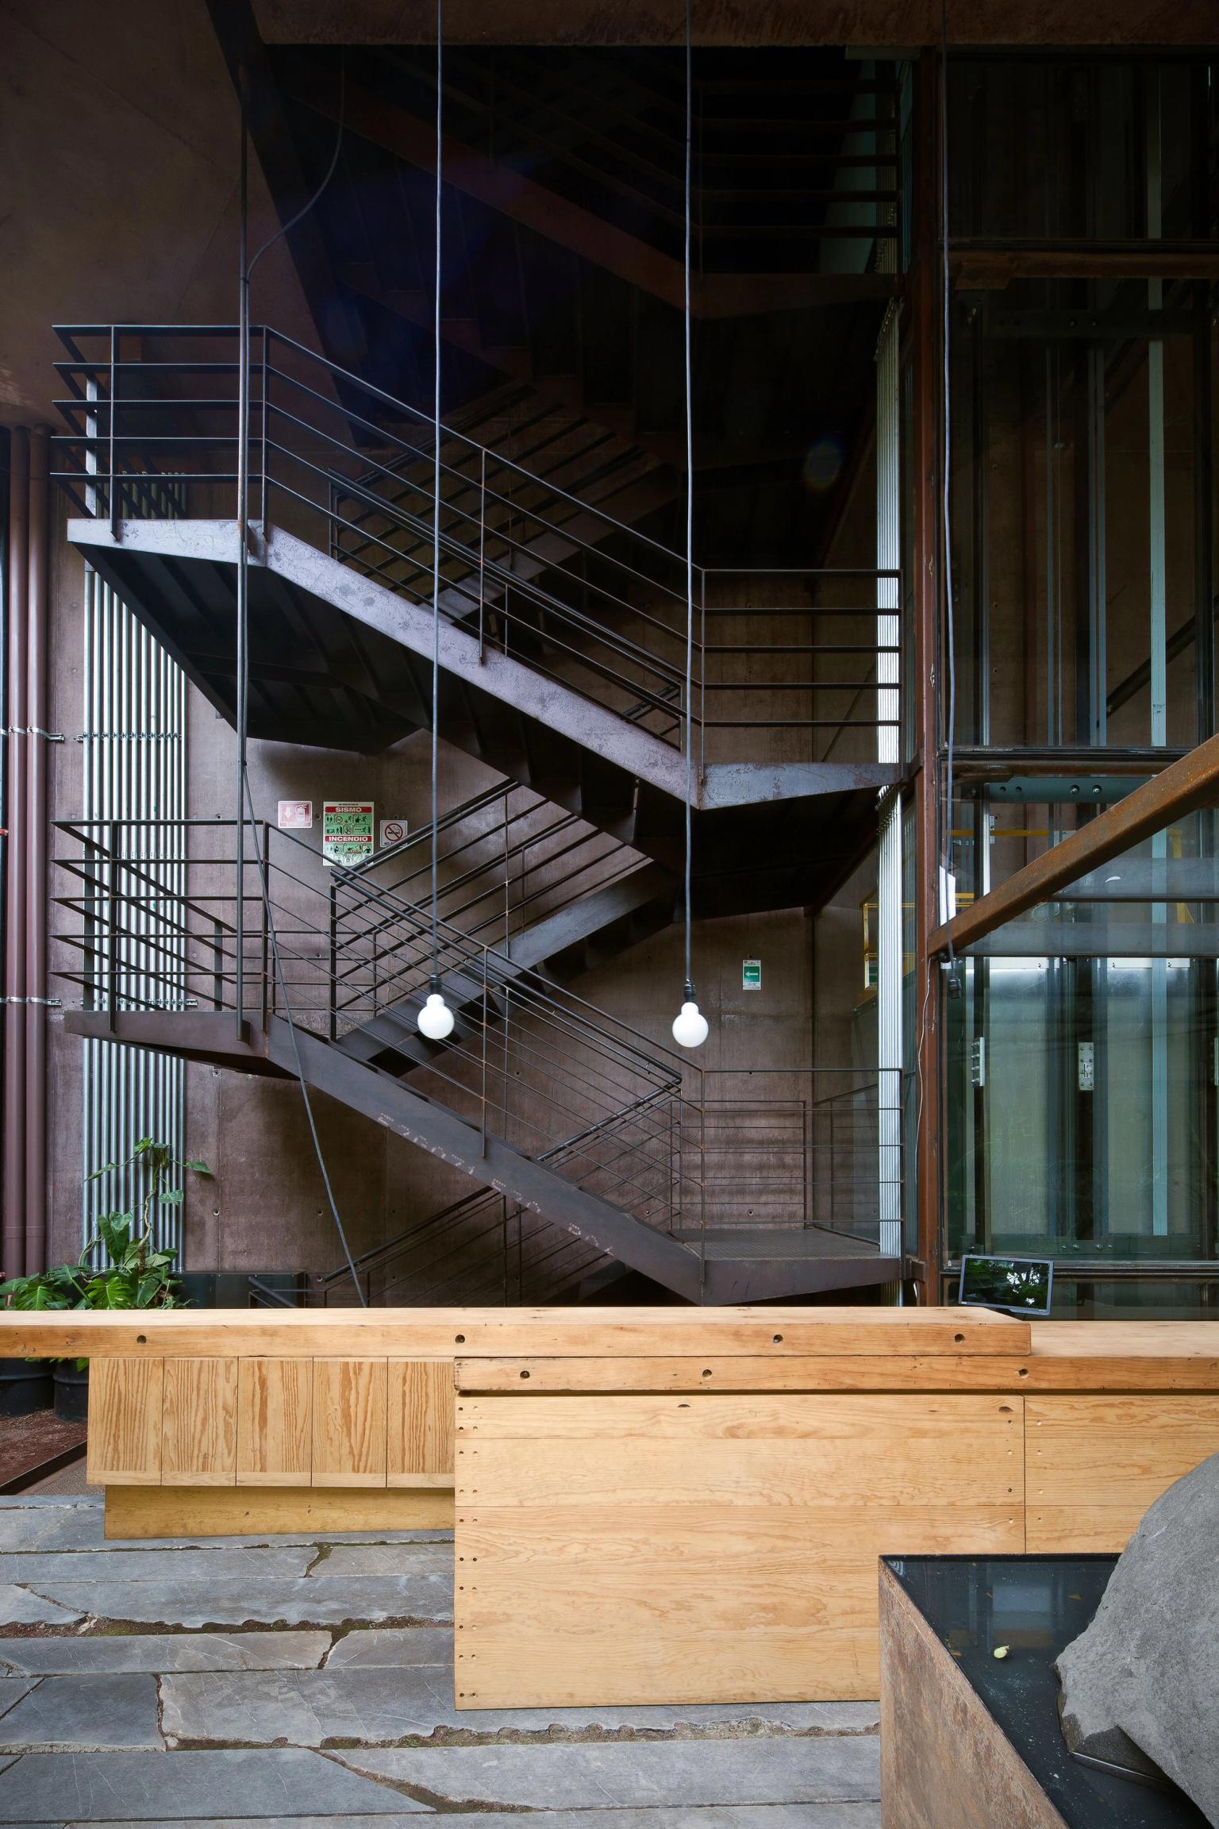
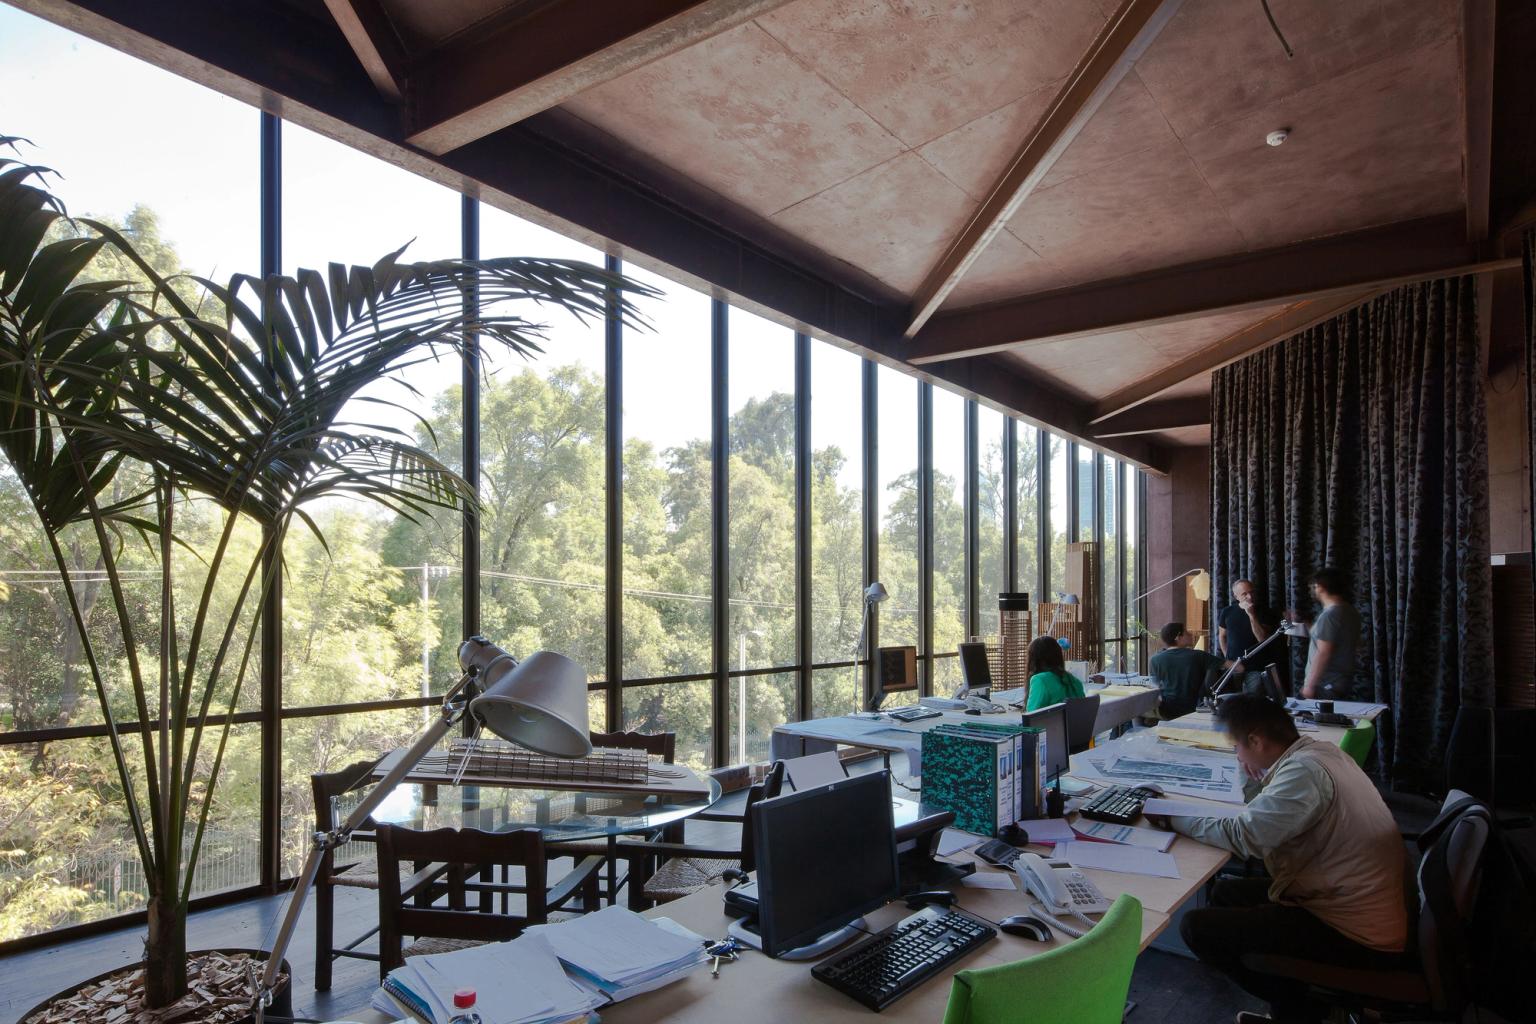
Two powerful reinforced-concrete load-bearing walls form the backbone of the building, supporting steel slabs and a secondary steel structure along the façade. The system creates largely open and flexible floor plans, allowing the seven office levels to accommodate different uses. The solid eastern and western walls also respond to Mexico City’s seismic conditions, while the building opens towards the north and south to capture views and sunlight. Rather than concealing its construction, Kalach makes the structure the visual language of the building. There is little ornament and few unnecessary details; concrete, steel, light and proportion are allowed to speak for themselves.

From Practical Problem to Architecture
The origins of Torre 41 were surprisingly pragmatic. Kalach owned the site, where his studio had previously been located, and began considering how the property could generate enough income to support his practice. After researching the maximum height permitted on the site, he developed a compact tower that could accommodate several businesses. The design grew directly from these circumstances: the park suggested opening the building towards the north, the southern façade brings in winter sunlight, while the closed side walls provide structural stability. What began as a practical response ultimately became a highly considered piece of architecture, shaped almost entirely by the conditions of its place.

Gardens in the City
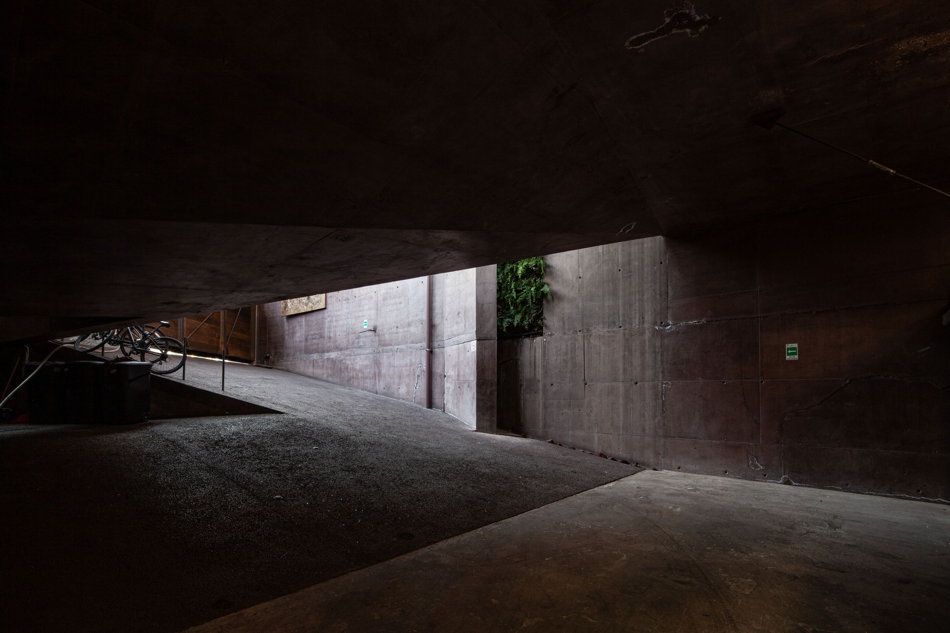
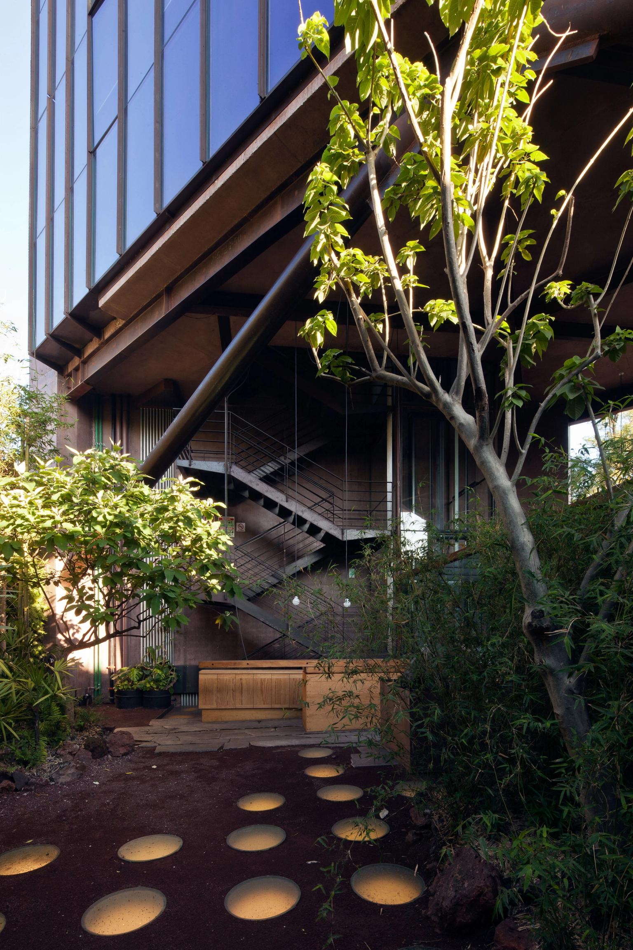
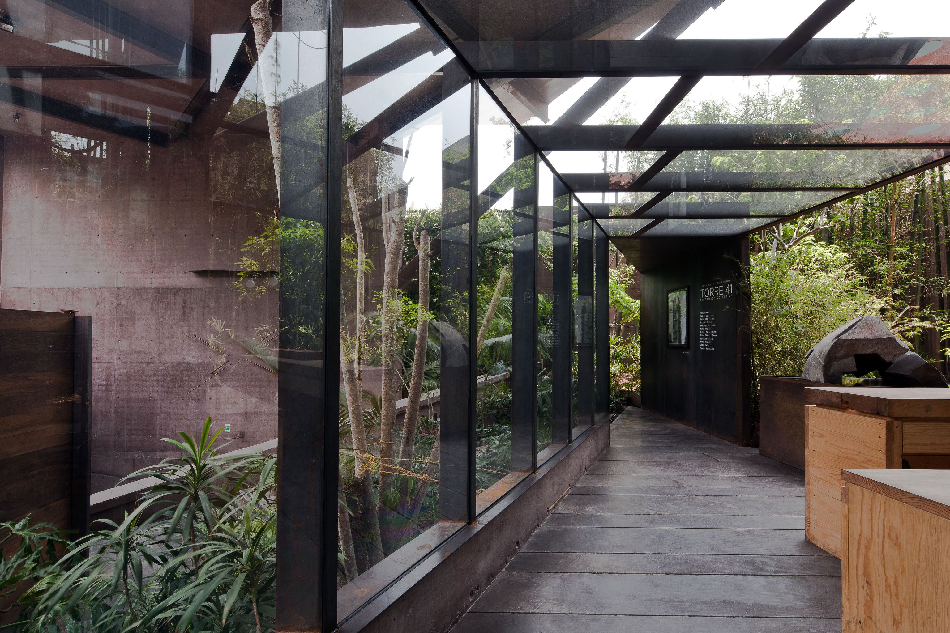
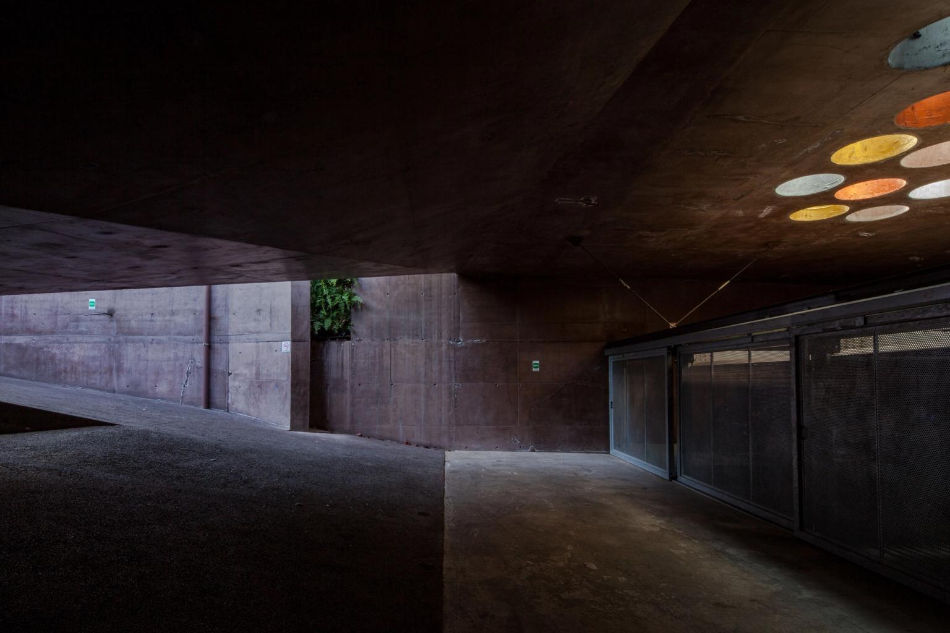
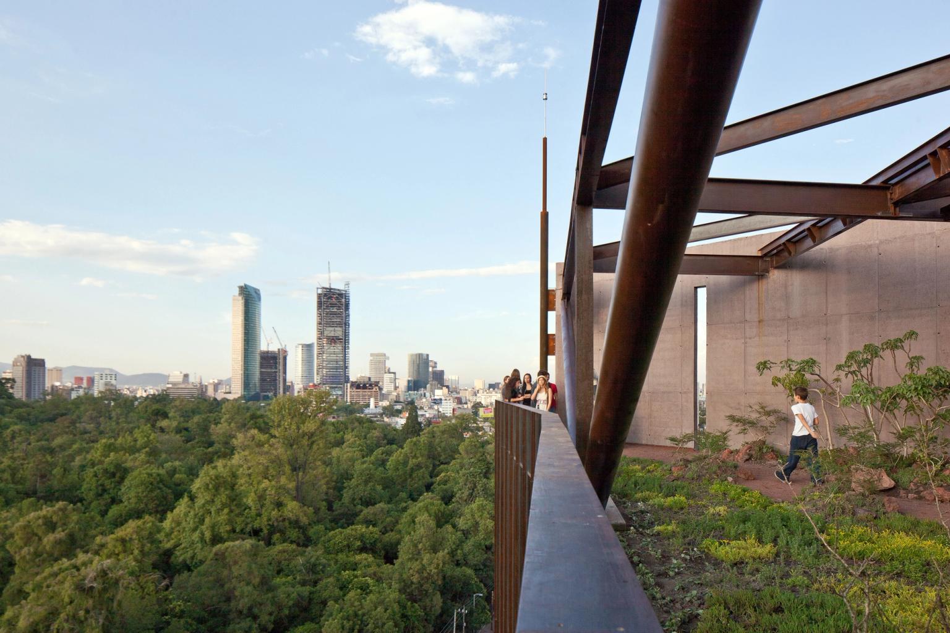
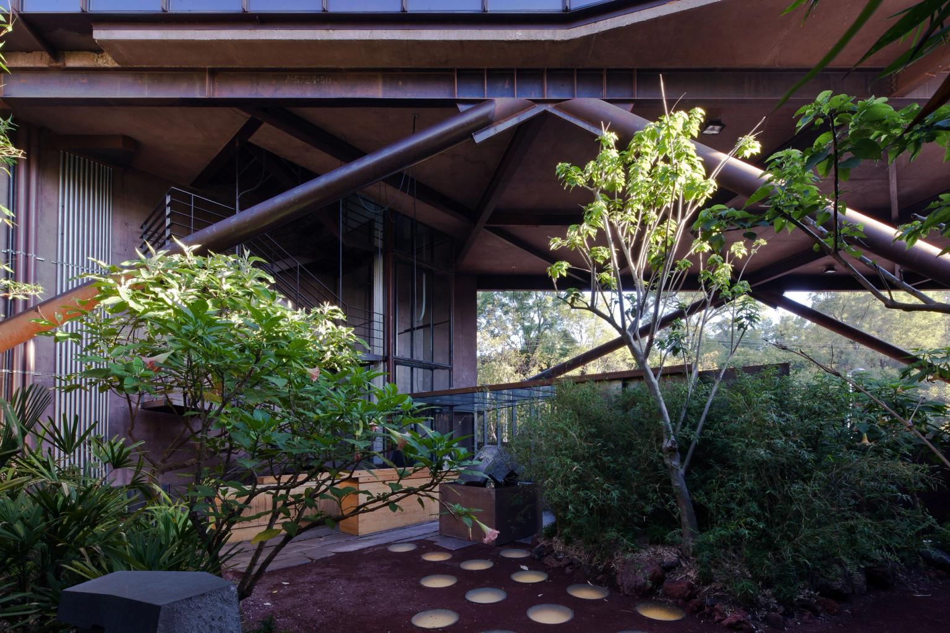
One of the project’s most distinctive gestures is what it chooses not to build. Instead of filling the ground floor with an enclosed lobby and additional rentable space, Kalach left much of it as a garden, accompanied only by a small reception area. Another garden occupies the roof, creating an elevated landscape overlooking Chapultepec Park. This reflects Kalach’s longstanding belief that gardens should be treated as an extension of architecture rather than decoration. “Imagine if all rooftops in our city were green,” he has suggested, an idea that connects the relatively small intervention of Torre 41 to his much larger concern with restoring nature within Mexico City.





Working with the Climate
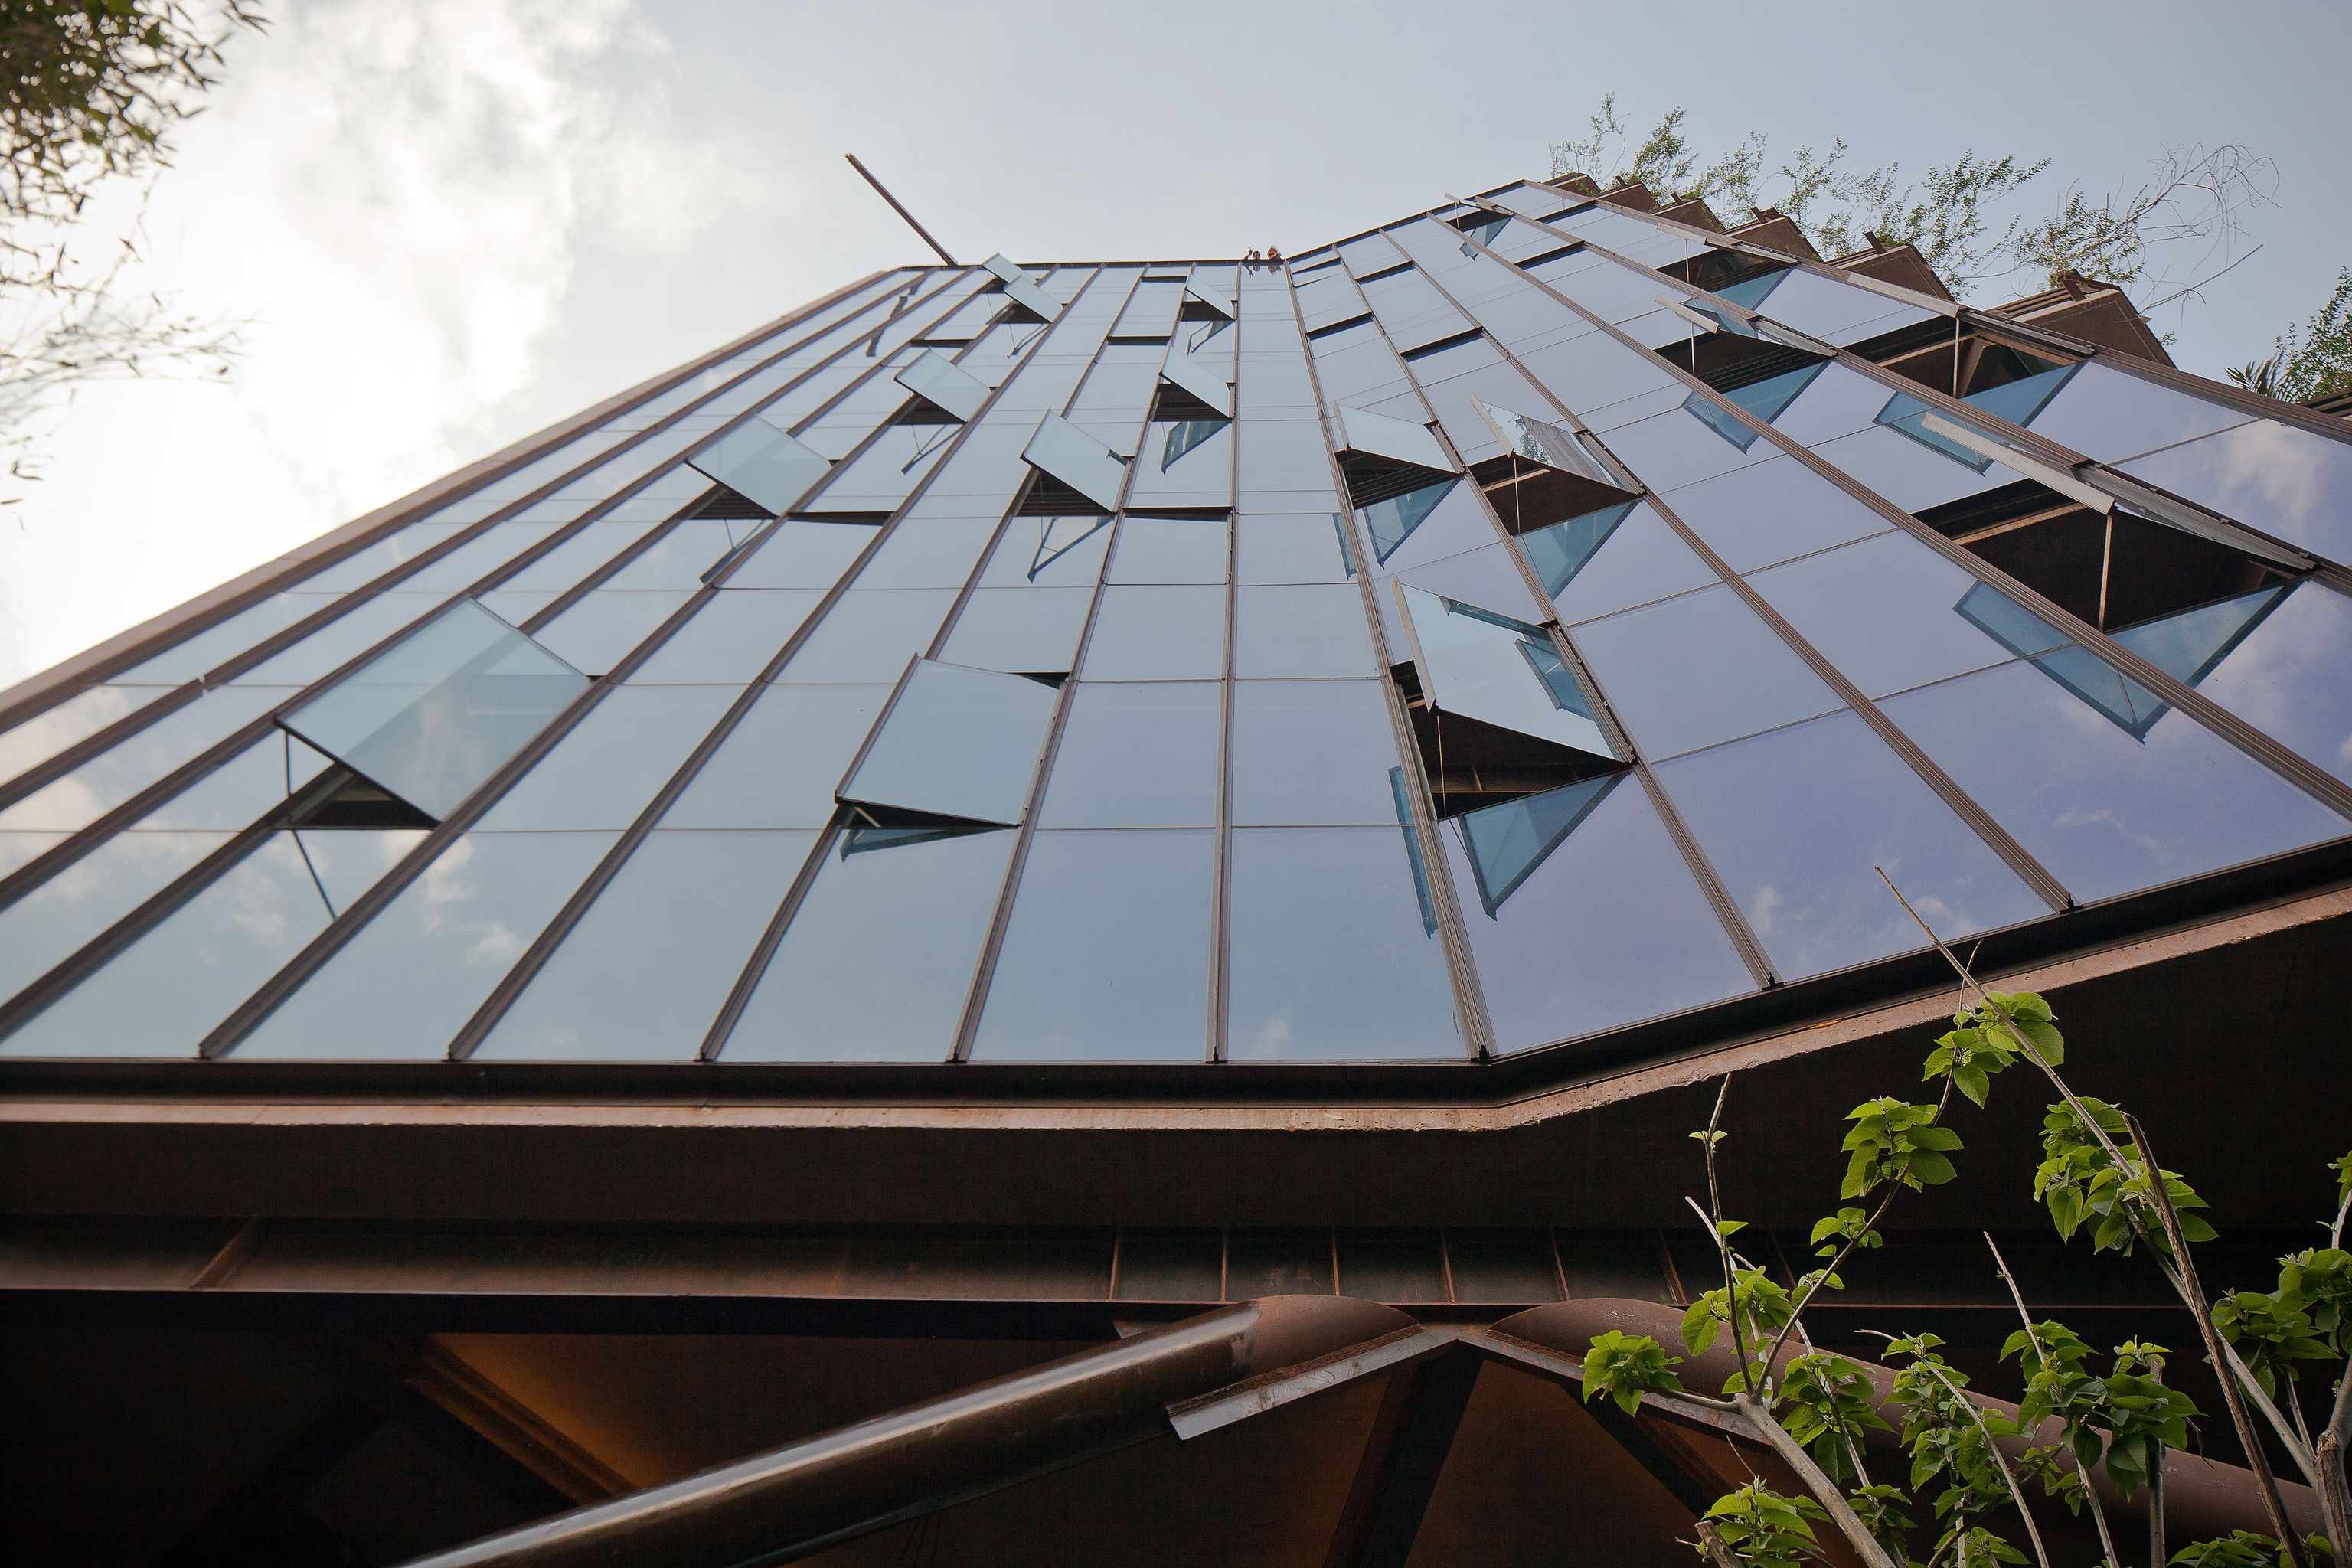
The gardens are only one part of the building’s environmental strategy. Torre 41 was designed without active heating or air-conditioning, instead using operable windows on opposite sides of the building to create natural cross-ventilation. At ground level, planting, water fountains and an acoustic wall help protect the interior from the noise of the surrounding traffic. These elements are integrated into the architecture from the outset rather than added as technical solutions afterwards. The result is a building that works with Mexico City’s climate and landscape, using orientation, vegetation and natural ventilation to create its interior conditions.

Kalach and TAX
The thinking behind Torre 41 is characteristic of Alberto Kalach, one of Mexico’s most influential contemporary architects. Born in Mexico City in 1960, Kalach studied at Universidad Iberoamericana and Cornell University before co-founding TAX with Daniel Álvarez in 1981. The studio describes itself as a laboratory, greenhouse and learning team, approaching each project through its particular geographic, economic, cultural and temporal conditions. Kalach’s work ranges from the monumental Vasconcelos Library to housing, galleries and large-scale urban proposals such as México: Ciudad Futura, his vision for transforming Mexico City through its forgotten lakes and natural systems. Across these different scales, the same conviction remains: architecture should not exist against nature, but find ways of existing with it.