
Selldorf Architects
The Sunset Park Material Recovery Facility
- ArchitectSelldorf Architects
- PhotographerJohn Majors, Nikolas Koenig, Marc Lins and Selldorf Architects
ELIZABETH ROBERTS This project is a refreshingly inspiring design for infrastructure in NYC. A much-deserved subject for great design and historically not enough attention has been given to the infrastructure dedicated to serving the nearly 9 million inhabitants of NYC

An Architecture of Reuse
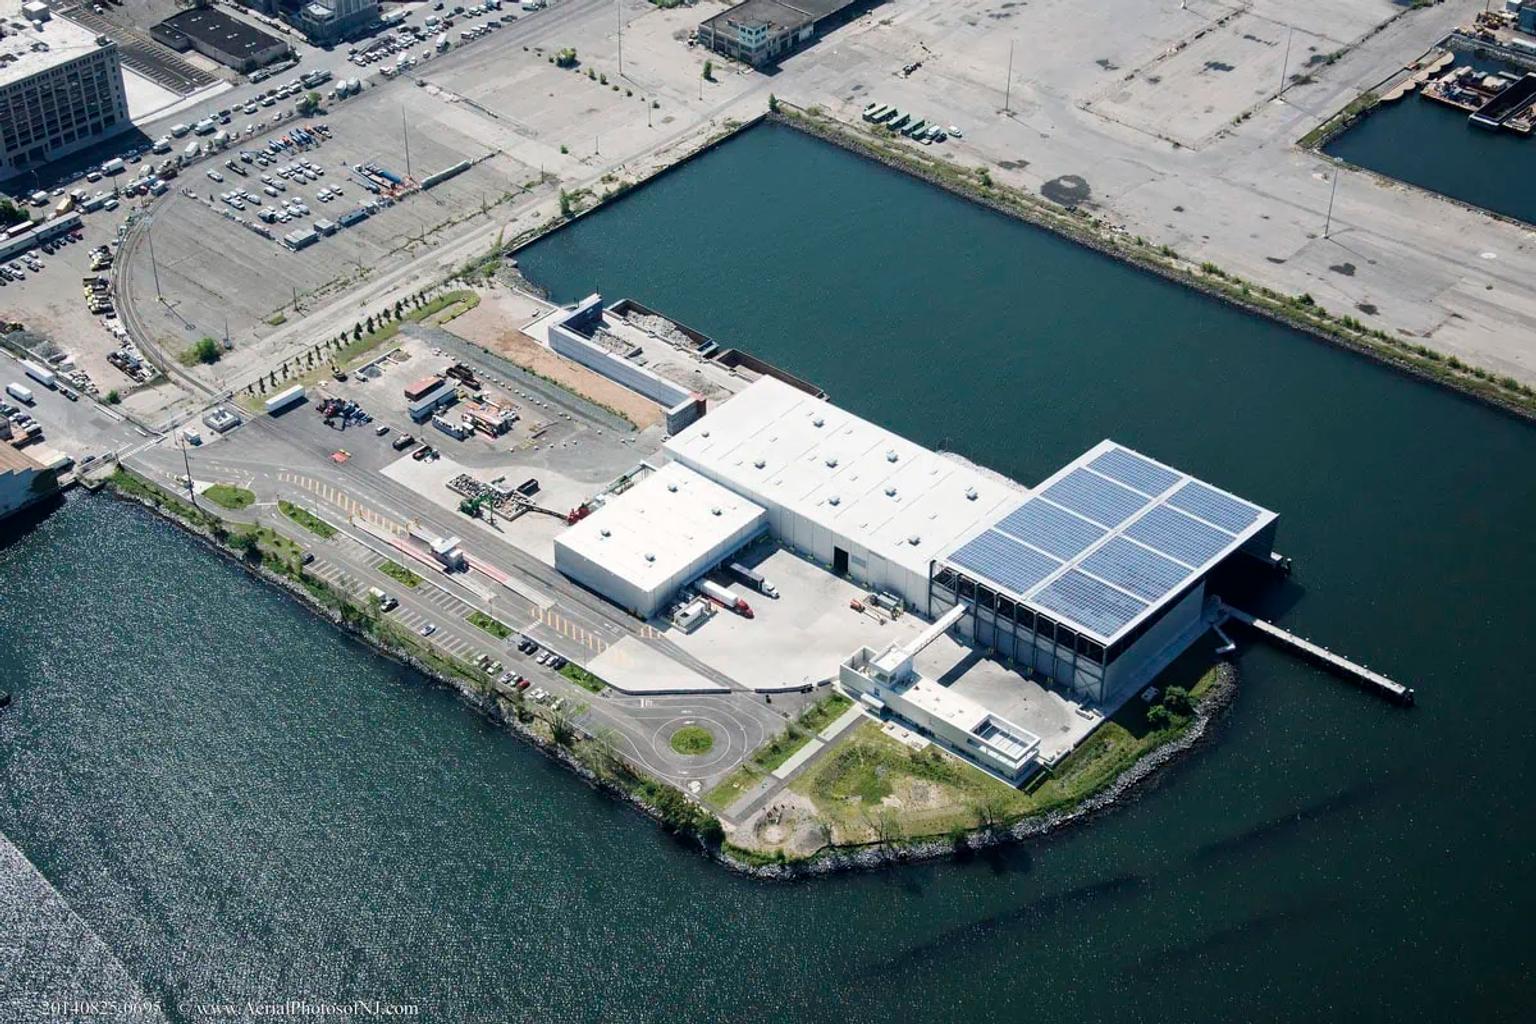
On the industrial waterfront of Brooklyn, New York, where the city meets the waters of Gowanus Bay, Selldorf Architects has transformed an essential but often overlooked piece of urban infrastructure into an architectural statement about sustainability, civic responsibility and the beauty of functional design. Completed in 2013, the Sunset Park Material Recovery Facility is a 140,000 square foot recycling plant developed for Sims Municipal Recycling and the City of New York. Occupying an 11 acre pier, the facility processes the city's collected metal, glass and plastic recyclables, giving discarded materials a second life while rethinking how industrial architecture can contribute to the urban environment.
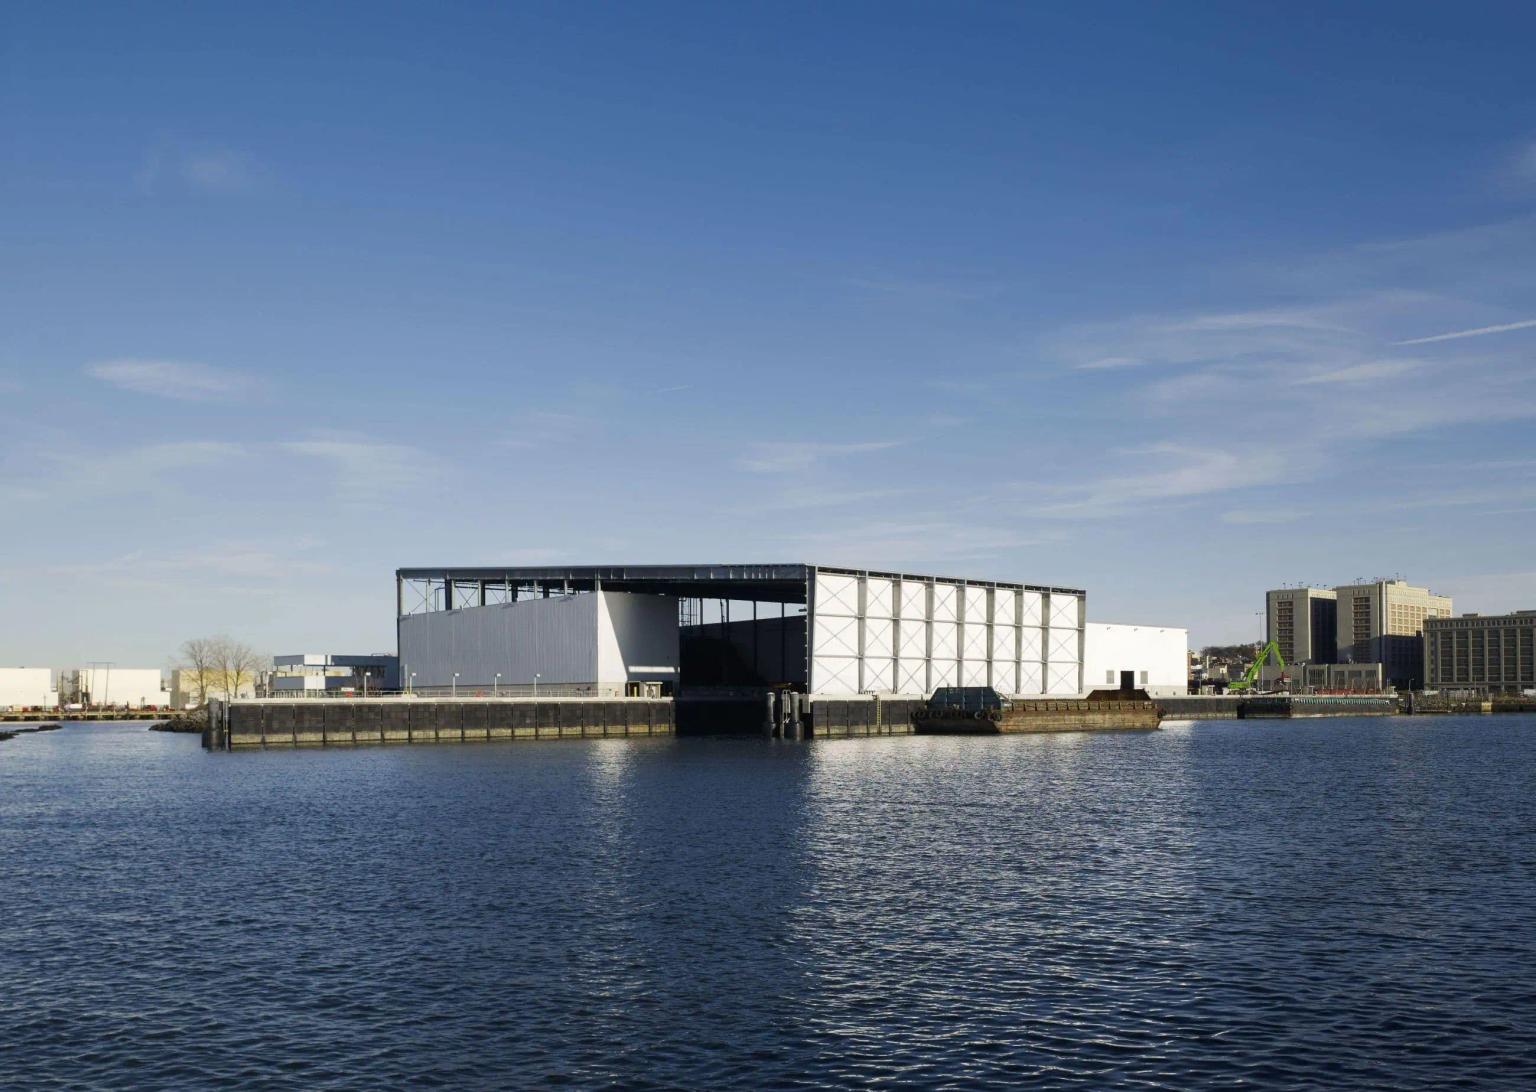
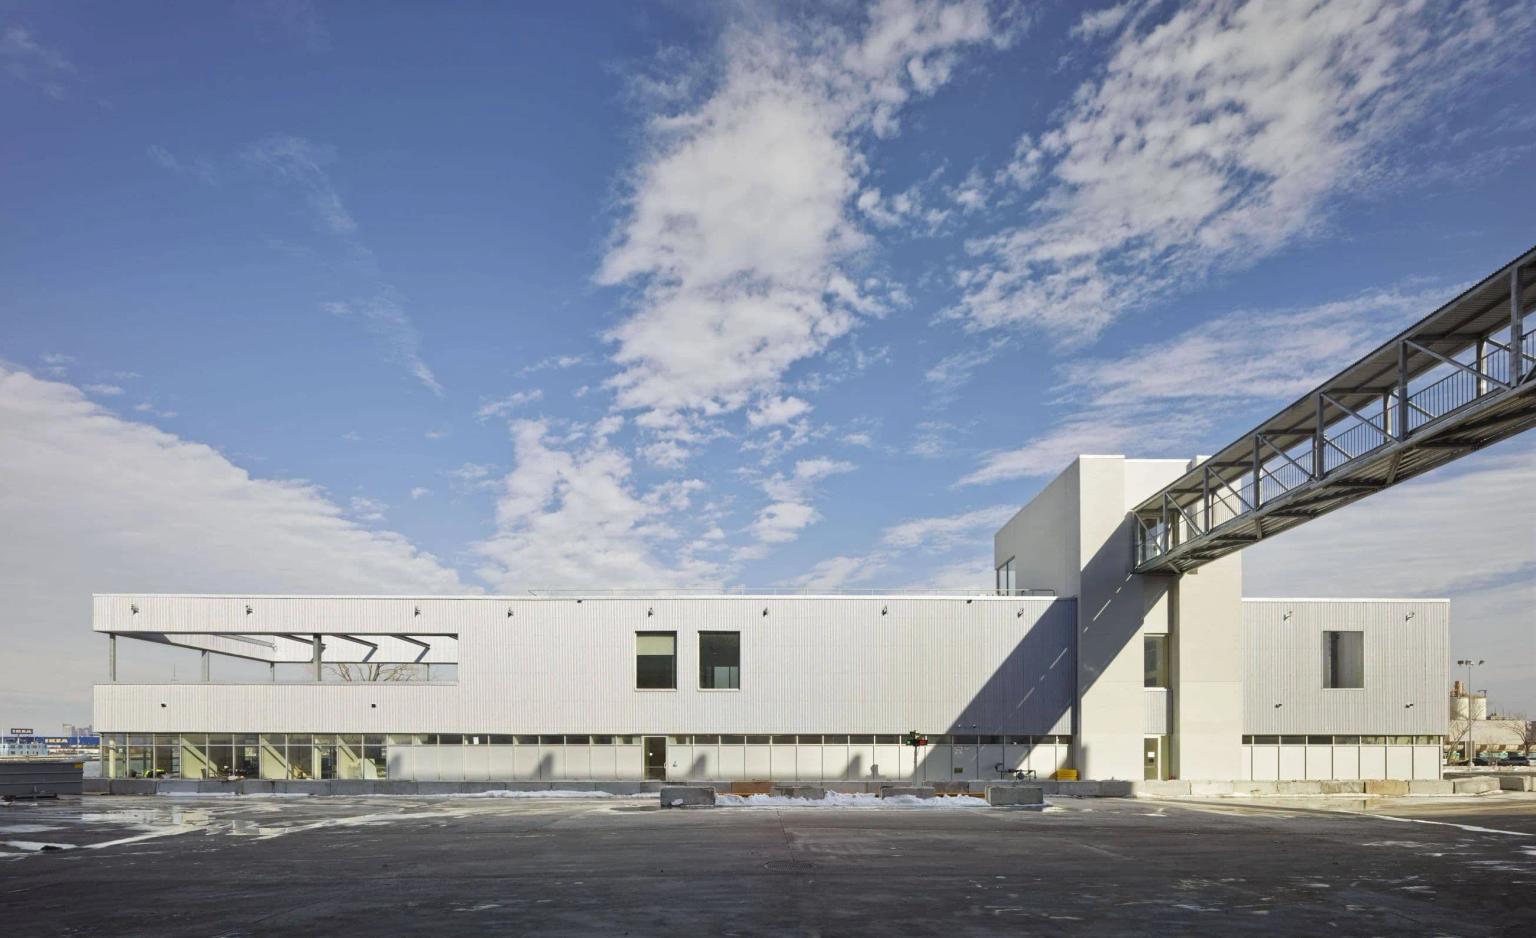
Designed by Annabelle Selldorf and her team, the project brings a distinctly architectural sensibility to a building type traditionally governed almost exclusively by technical and operational demands. Rather than concealing its industrial character, the facility embraces it, presenting a composition of large steel volumes, finely articulated corrugated facades and exposed structural elements. The result is an architecture that is both pragmatic and refined, where the complexity of the recycling process is translated into a clear and coherent visual language.






Making Infrastructure Human
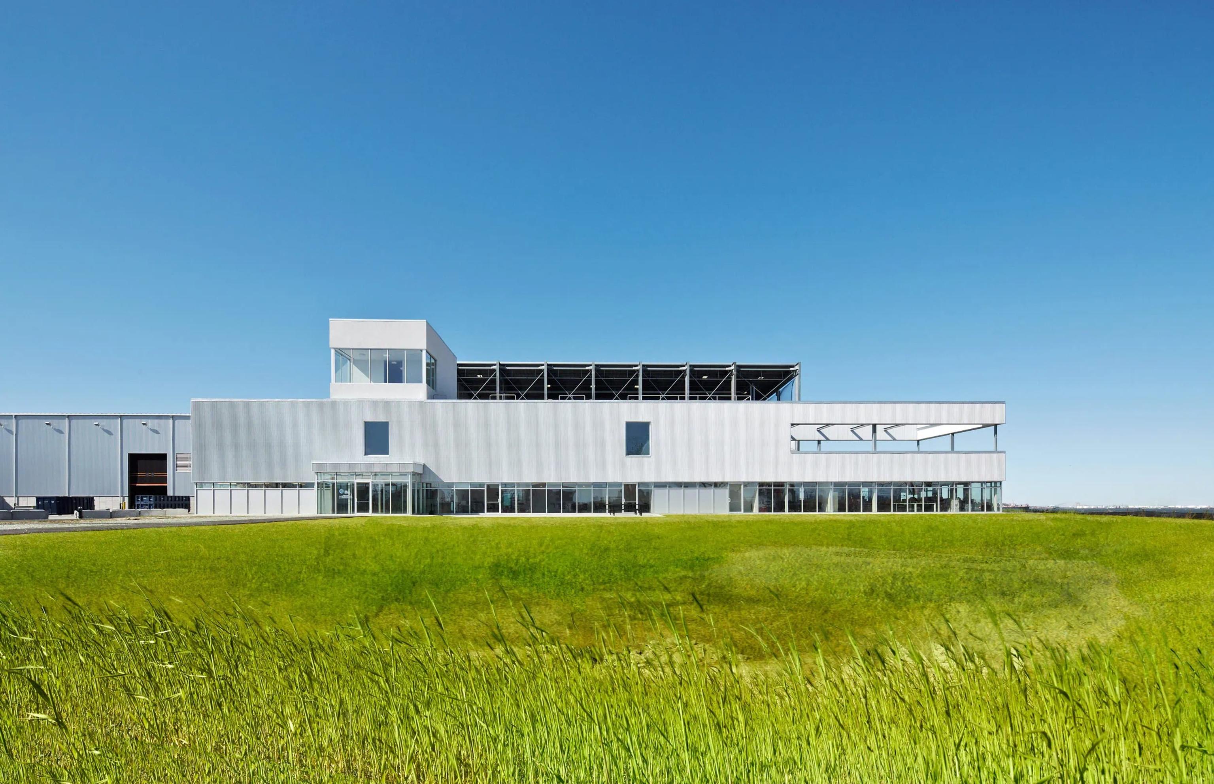
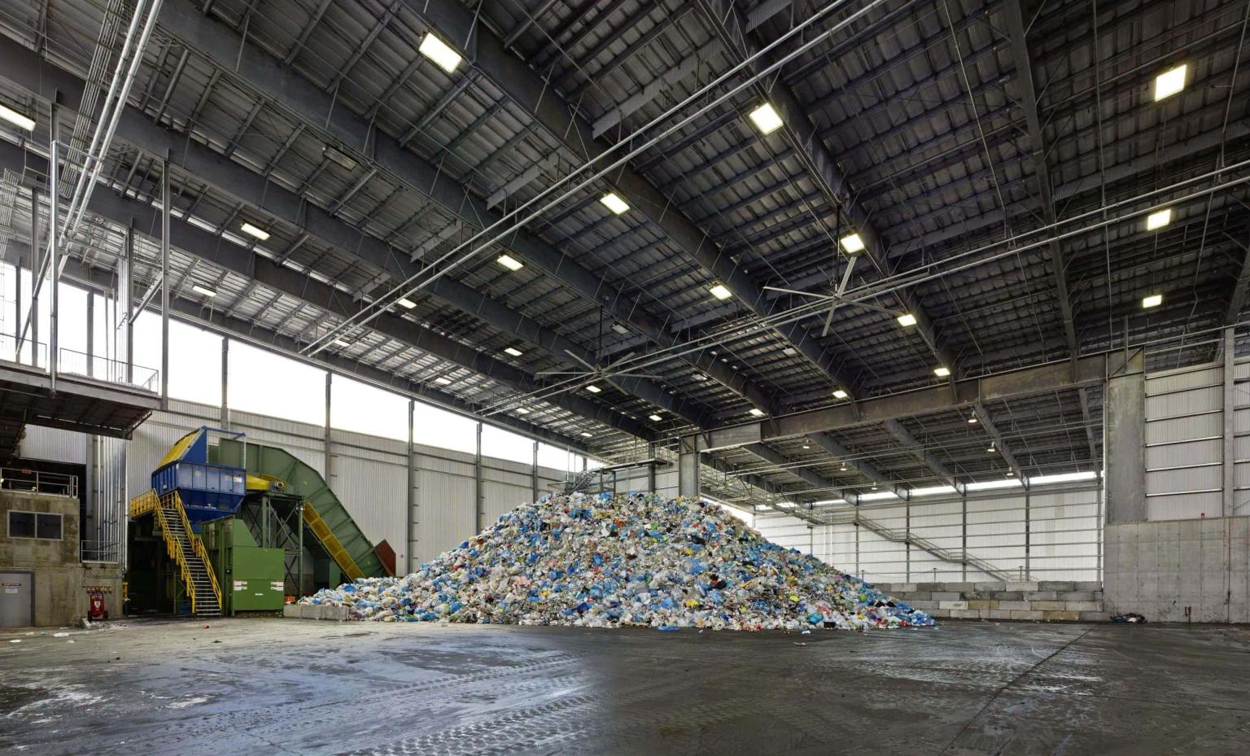
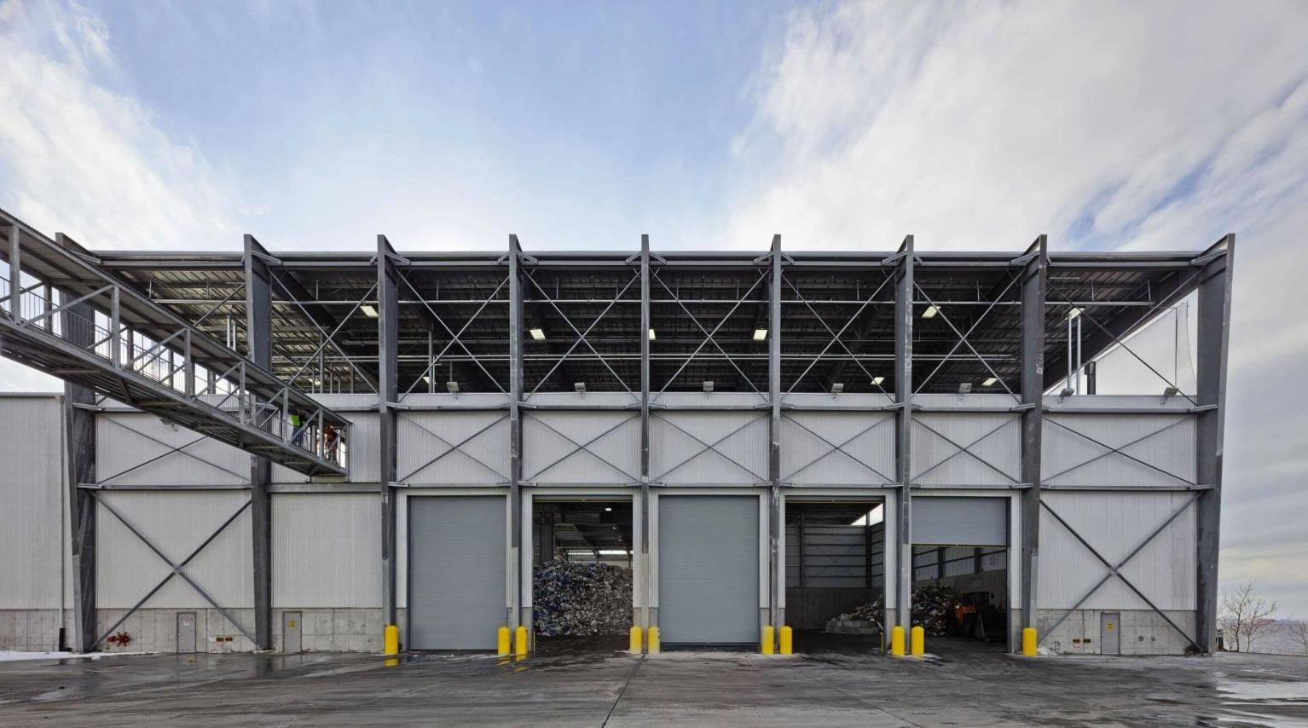
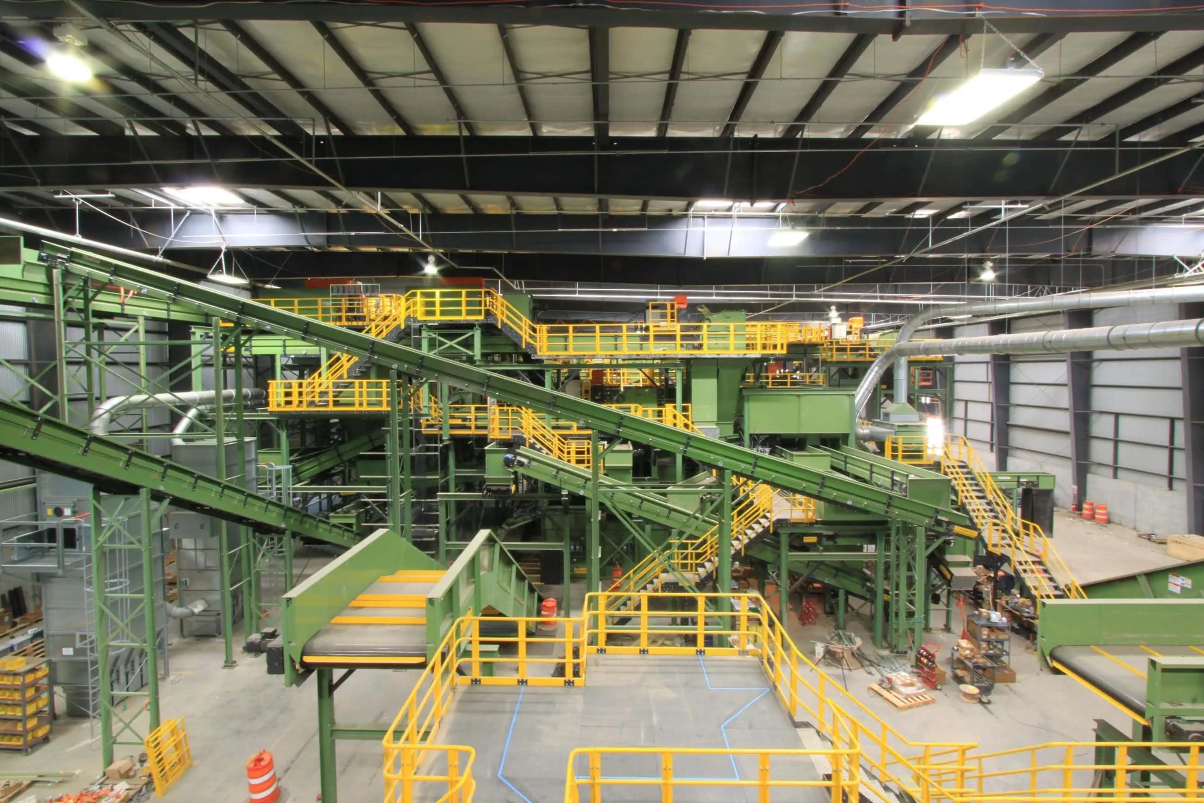
The masterplan is organised around the different stages of recycling, with dedicated buildings for receiving, processing and storing materials. Incoming recyclables arrive by barge and truck at the Tipping Building before moving through an extensive sorting operation. The resulting compressed bales are then stored and prepared for onward transport. While these functions dictate the overall arrangement, Selldorf introduces a carefully considered hierarchy of spaces that gives the facility a more human scale. Landscaped pathways, courtyards and native planting distinguish pedestrian circulation from the heavy movement of vehicles, creating an environment that feels more like a small industrial campus than a conventional waste management complex.
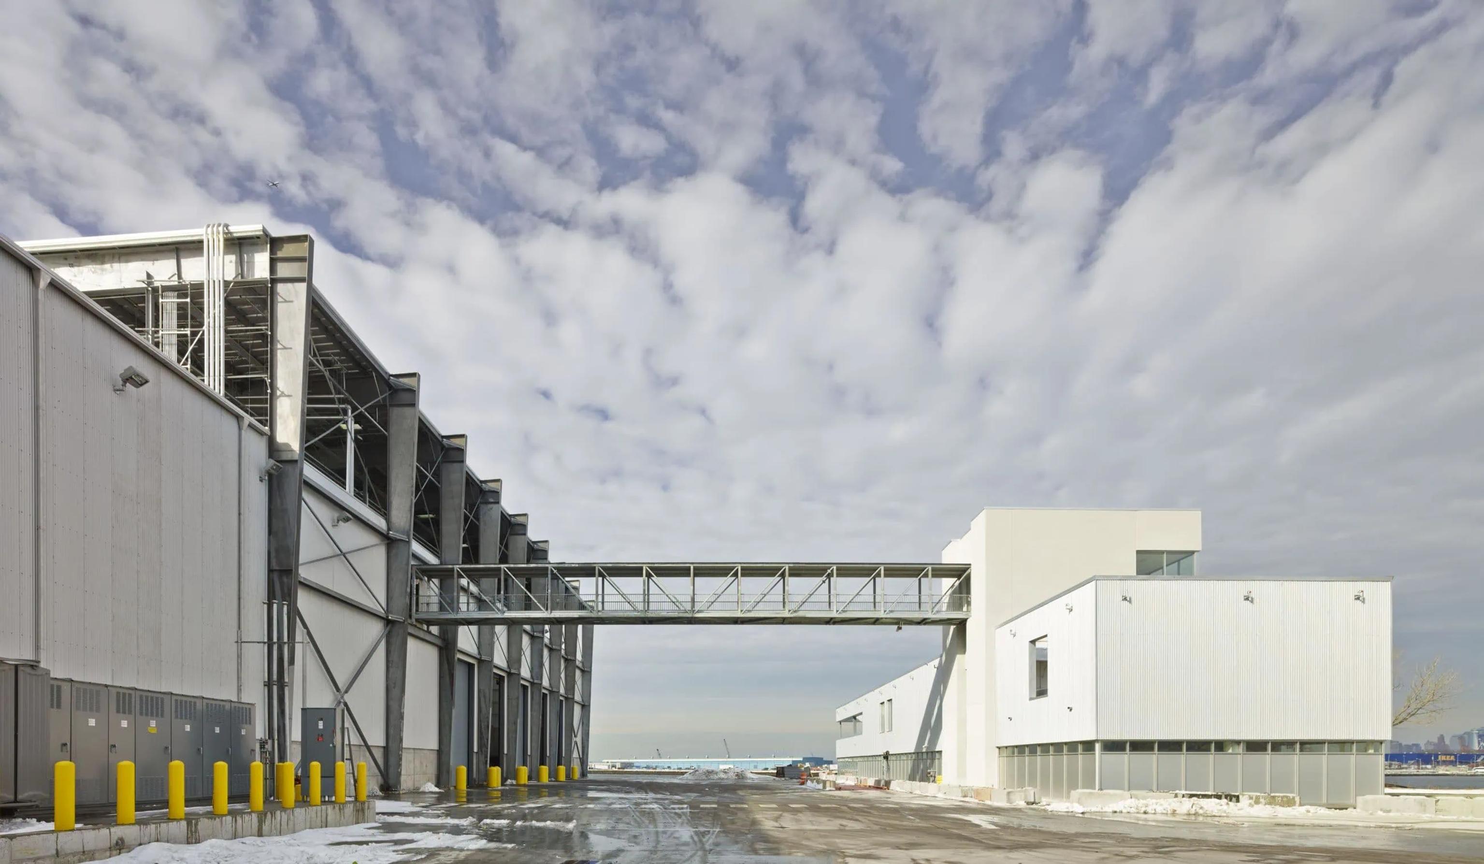
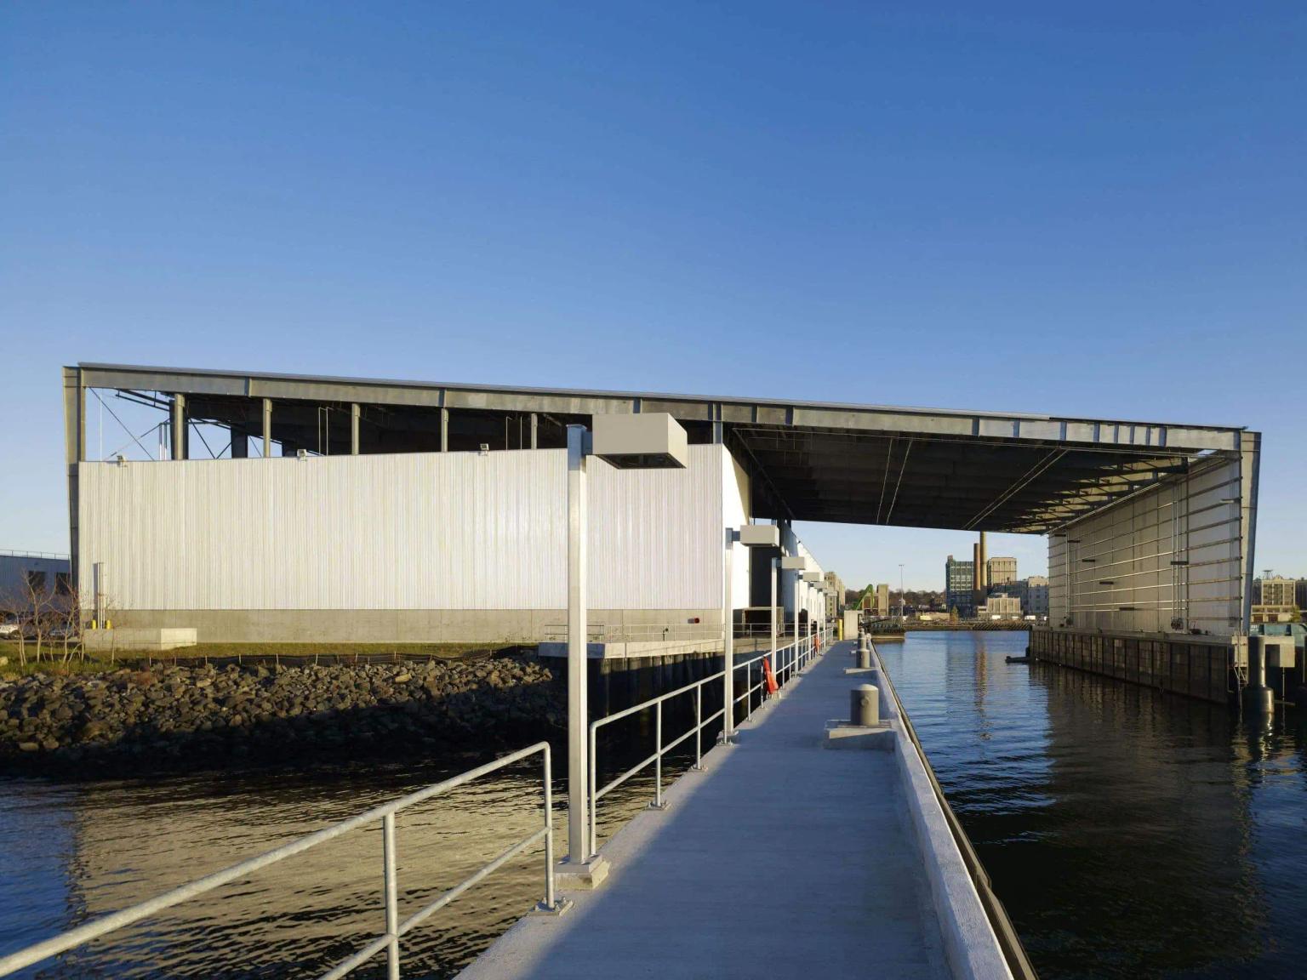
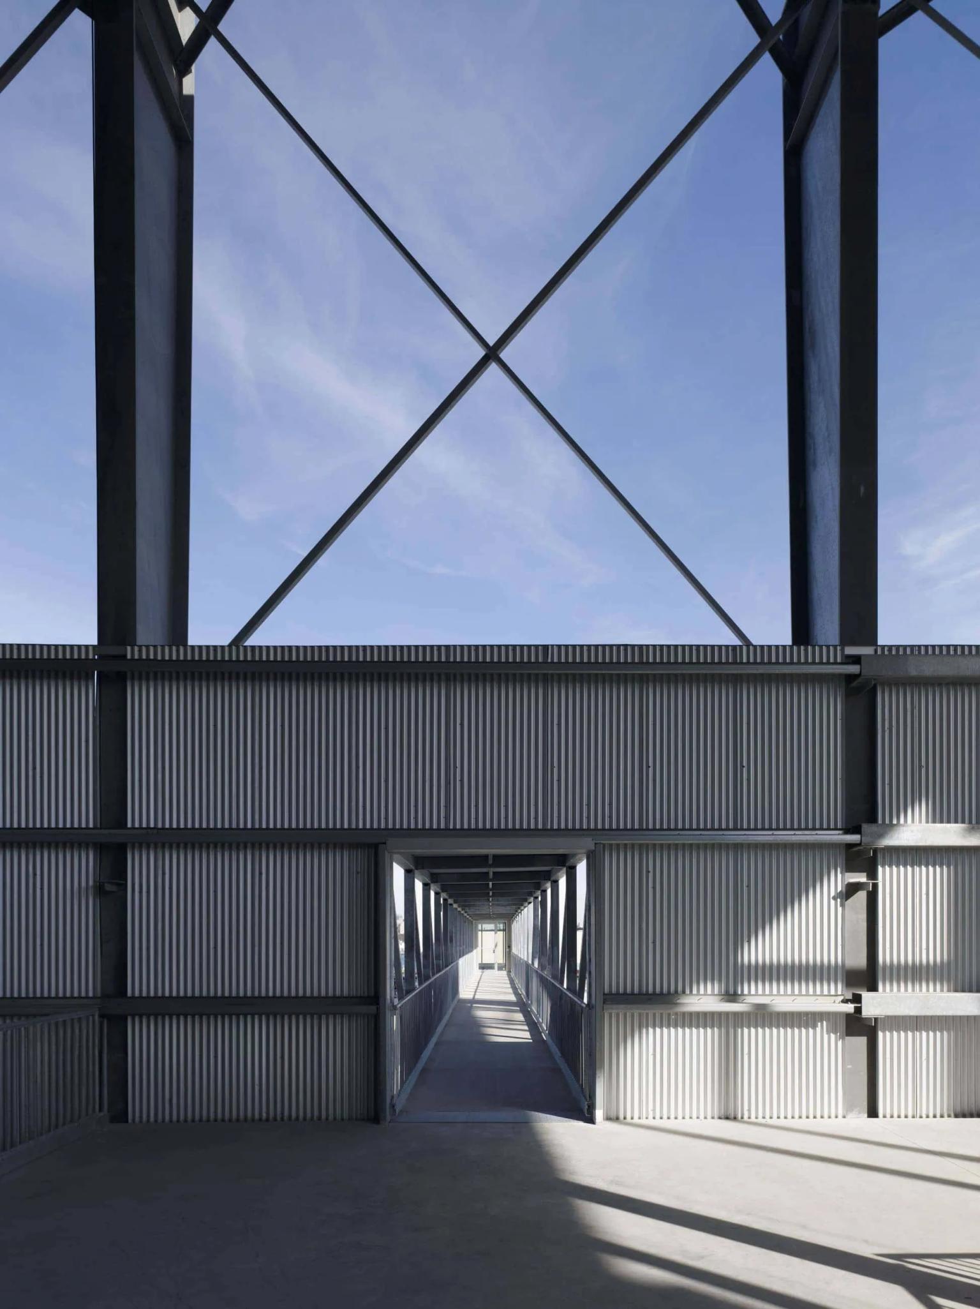
A defining architectural gesture is the decision to expose the structural framework of the buildings. Steel girders and lateral bracing are brought to the exterior, transforming necessary engineering elements into expressive features. The gently sloping roof of the Tipping Building extends over the barge unloading area, while clerestory windows and skylights draw natural light into the vast industrial interiors. The corrugated metal cladding subtly breaks down the scale of the buildings, its reflective surface lending a quiet elegance to the otherwise monumental structures. Through these modest but deliberate interventions, Selldorf demonstrates how even highly utilitarian architecture can possess a sense of visual order and character.

A Civic Landscape of Sustainability
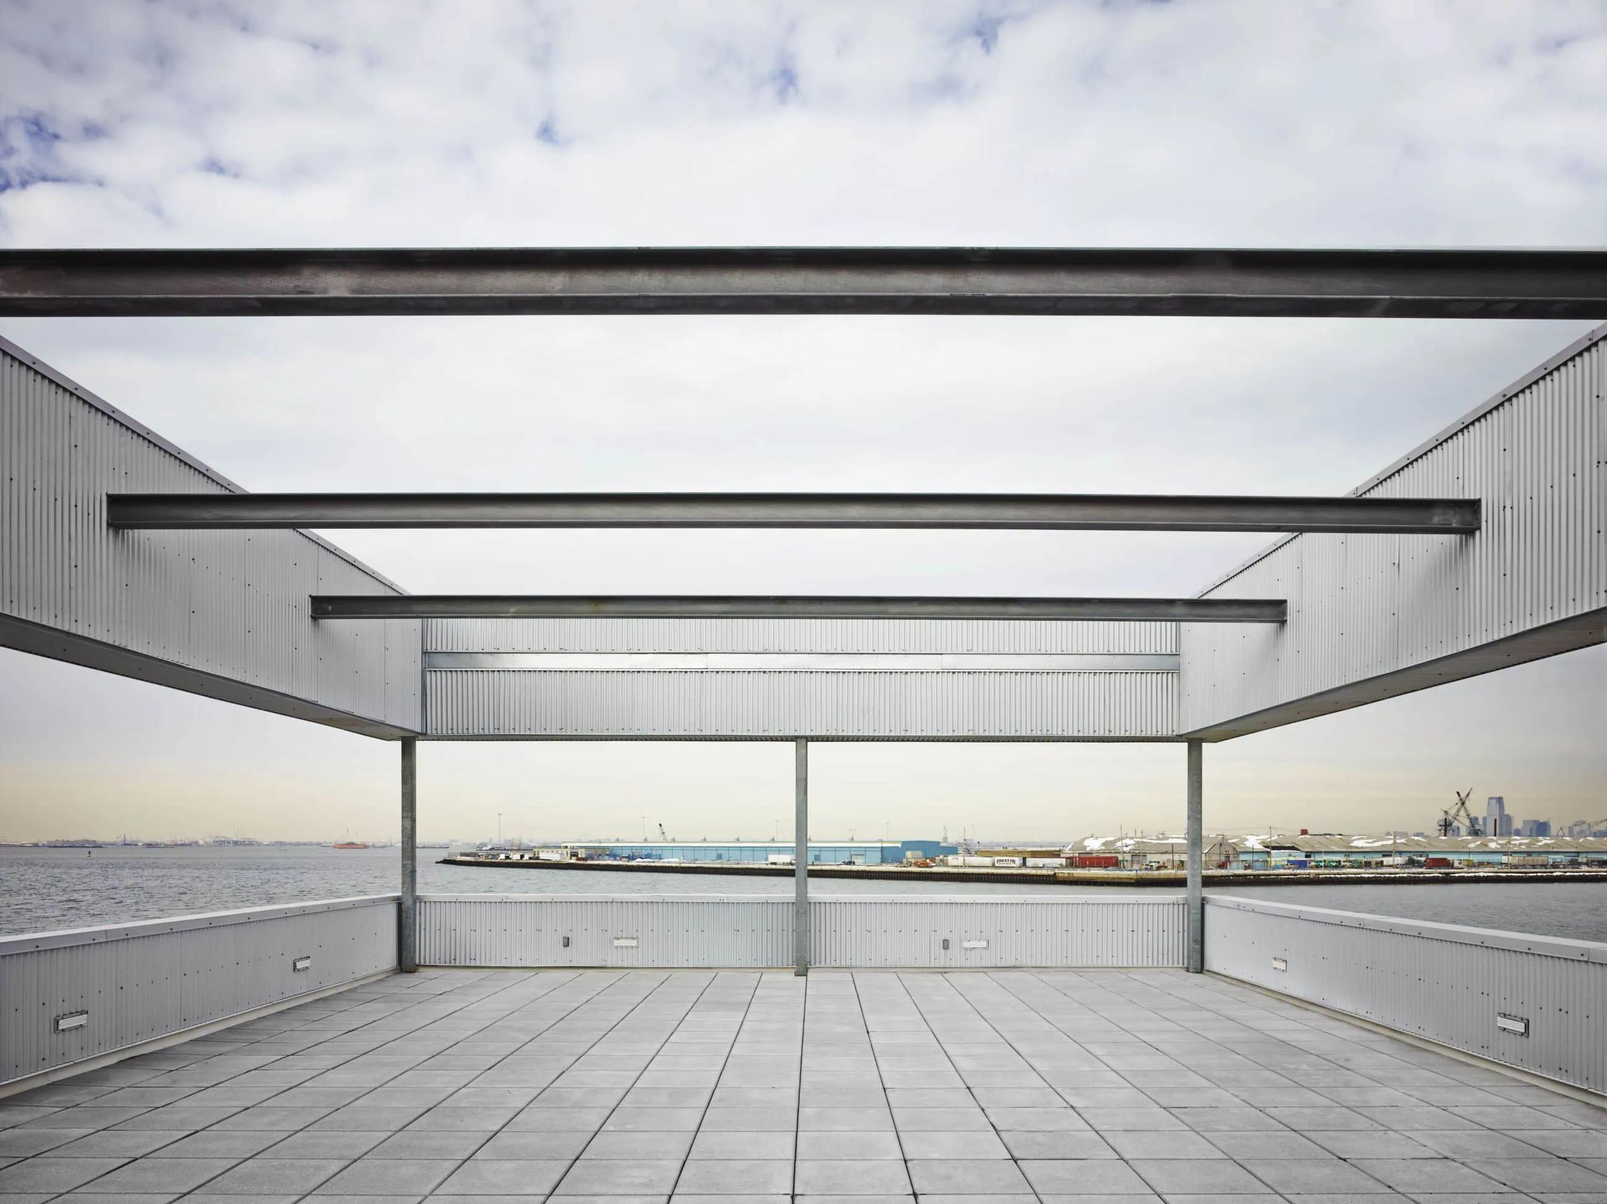
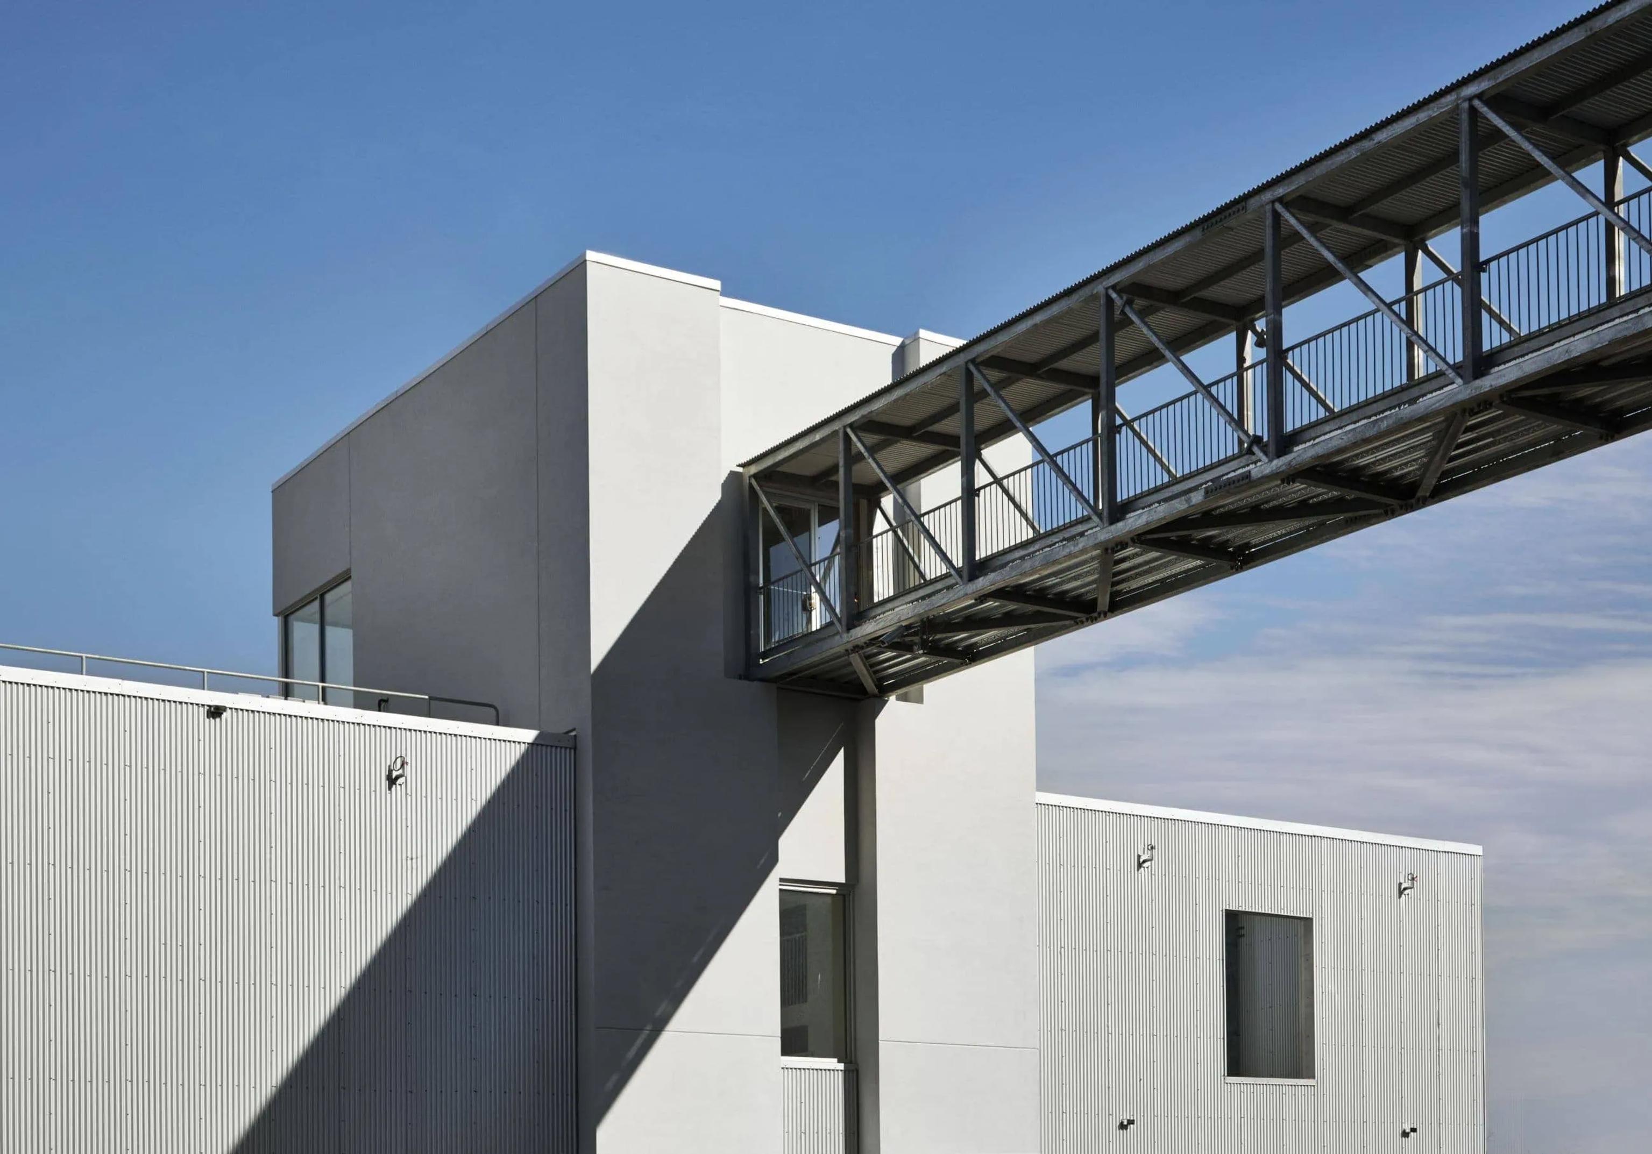
Beyond its operational purpose, the facility is conceived as a place of public engagement. The Recycling Education Center houses classrooms, exhibitions and interactive displays, offering schoolchildren and visitors an opportunity to understand the processes behind the city's recycling system. A striking steel pedestrian bridge connects the center to a viewing platform inside the processing building, allowing the public to observe the machinery and movement of materials firsthand. In this way, the architecture makes an invisible urban process visible, connecting the everyday act of recycling to the larger systems that sustain the city.

Environmental responsibility is embedded throughout the project, not only in its purpose but also in its construction and infrastructure. Recycled steel is used in the buildings, while reclaimed glass, asphalt and stone from the excavation of New York's Second Avenue subway contribute to the raised site and surrounding landscape. A substantial photovoltaic installation and a wind turbine provide renewable energy, while bioswales manage stormwater runoff. The transportation strategy is equally significant, with the use of barges reducing the need for long journeys by collection trucks and easing pressure on the city's road network.
The Sunset Park Material Recovery Facility ultimately challenges the conventional separation between industrial utility and architectural ambition. By giving careful consideration to material, structure, landscape and public experience, Selldorf Architects creates a facility that is more than a machine for processing waste. It becomes an expression of how cities might approach the infrastructure of everyday life with greater sensitivity and intelligence. In a project where the fundamental principle is to recover value from what has been discarded, the architecture itself becomes an act of transformation.