
Sigurd Lewerentz
St. Mark’s Church & St. Peter’s Church
- ArchitectSigurd Lewerentz
- PhotographerAndy Liffner and Chen Hao
John Patkau Together these two churches represent Lewerentz’s going back to primal essentials; a radical rethinking of architectural space and materiality.
Between The City And The Forest
St. Mark’s Church in Björkhagen outside Stockholm and St. Peter’s Church in Klippan are two of Sigurd Lewerentz’s most important late works. Built only a few years apart, both churches show the Swedish architect’s particular approach to material, construction and light. St. Mark’s sits on the edge of Stockholm, where the residential neighbourhood of Björkhagen meets the woodland leading towards the Nacka Nature Reserve. St. Peter’s, completed later in the small town of Klippan, takes these ideas even further. Together, they represent the final chapter of a long and unconventional career.


A Church That Reveals Itself Slowly
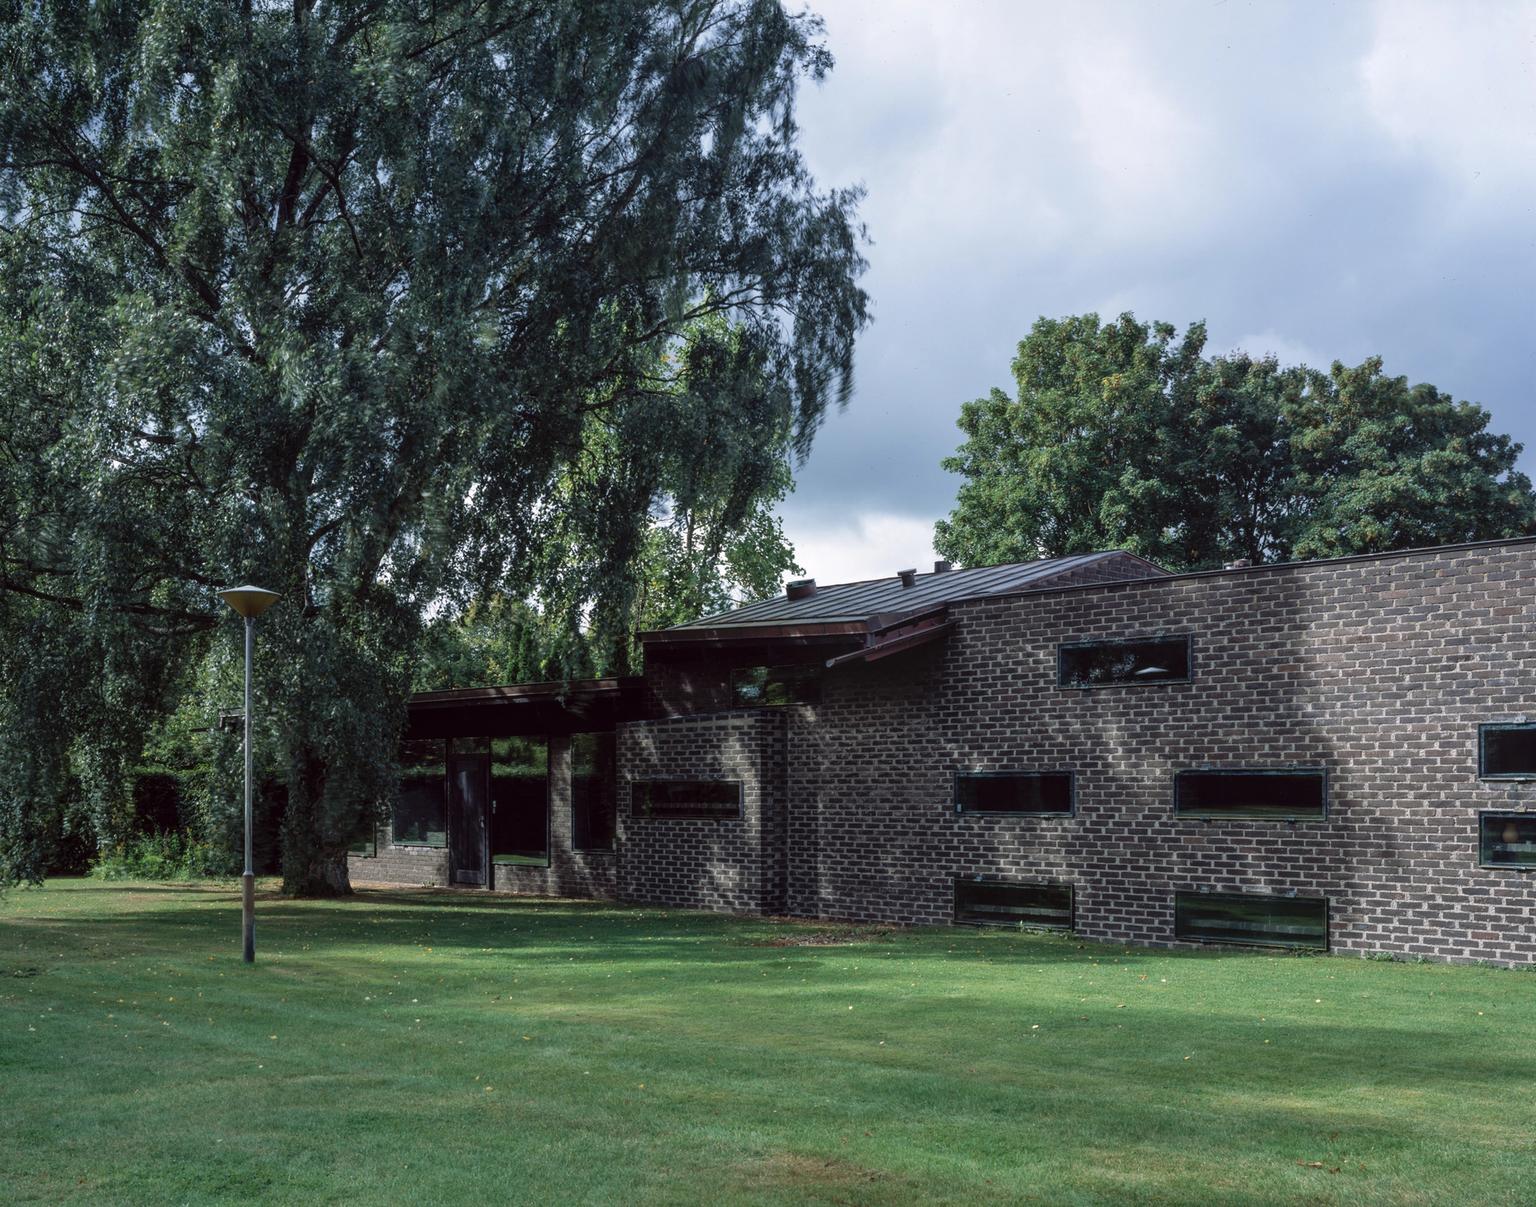
Lewerentz designed St. Mark’s following an invited competition in 1955, at a time when Björkhagen was developing as a new suburb of Stockholm. The church was intended not only as a place of worship, but also as a community space for the growing neighbourhood. Rather than making the building a prominent landmark, Lewerentz placed it quietly within a grove of birch trees on what had once been a lakebed.
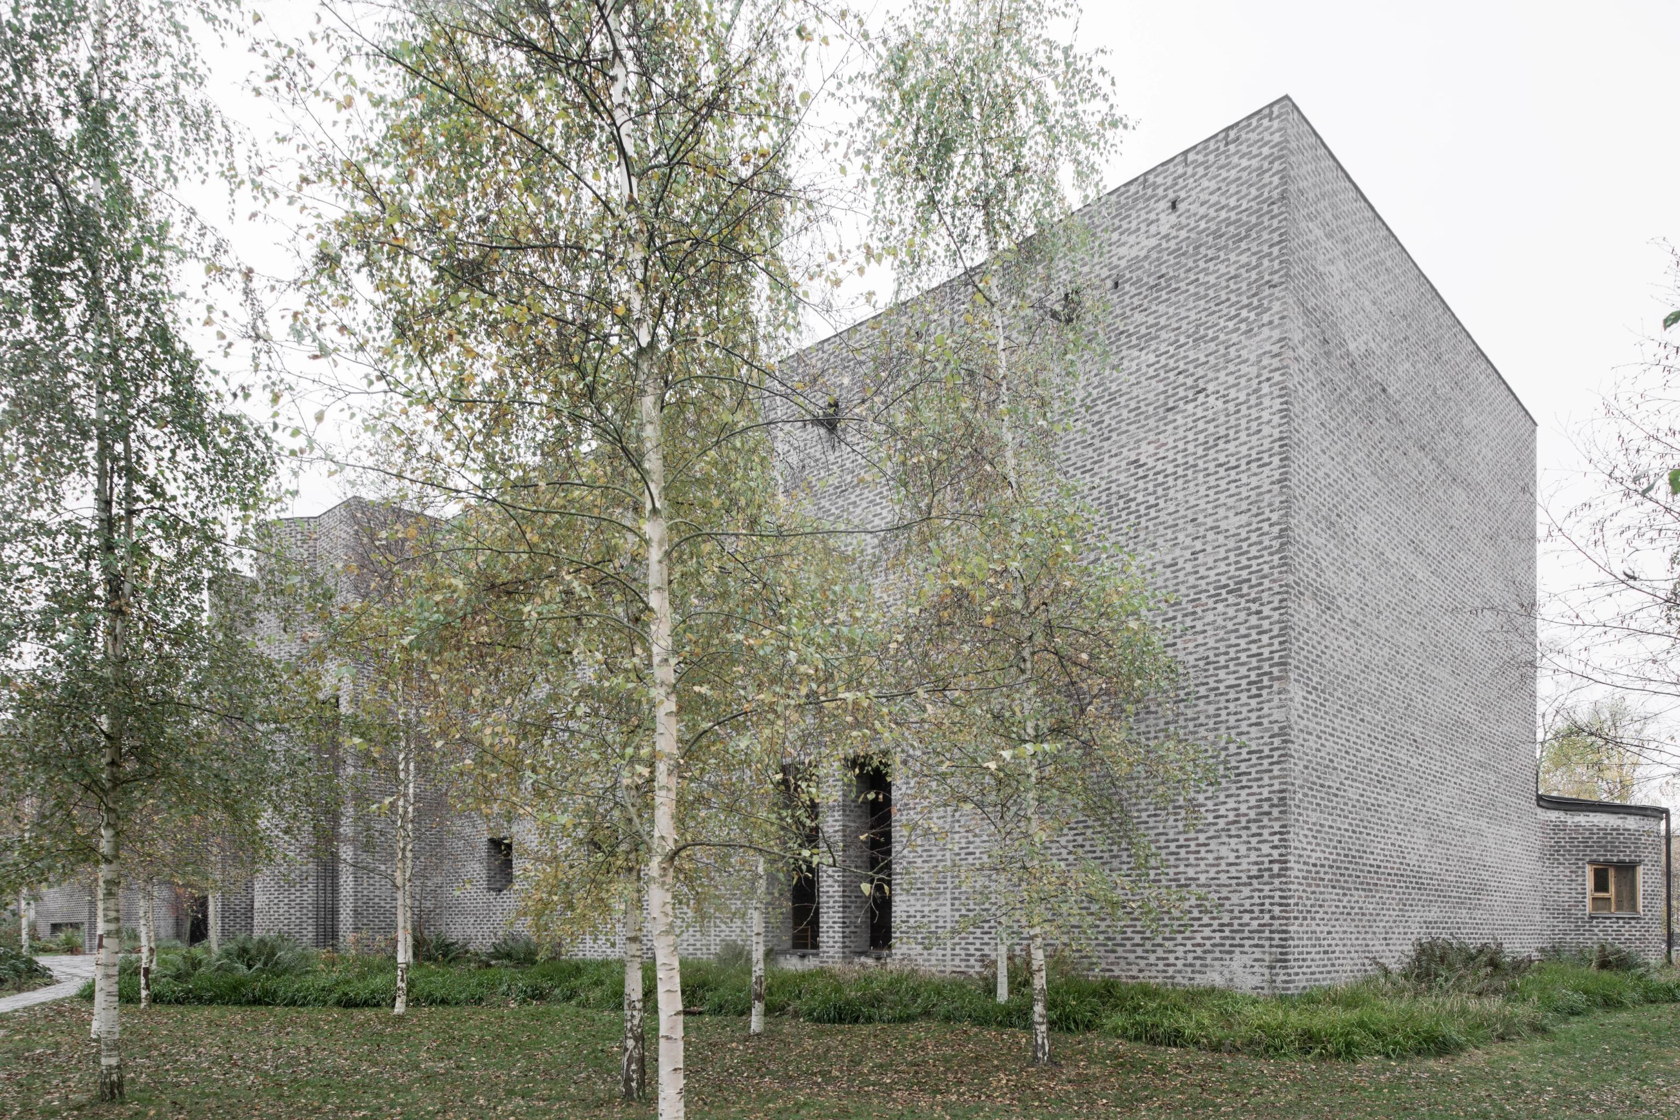

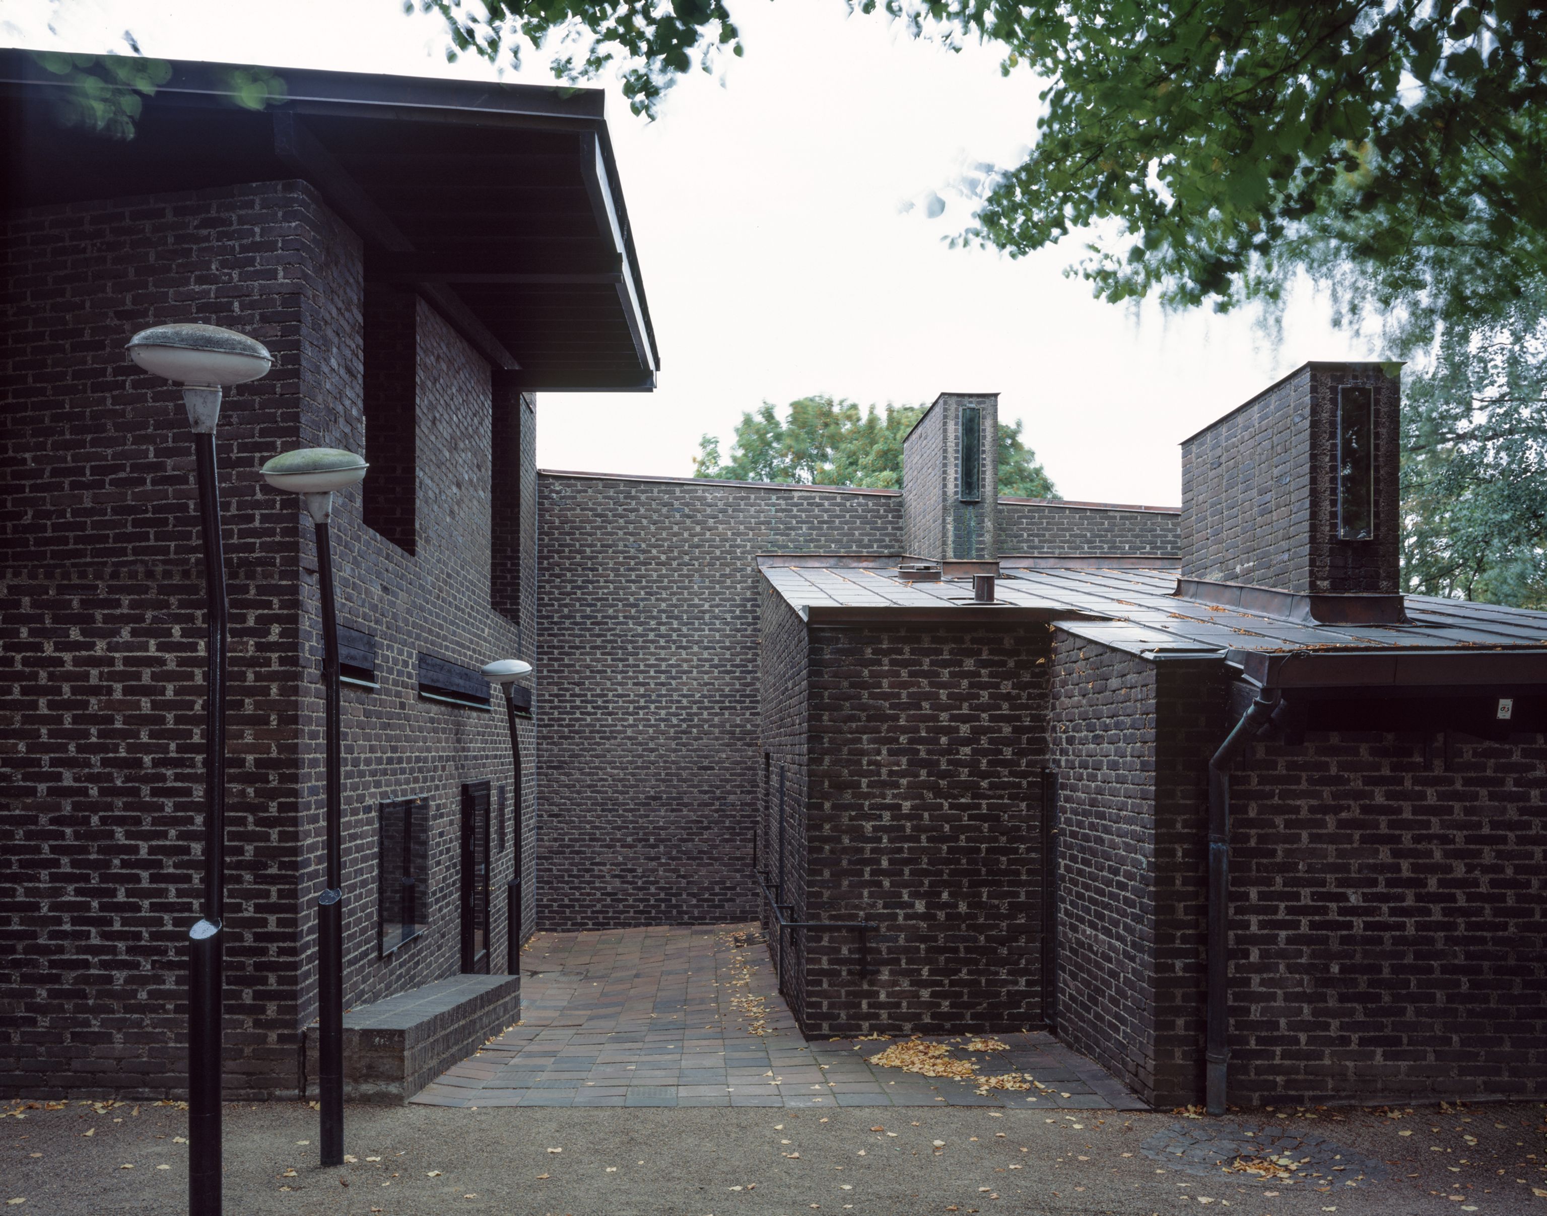
The approach to the church is an important part of the experience. From the street, a path leads through the trees before the building gradually comes into view. A reflecting pool, known as the Spegeldamm, sits at the centre of the complex, separating the main community spaces from the administration building and bell tower. The church itself is only fully revealed further along the path. The effect is simple but deliberate: the transition from the busy city to the quieter church happens gradually.


Brick, Light and Construction
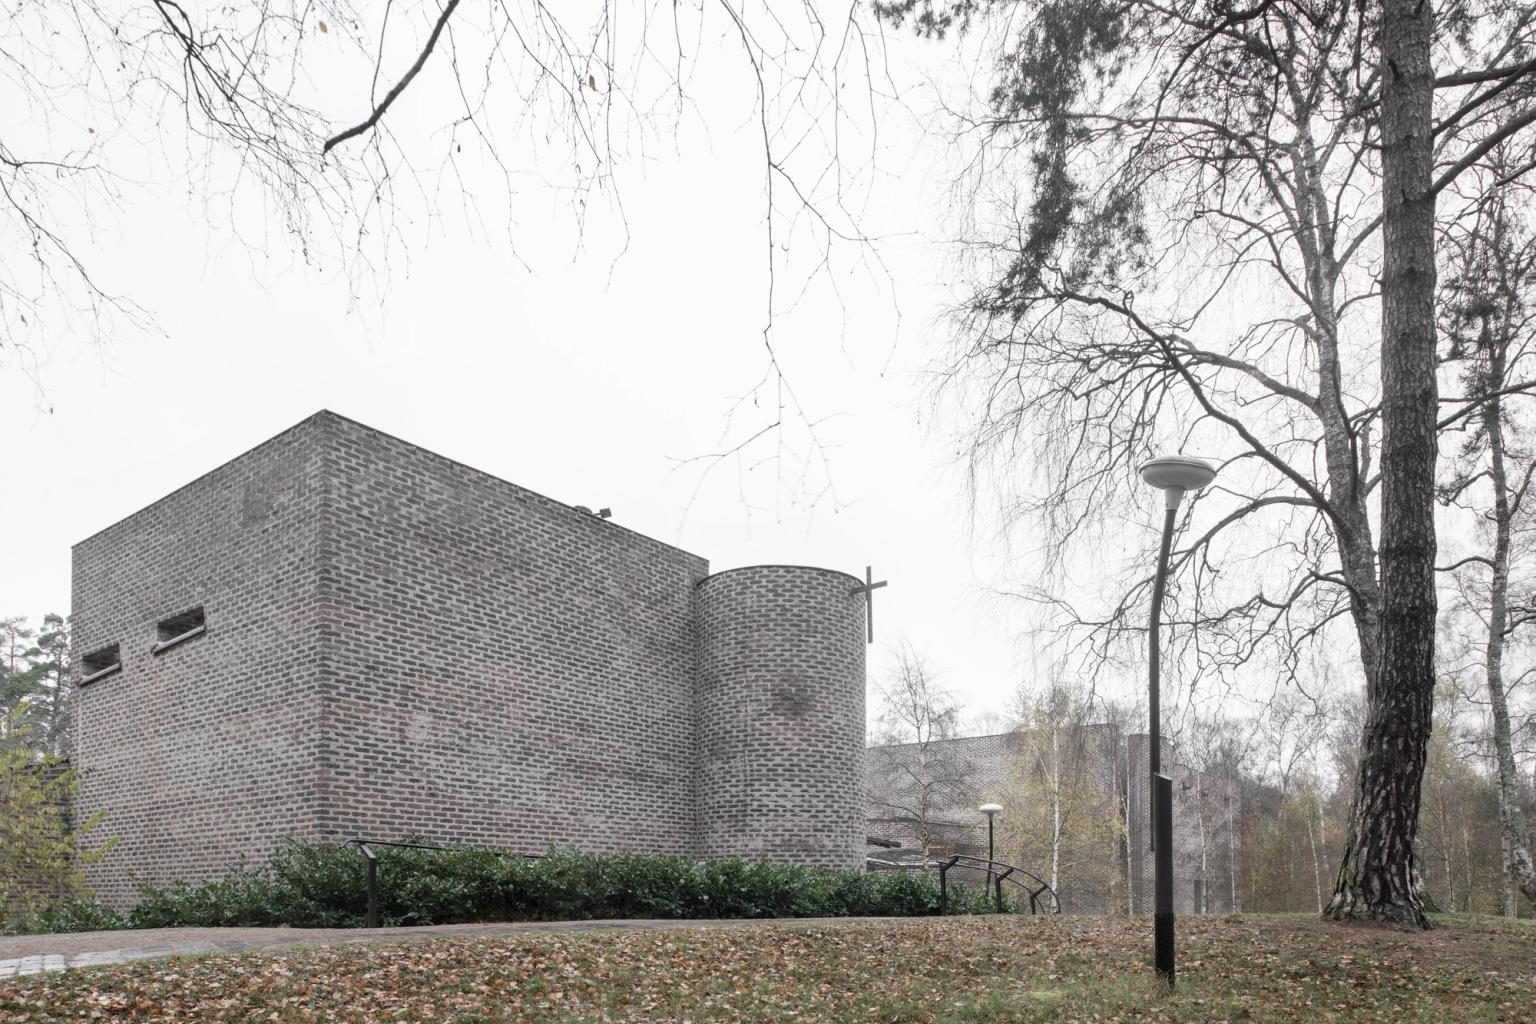
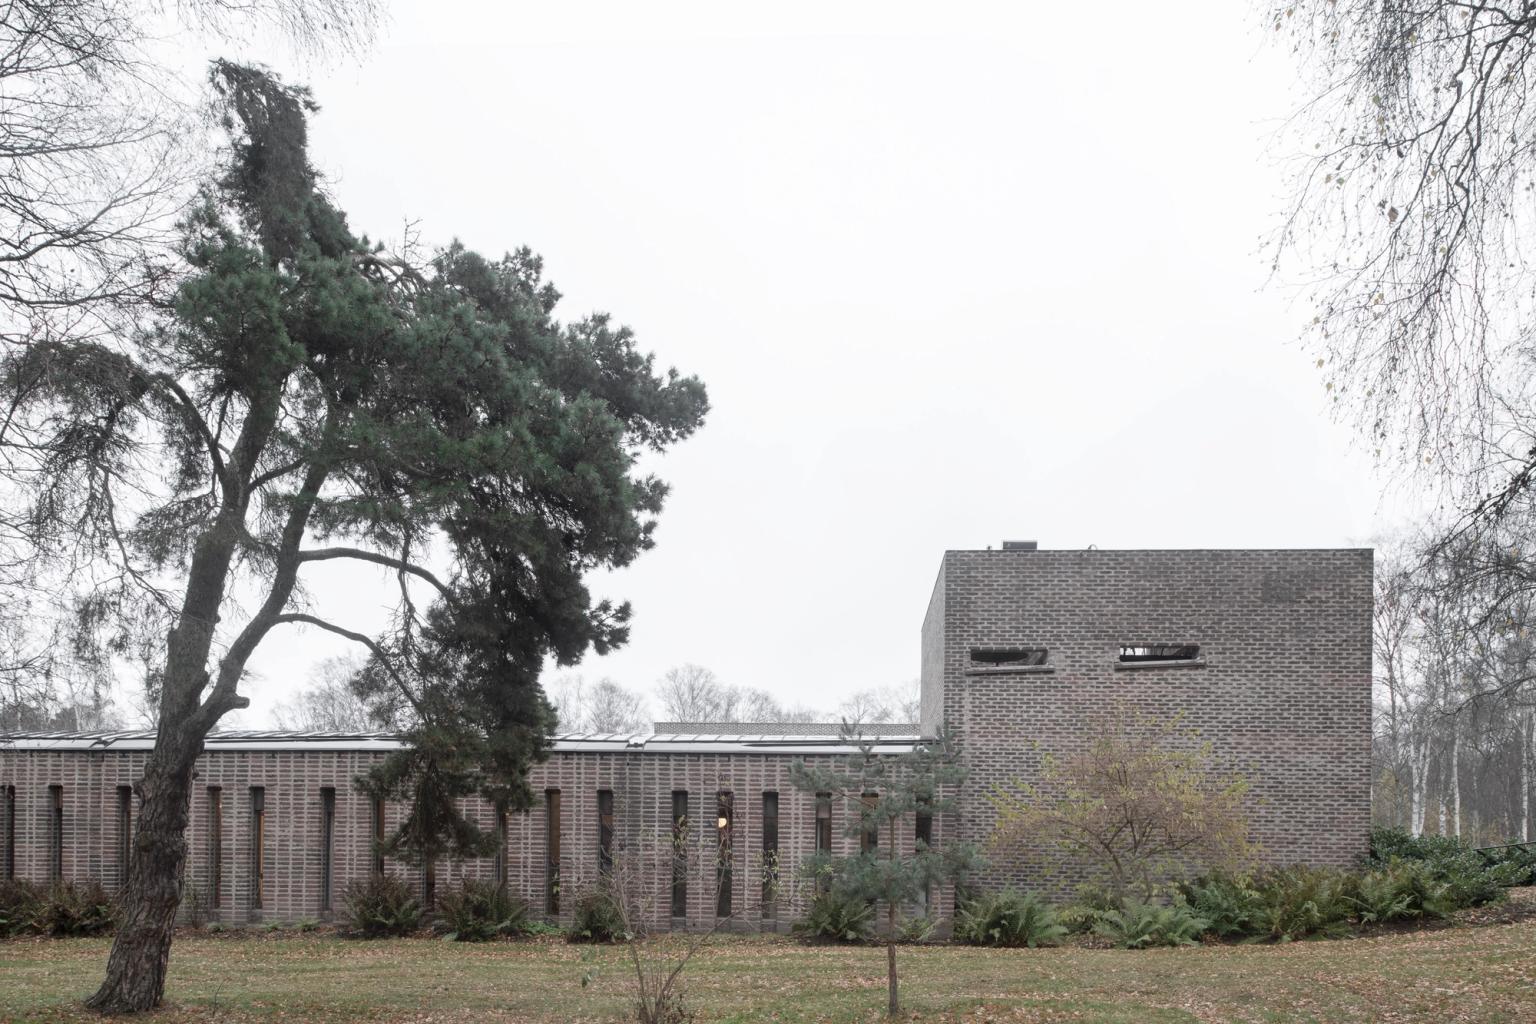
The material palette is restrained, with brick forming much of the building, complemented by timber, ceramic tiles, limestone and metal. But the simplicity of the materials does not make the architecture simple. Lewerentz was deeply involved in the construction and paid close attention to how every element was made.
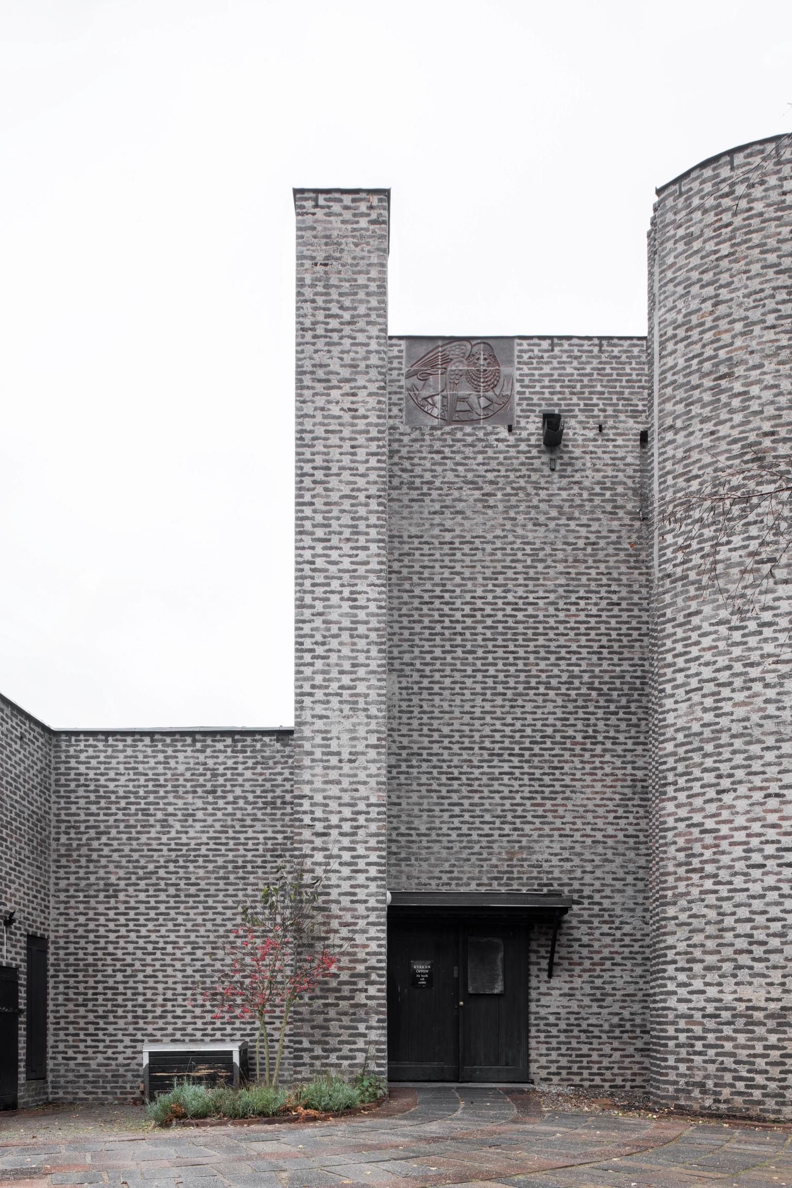
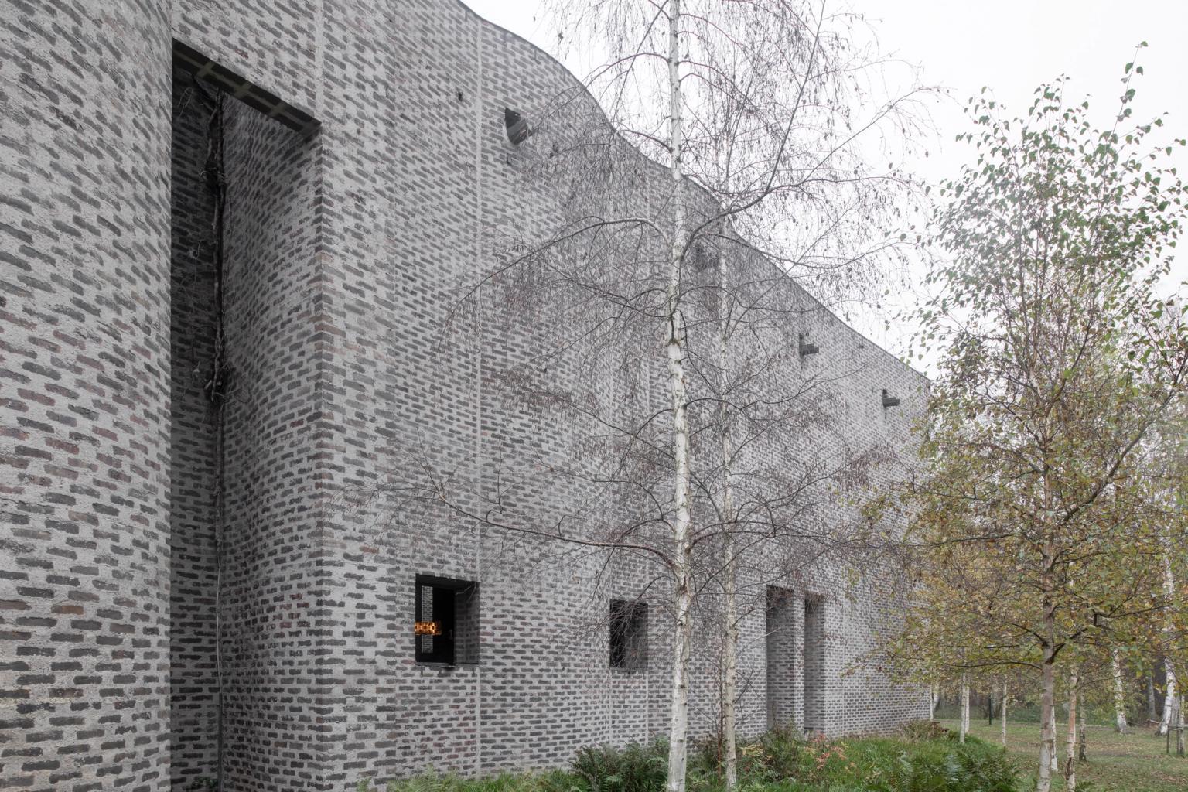
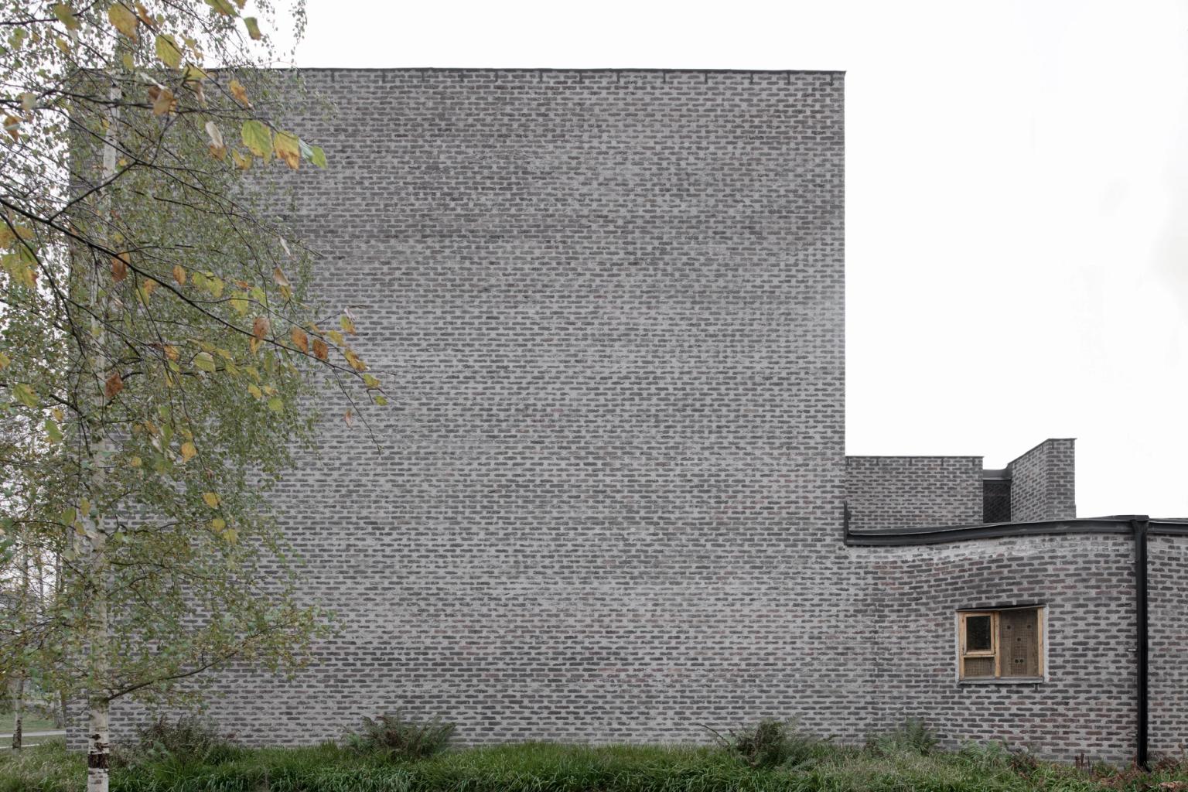
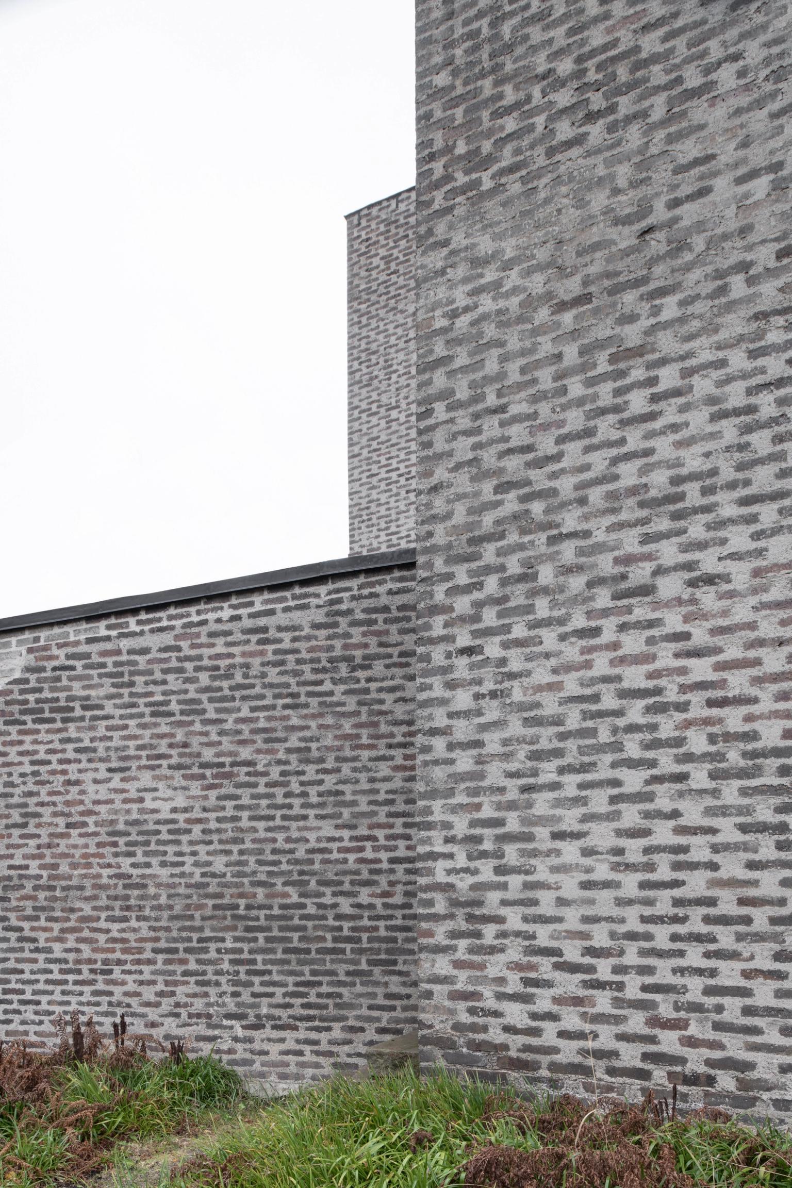
One of his most important rules was that the bricks should never be cut on site. Instead, variations in the mortar joints were used to make the dimensions work. This gives the walls a slightly irregular character and makes the process of construction visible in the finished building. Lewerentz also designed many of the smaller elements himself, including windows, lighting, furniture and other fittings. The technical installations were often left exposed rather than hidden, giving the interior a direct and honest quality.






Inside St. Mark’s
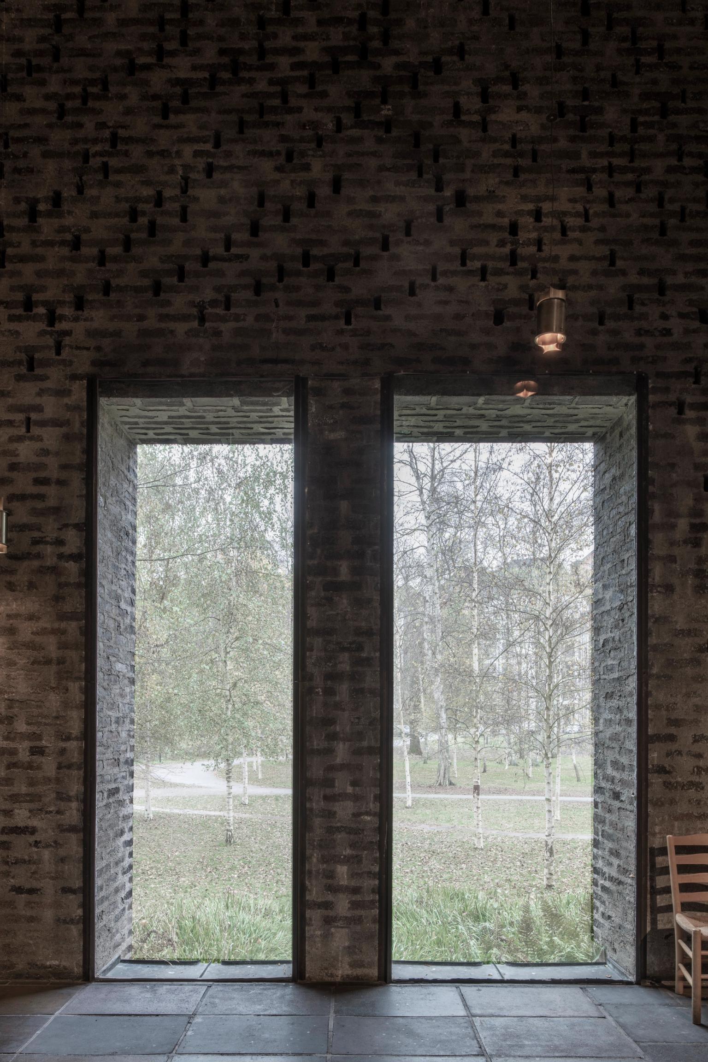
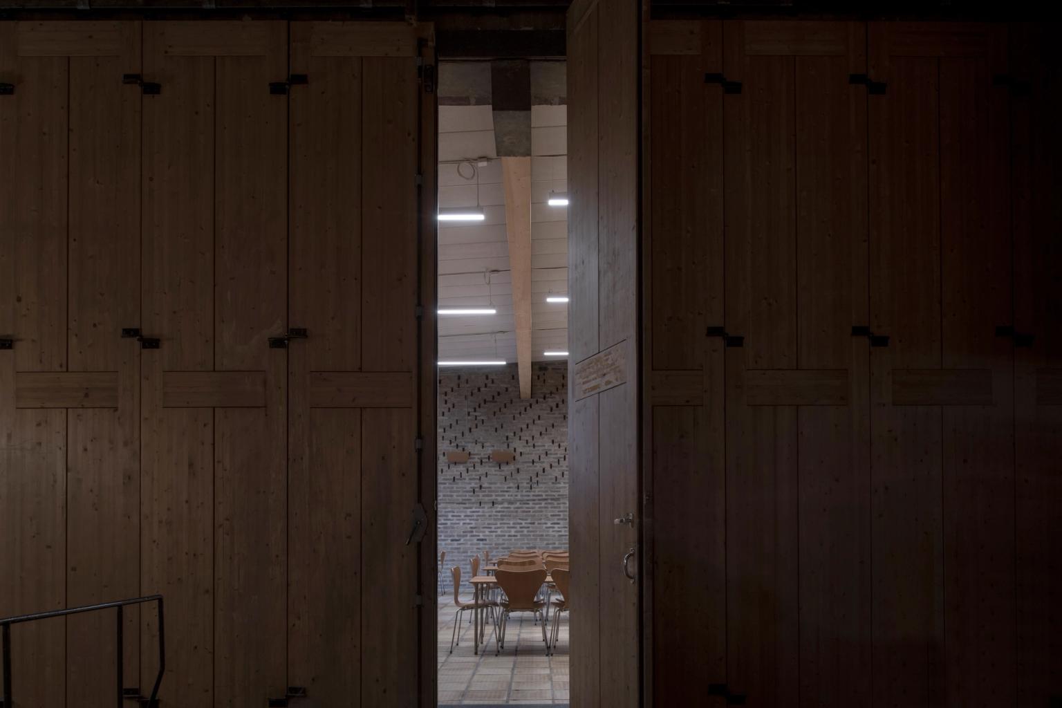
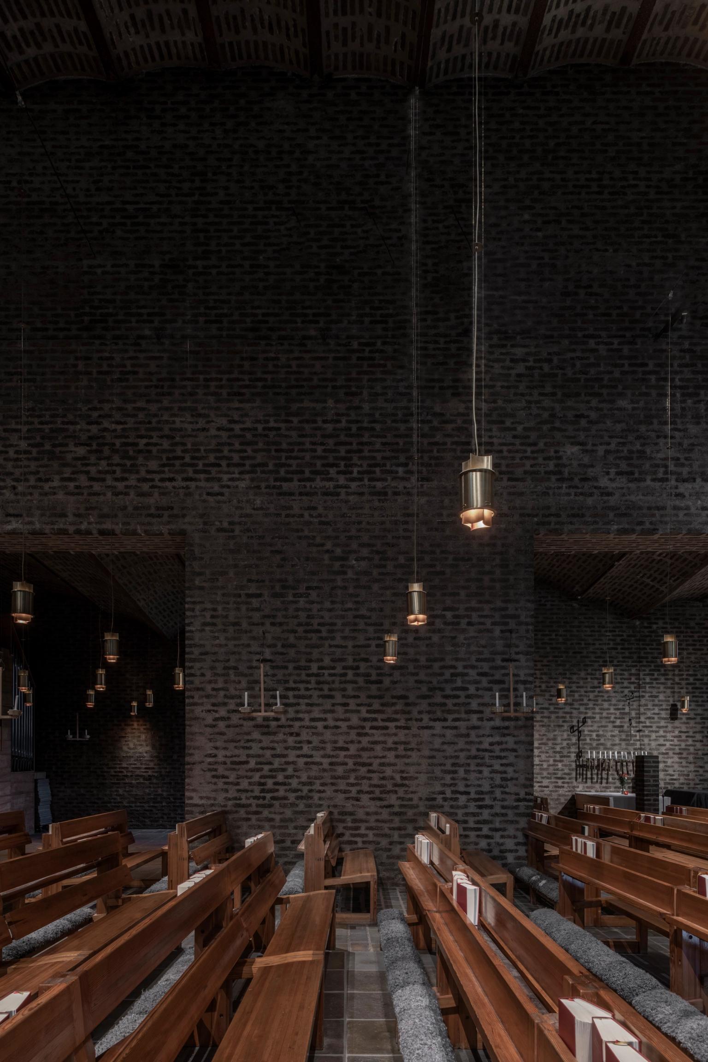
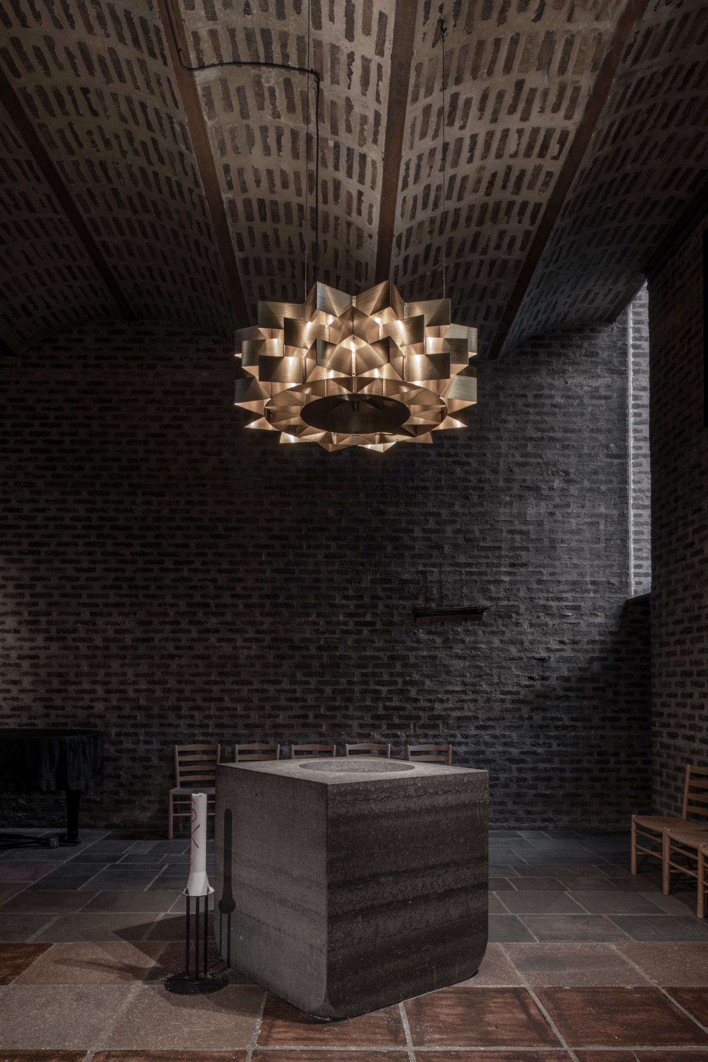
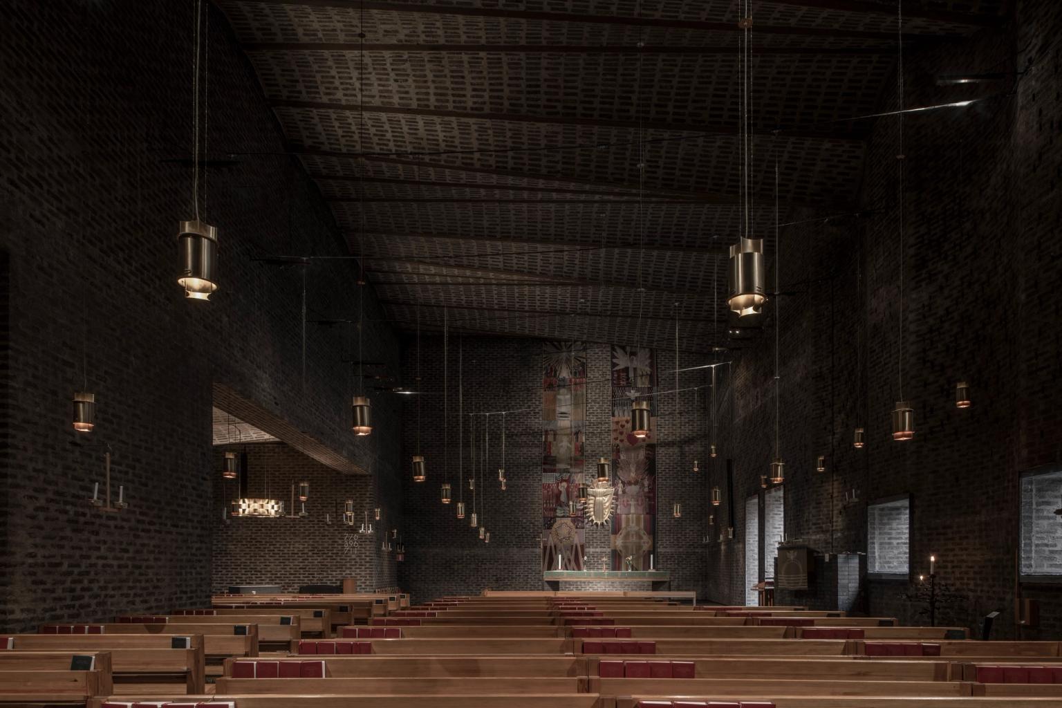
The interior is dominated by dark brick walls and a roof structure supported by steel beams. There is no traditional central axis leading towards the altar. Instead, the altar sits along the southern wall, making the arrangement feel less formal and more intimate. Light plays an equally important role. The church is relatively dark, but carefully positioned windows bring in views of the trees outside and create small areas of brightness within the heavy brick interior. Many of the windows are frameless, with glass fixed directly into the masonry, creating a sharp contrast between the rough brick and the almost weightless appearance of the glass.
Above the congregation, rows of brass pendant lights add another layer to the space. Alongside Lewerentz’s own work, artists Robert and Barbro Nilsson contributed several important elements, including textiles, a baptismal font, metalwork and other liturgical objects. The result is an interior where architecture, craftsmanship and art are closely connected.


A Building Made By Hand
Lewerentz was not interested in separating architectural design from construction. He was a trained bricklayer and was known for spending much of his time on site, working directly with the builders and tradespeople. At St. Mark’s, this approach is visible everywhere, from the uneven mortar joints to the way the brick arches and openings are constructed. This was also a departure from the Swedish Functionalist tradition that dominated much of the period. While the surrounding suburb was largely shaped by modern, functional housing, Lewerentz chose a slower and more hands-on approach. The building feels solid and carefully made, but never overly polished. Its character comes from the material itself and from the way it has been assembled.
St. Mark’s was consecrated in 1960, with the rest of the complex completed in 1963. It received the inaugural Kasper Salin Prize in 1962 and was designated a protected cultural monument in 1990. The church was renovated between 2016 and 2018, but its original architectural character remains central to the building.

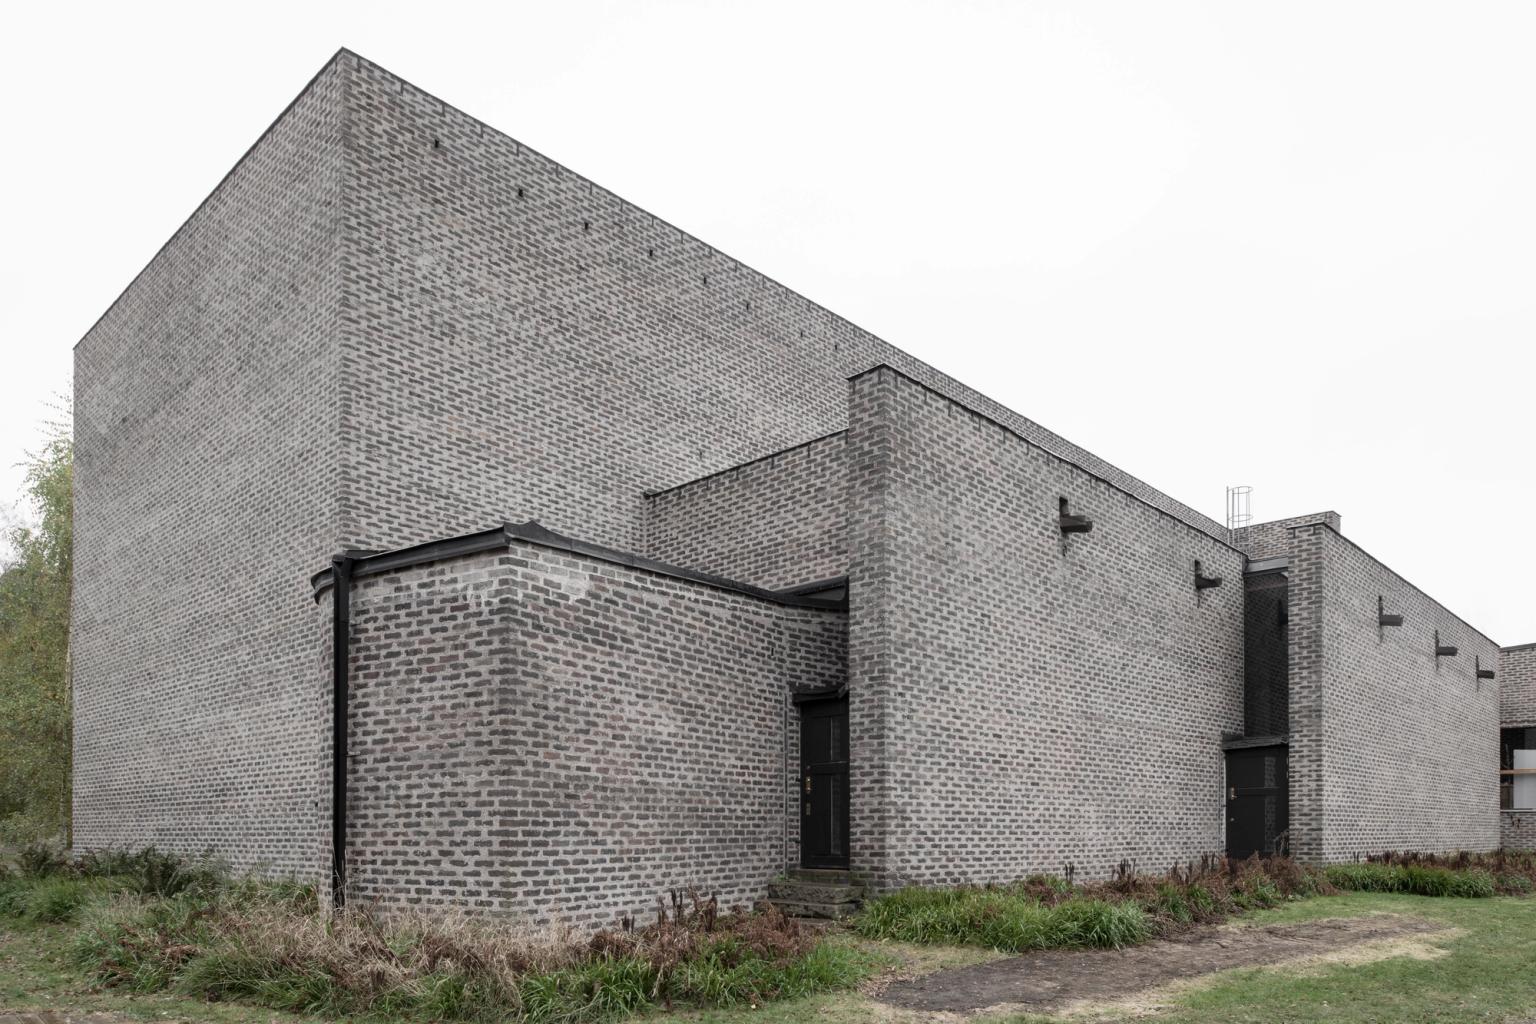

St. Peter’s Church, Klippan
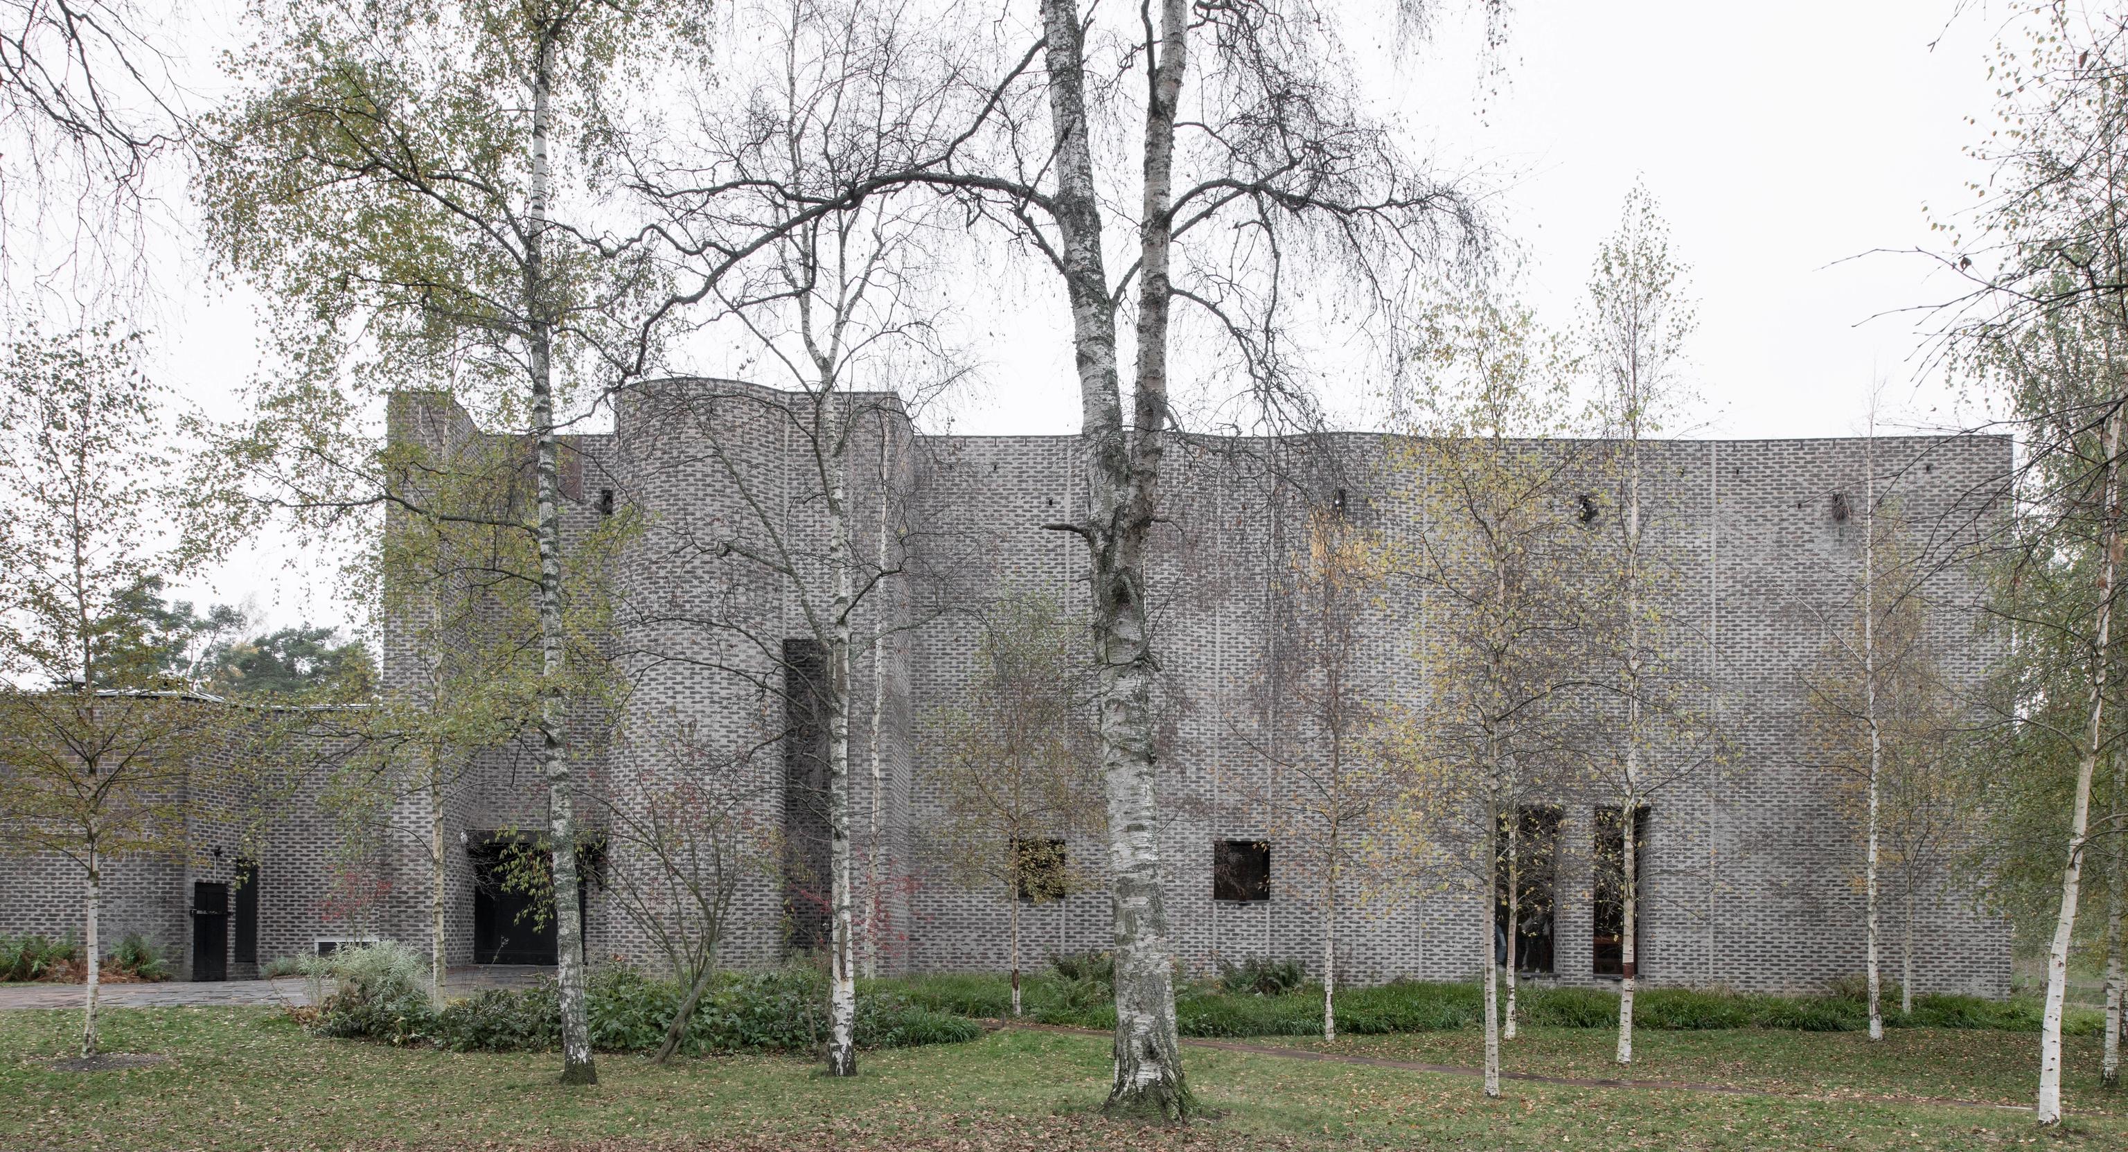
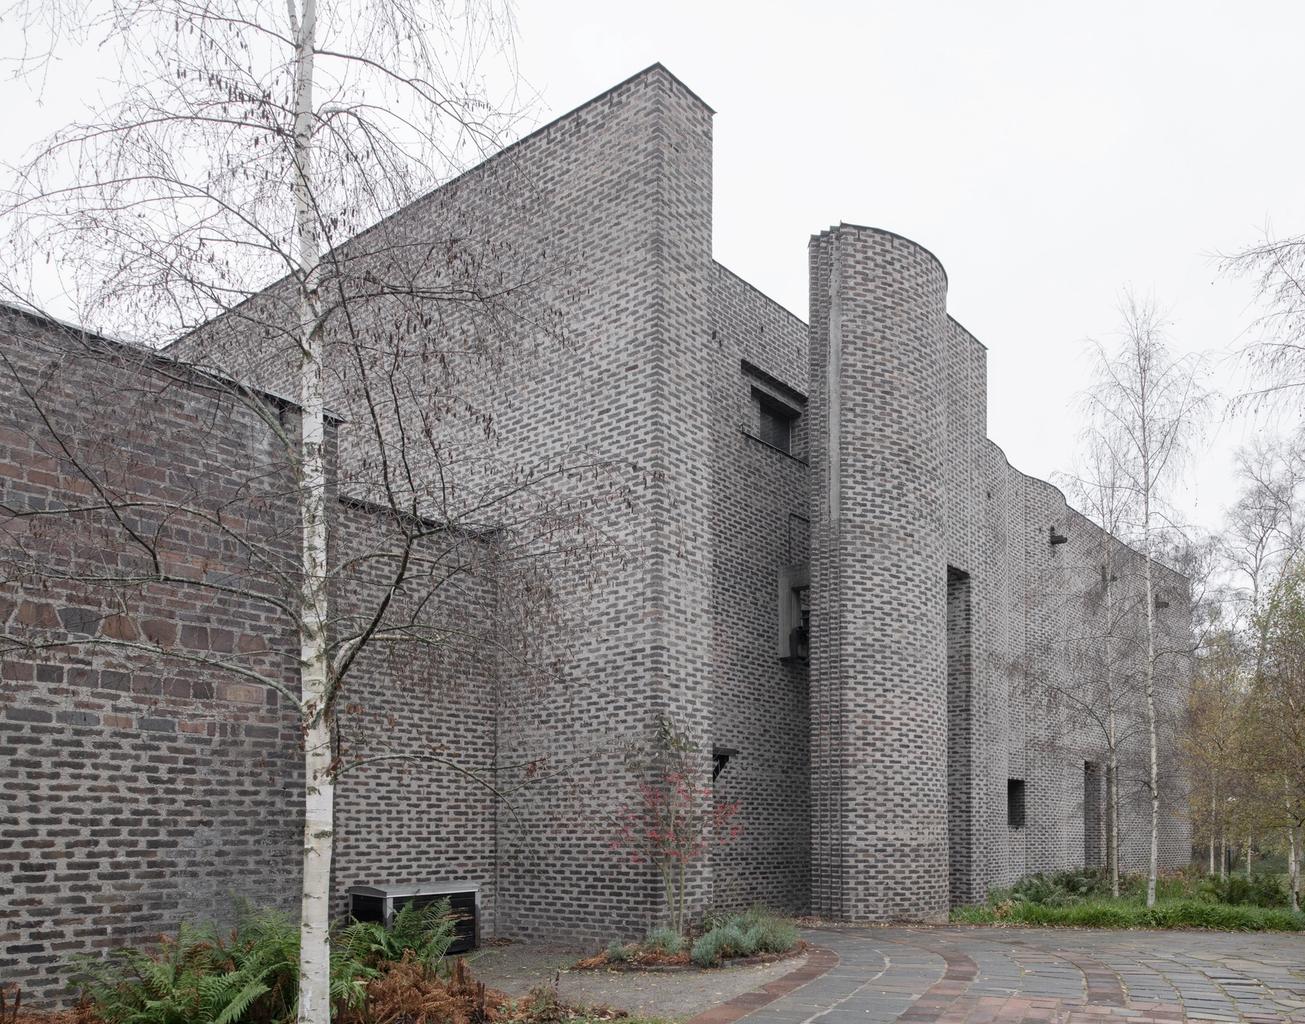
A few years later, Lewerentz returned to many of the same ideas at St. Peter’s Church in Klippan, his final major work. Here, the use of brick becomes even more uncompromising: the material extends across walls, floors and ceilings, while the building’s irregular details make the construction itself part of the architecture.
Like St. Mark’s, St. Peter’s avoids conventional ideas of what a church should look like. Its entrance is deliberately difficult to find, and the interior is dark, intimate and asymmetrical rather than grand. At its centre, two large steel beams meet at an off-centre column, creating both the main structural support and a powerful cross-like form beneath the brick vault.
The two churches show why Lewerentz remains such an influential figure in 20th-century architecture. His buildings are not defined by a particular style as much as by the way they bring material, construction, light and human experience together. At St. Mark’s especially, the architecture is less about making a statement than about creating a place that becomes clearer the longer you spend there.