
Dominique Coulon & associés
Office and Housing Building, Strasbourg
- ArchitectDominique Coulon & associés
- PhotographerEugeni Pons
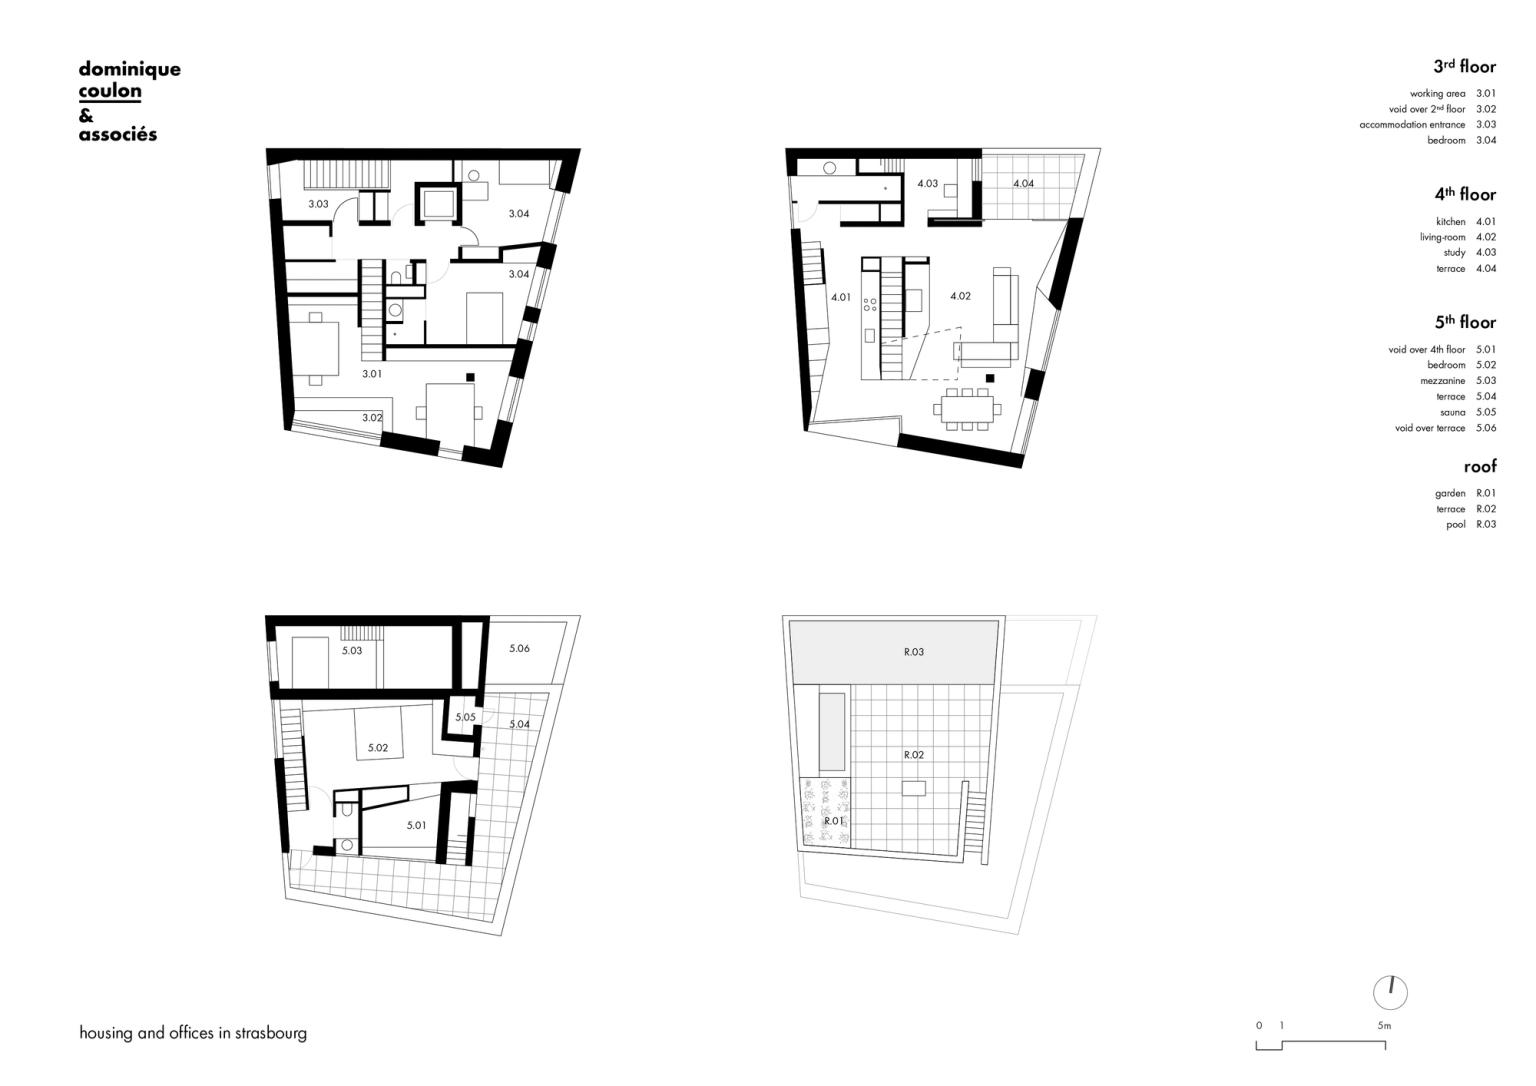
SIMON FROMMENWILER Working, living, professional, personal, family - all at once, on a tiny plot in the middle of Strasbourg that nobody else wanted. The whole thing works like a Loosian Raumplan: plan and section interlock, the two worlds stay clearly separate - their own stairs, their own heights - yet each still benefits from the other. A contemporary townhouse - spatial acrobatics in a beautiful custom-made suit.

A small tower with a big ambition
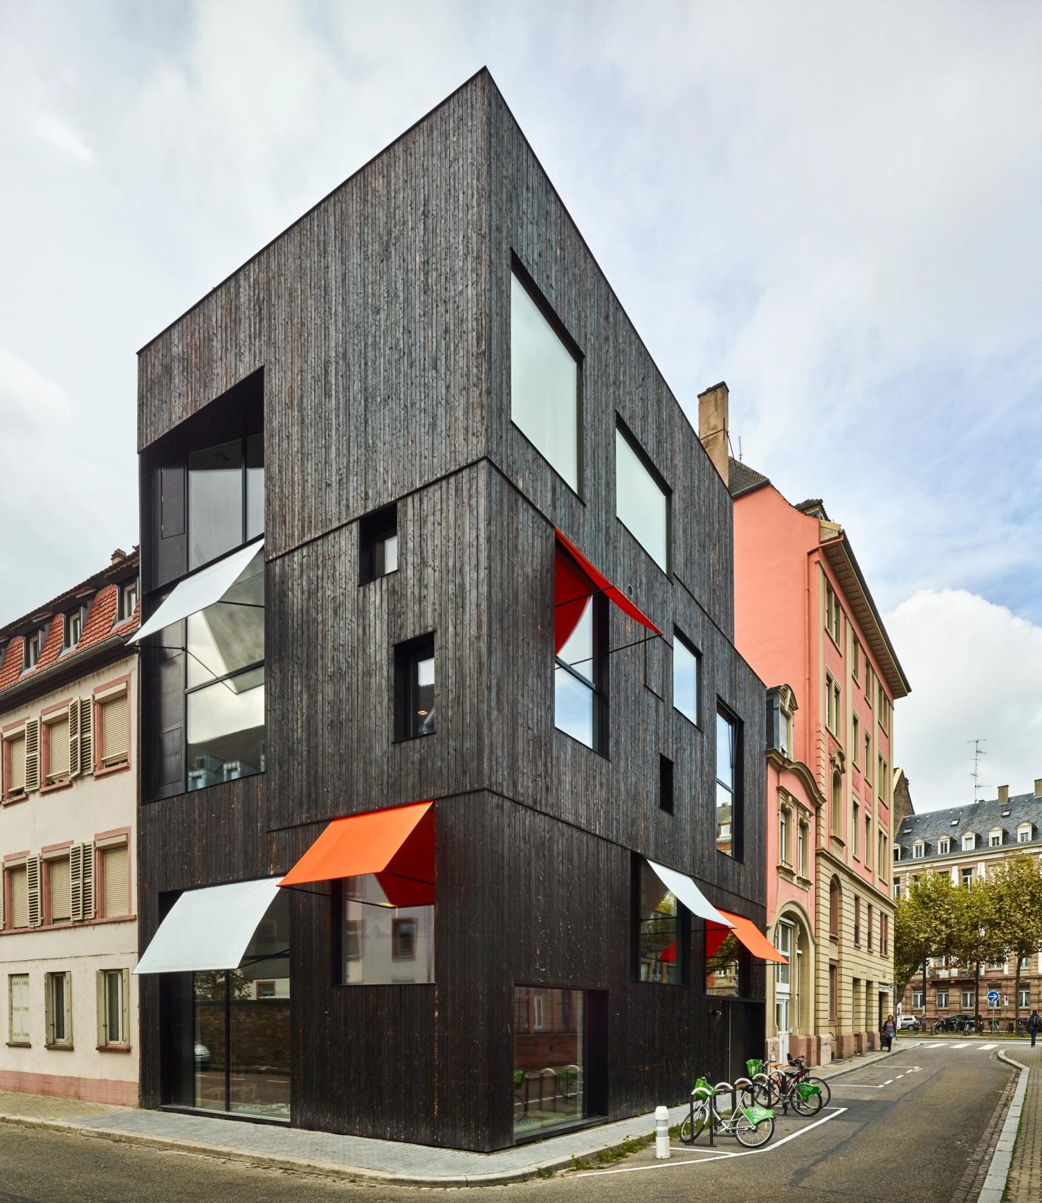
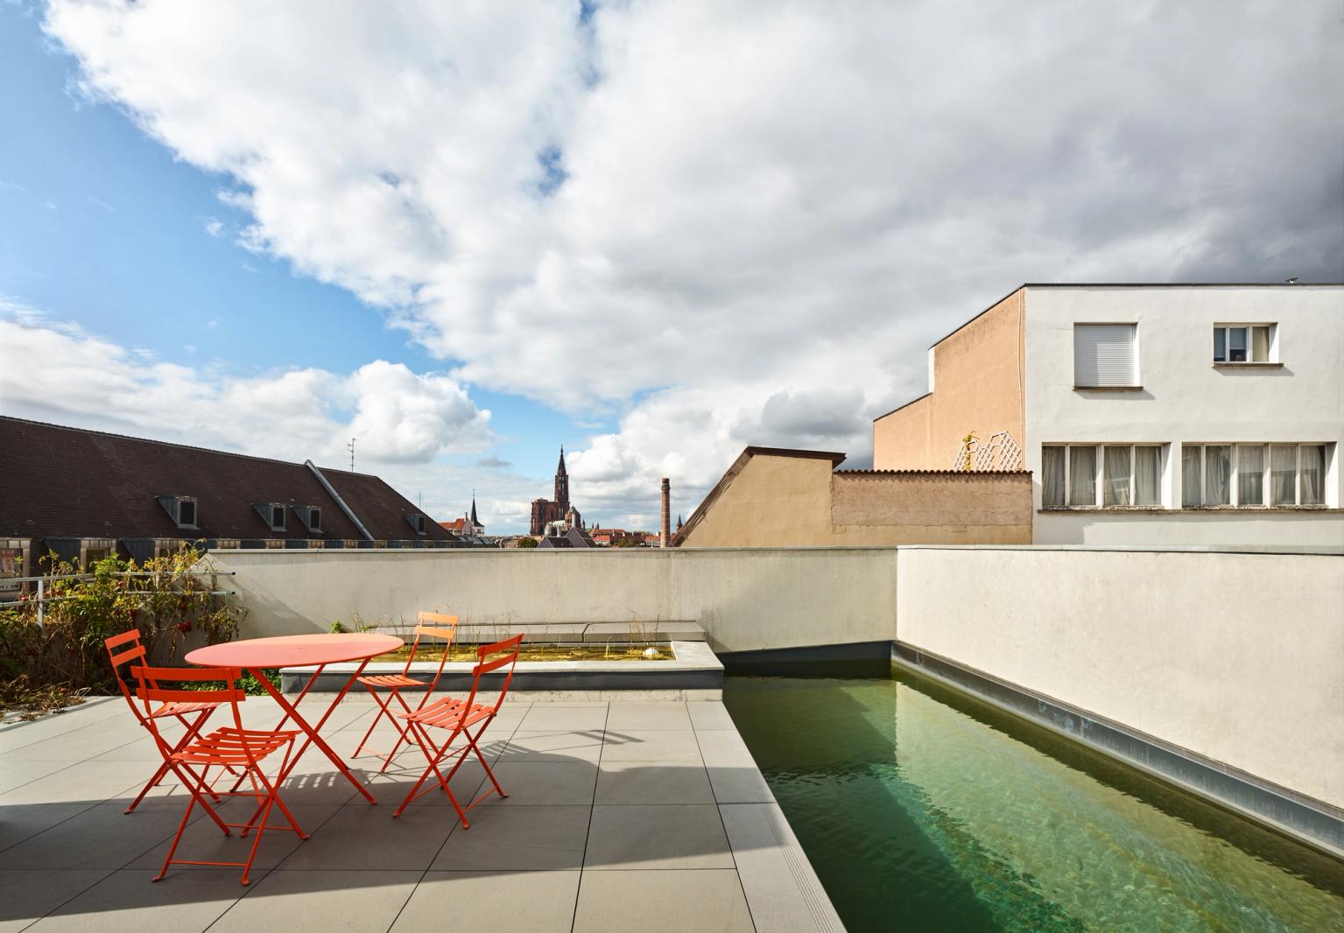
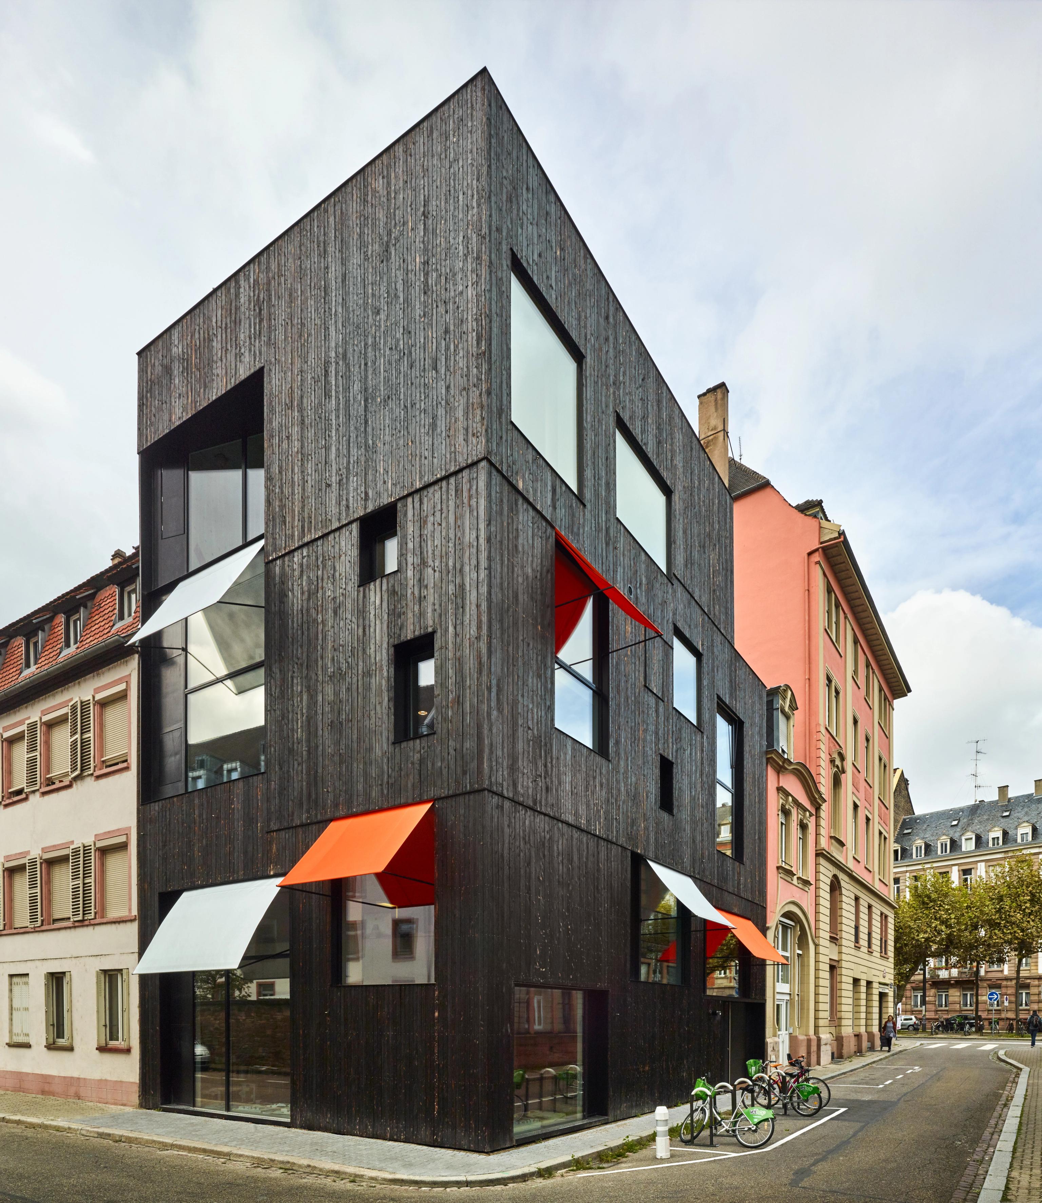
In Strasbourg’s historic Krutenau district, Dominique Coulon & Associés turned an overlooked piece of the city into an unusually ambitious architectural experiment. The site measured just 120 square metres, one of the city’s so called “hollow teeth”, vacant plots considered too small to attract conventional development. The brief offered an opportunity to do something different: create an exemplary building with high energy performance, bio sourced materials and a mixed programme. The architects responded with a compact vertical composition combining offices and housing, topped by a kitchen garden and an organic swimming pool.


Contained freedom
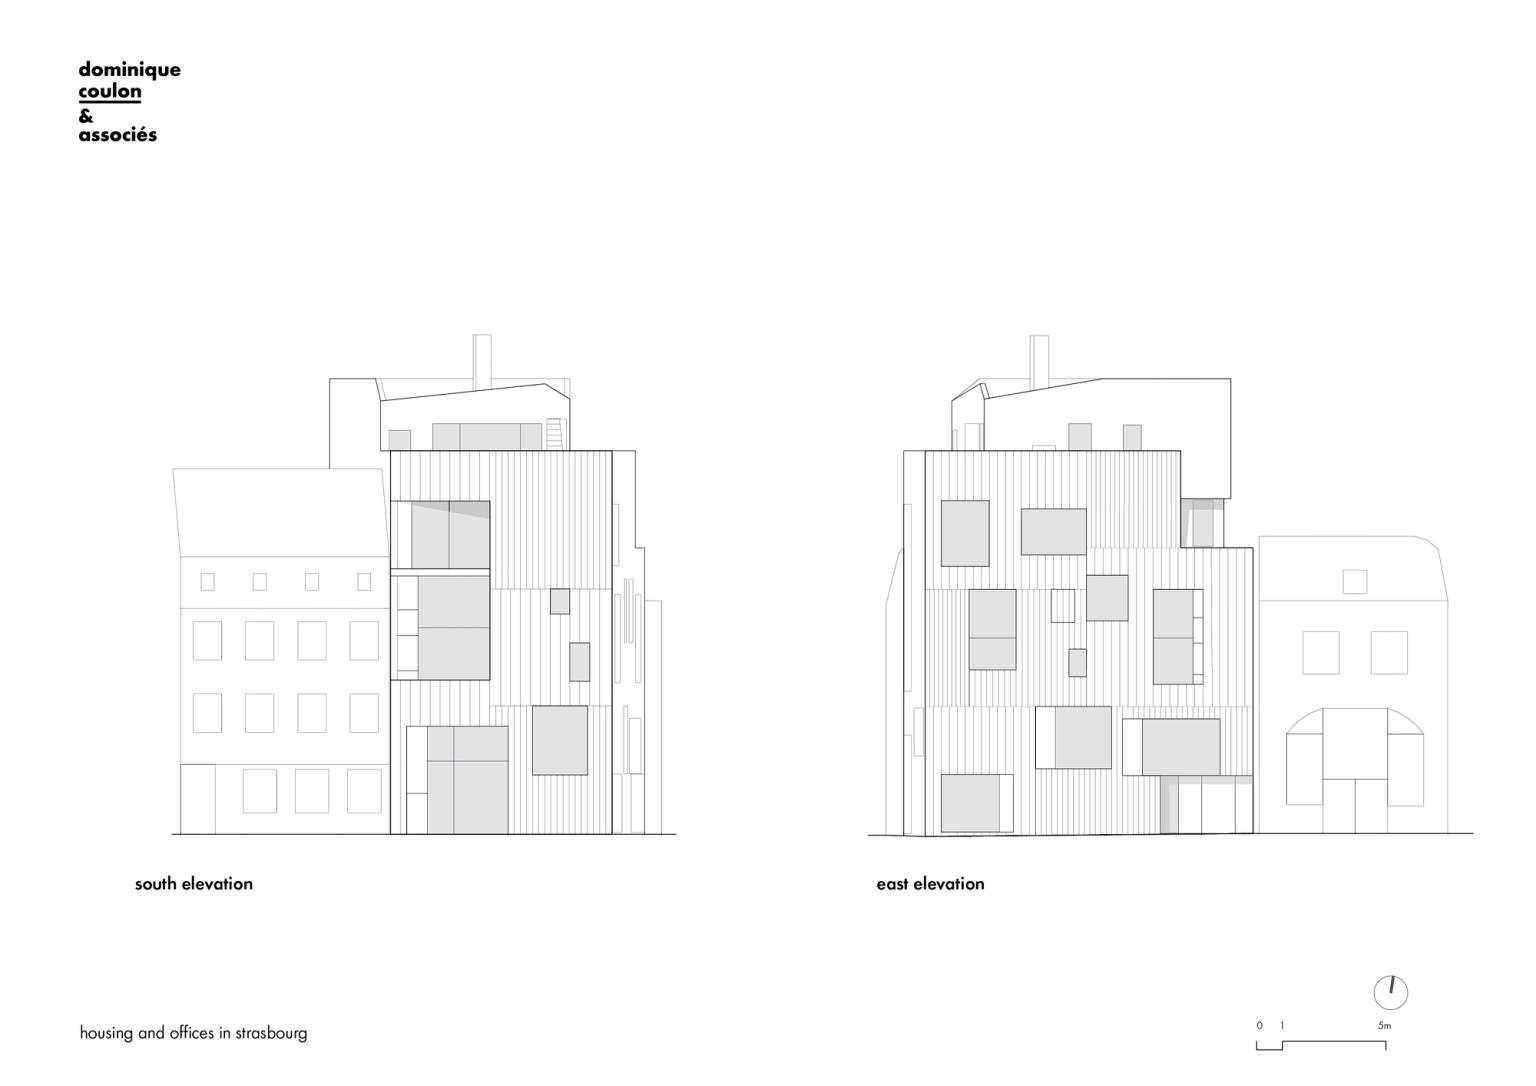
The building’s dark exterior is wrapped in scorched larch, using a traditional Japanese technique in which the outer surface of the wood is burned to increase its durability. Against this almost monolithic black skin, the openings appear deliberately unpredictable. Their different sizes refuse to reveal the organisation of the interior, making it difficult to read where one level ends and another begins. The architects describe this as “contained freedom”, a phrase that captures the building’s balance between a highly controlled envelope and a more fluid interior.
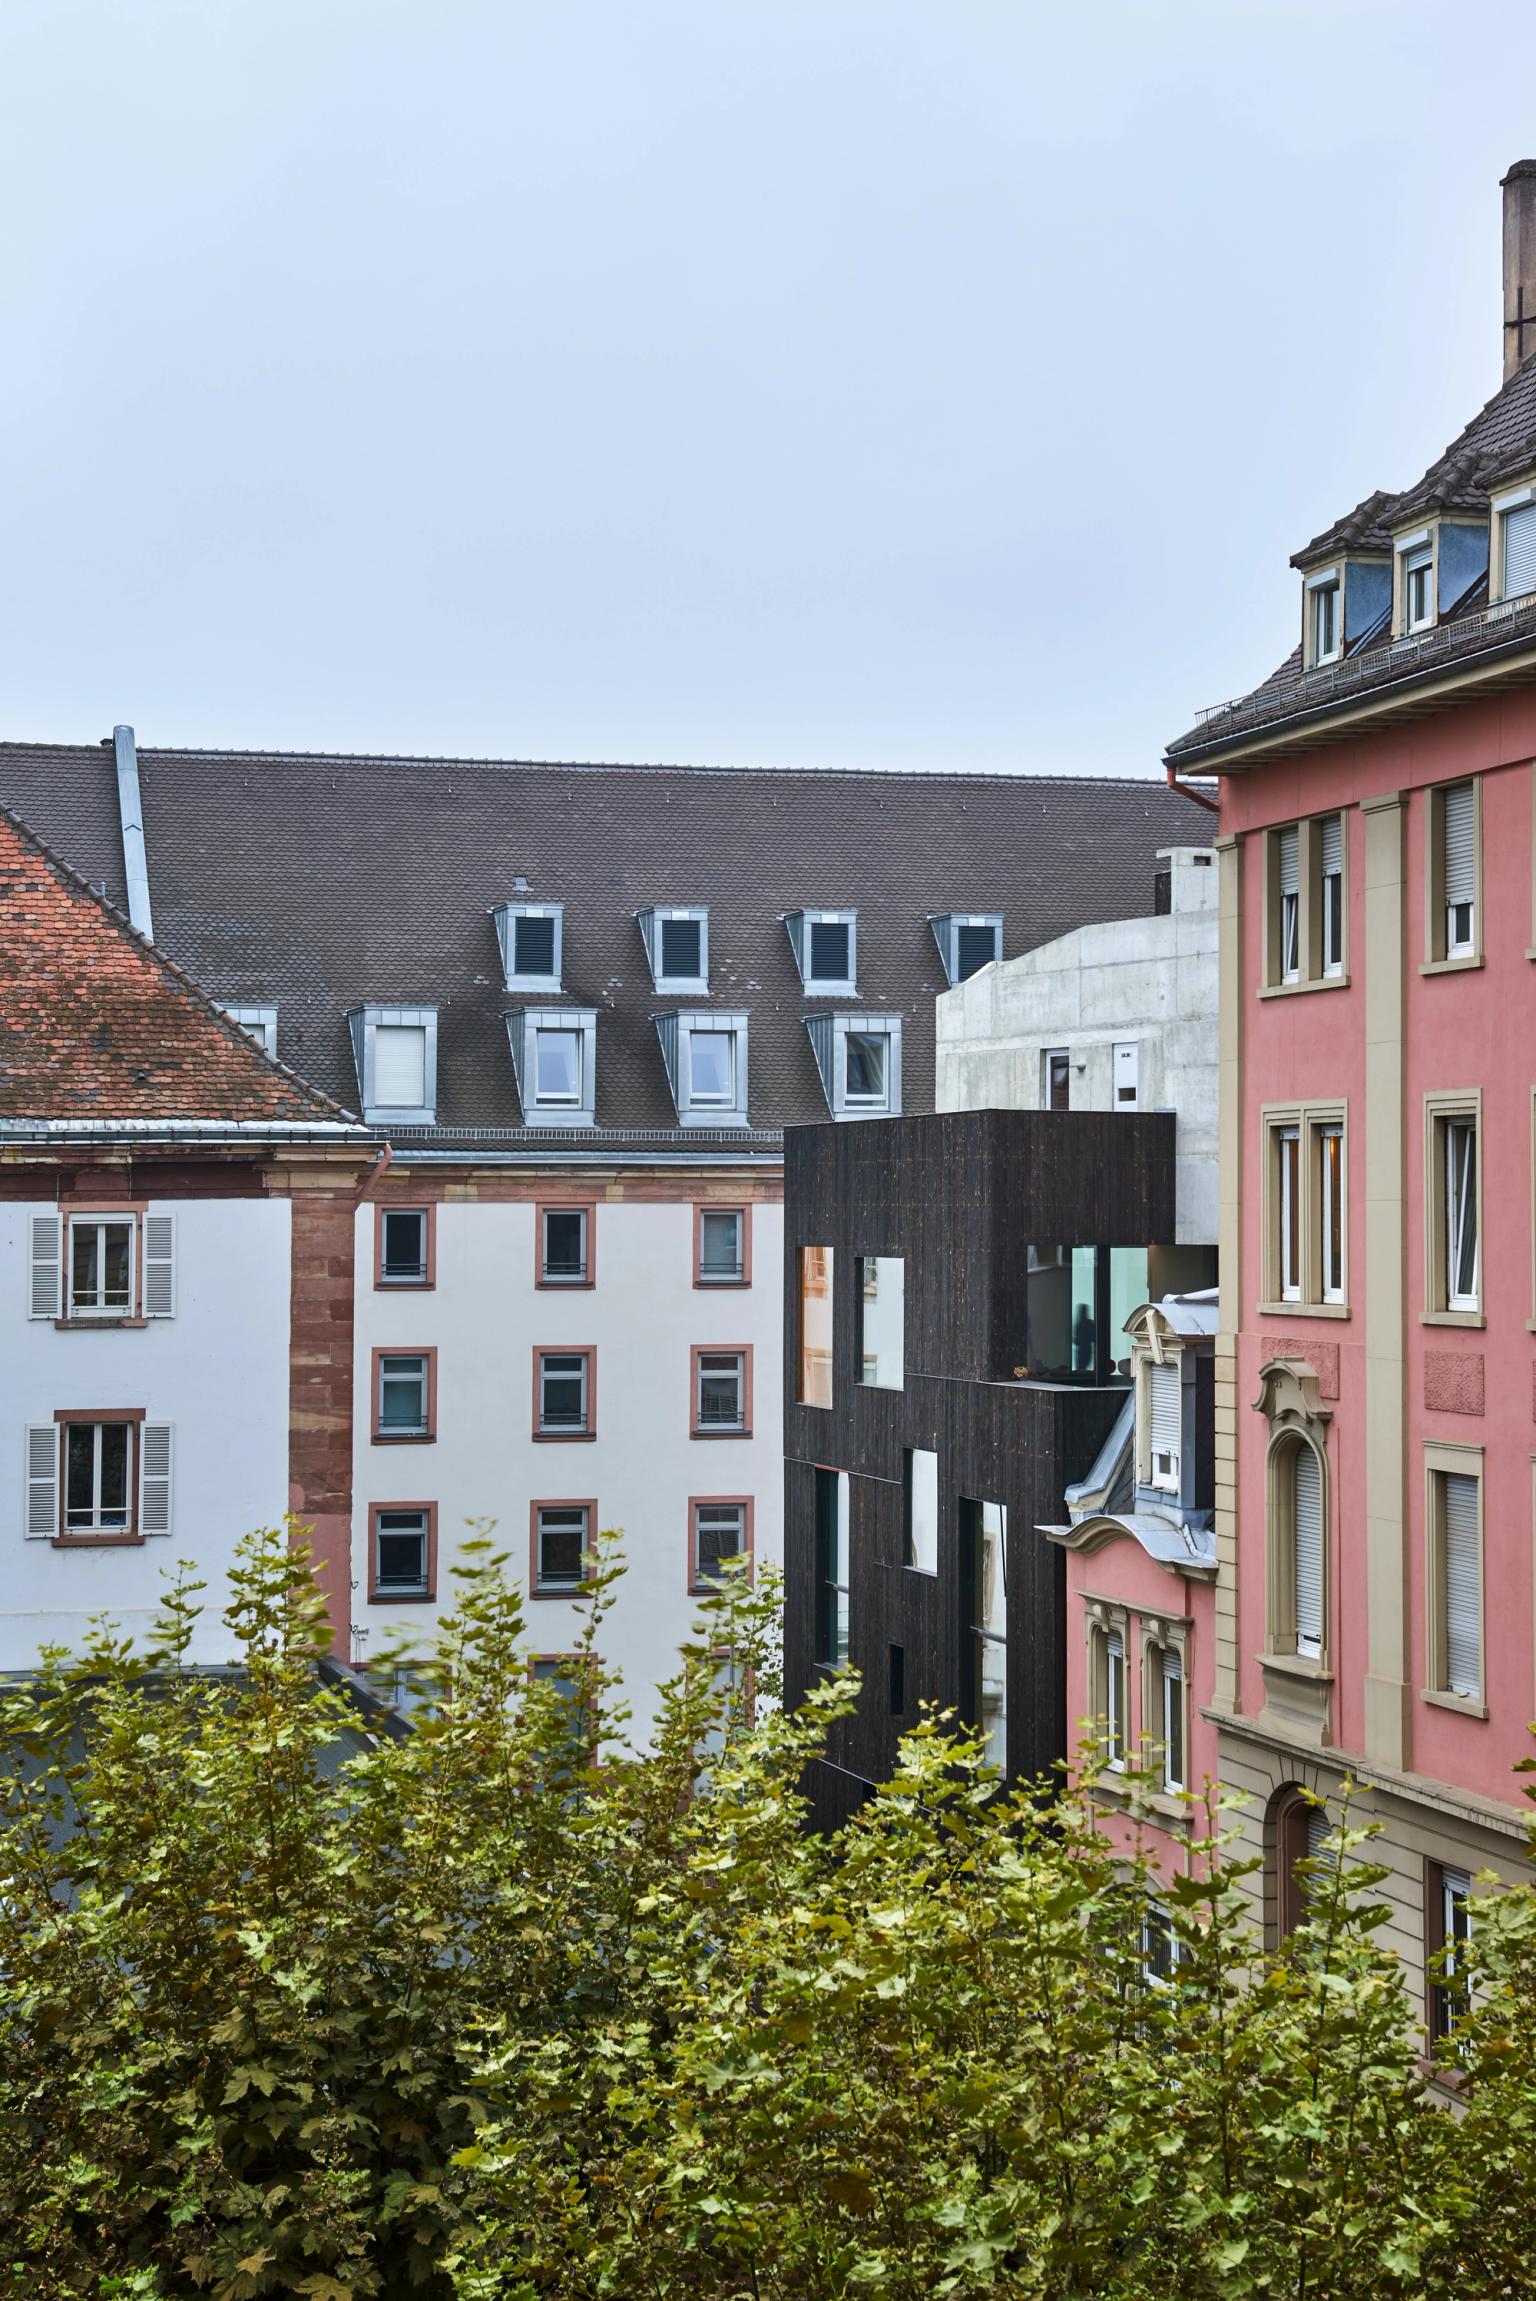

Towards the top, the composition suddenly shifts. A rough concrete volume pivots ten degrees away from the wooden mass, creating a dynamic angle and the impression that the upper part is beginning to detach itself from the darker structure below. Orange and silver projecting blinds introduce small flashes of colour, adding another layer to an otherwise restrained material palette.

Architecture on display
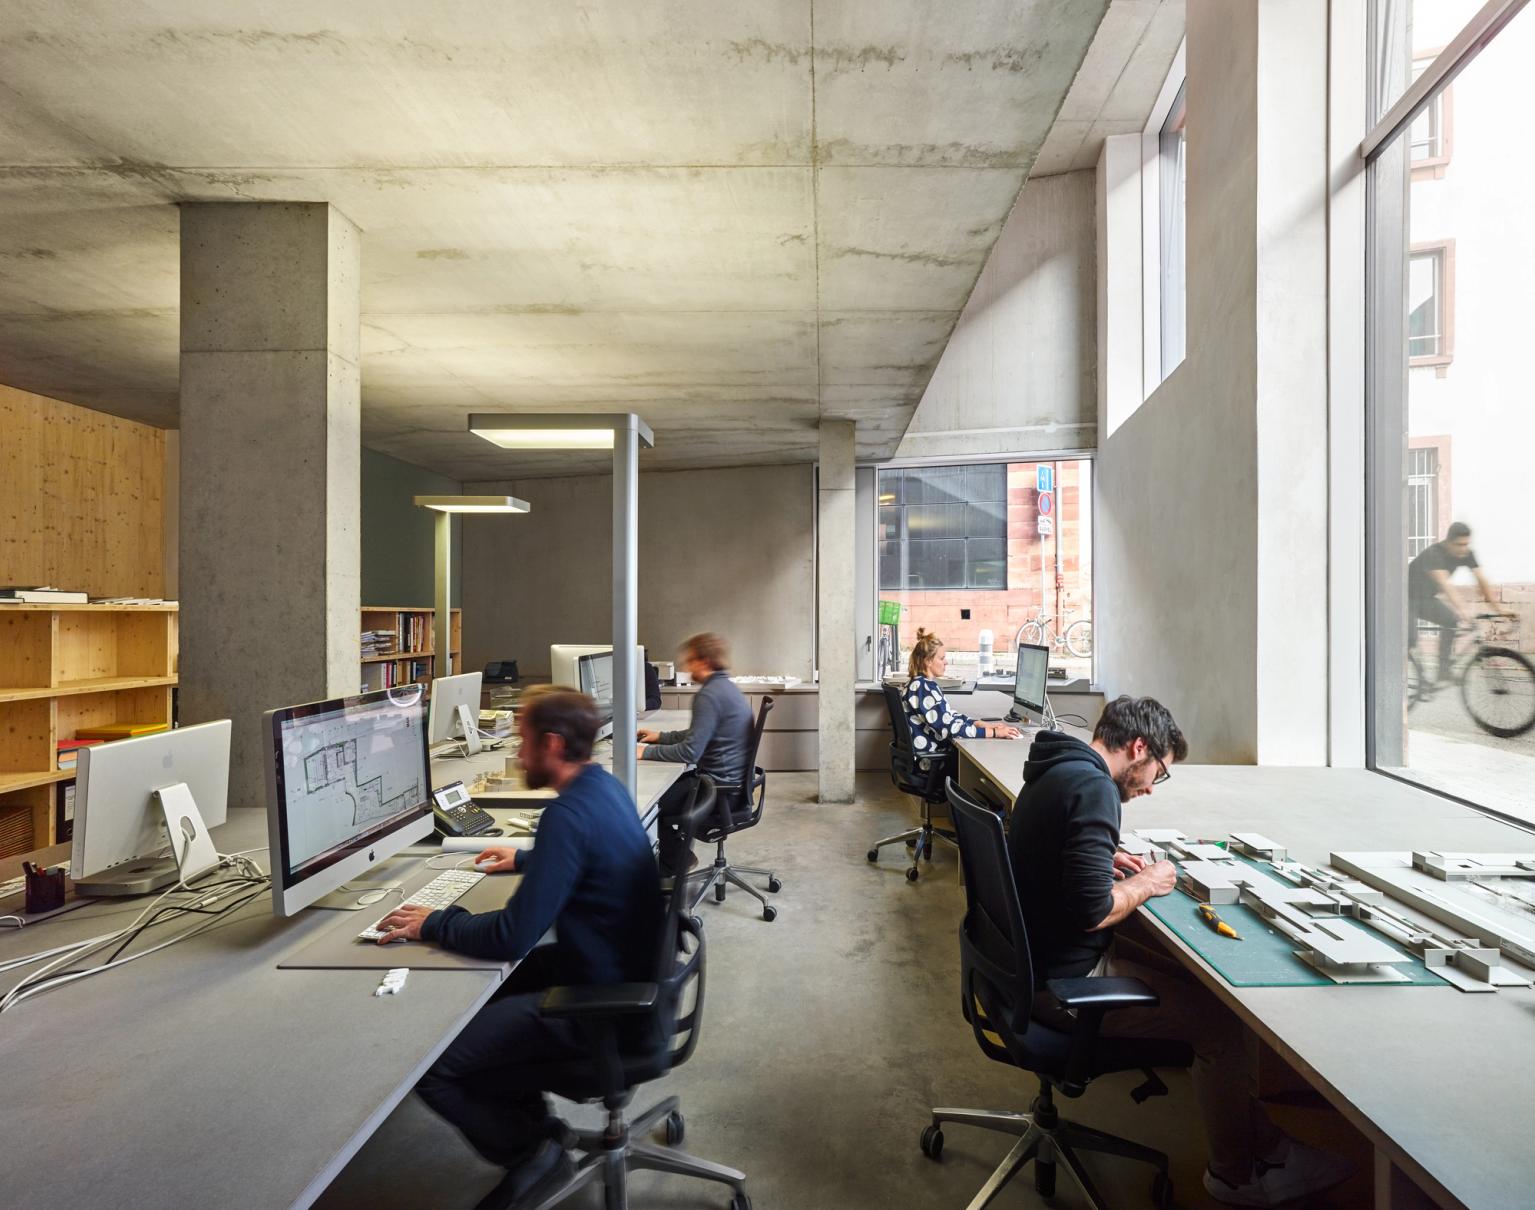
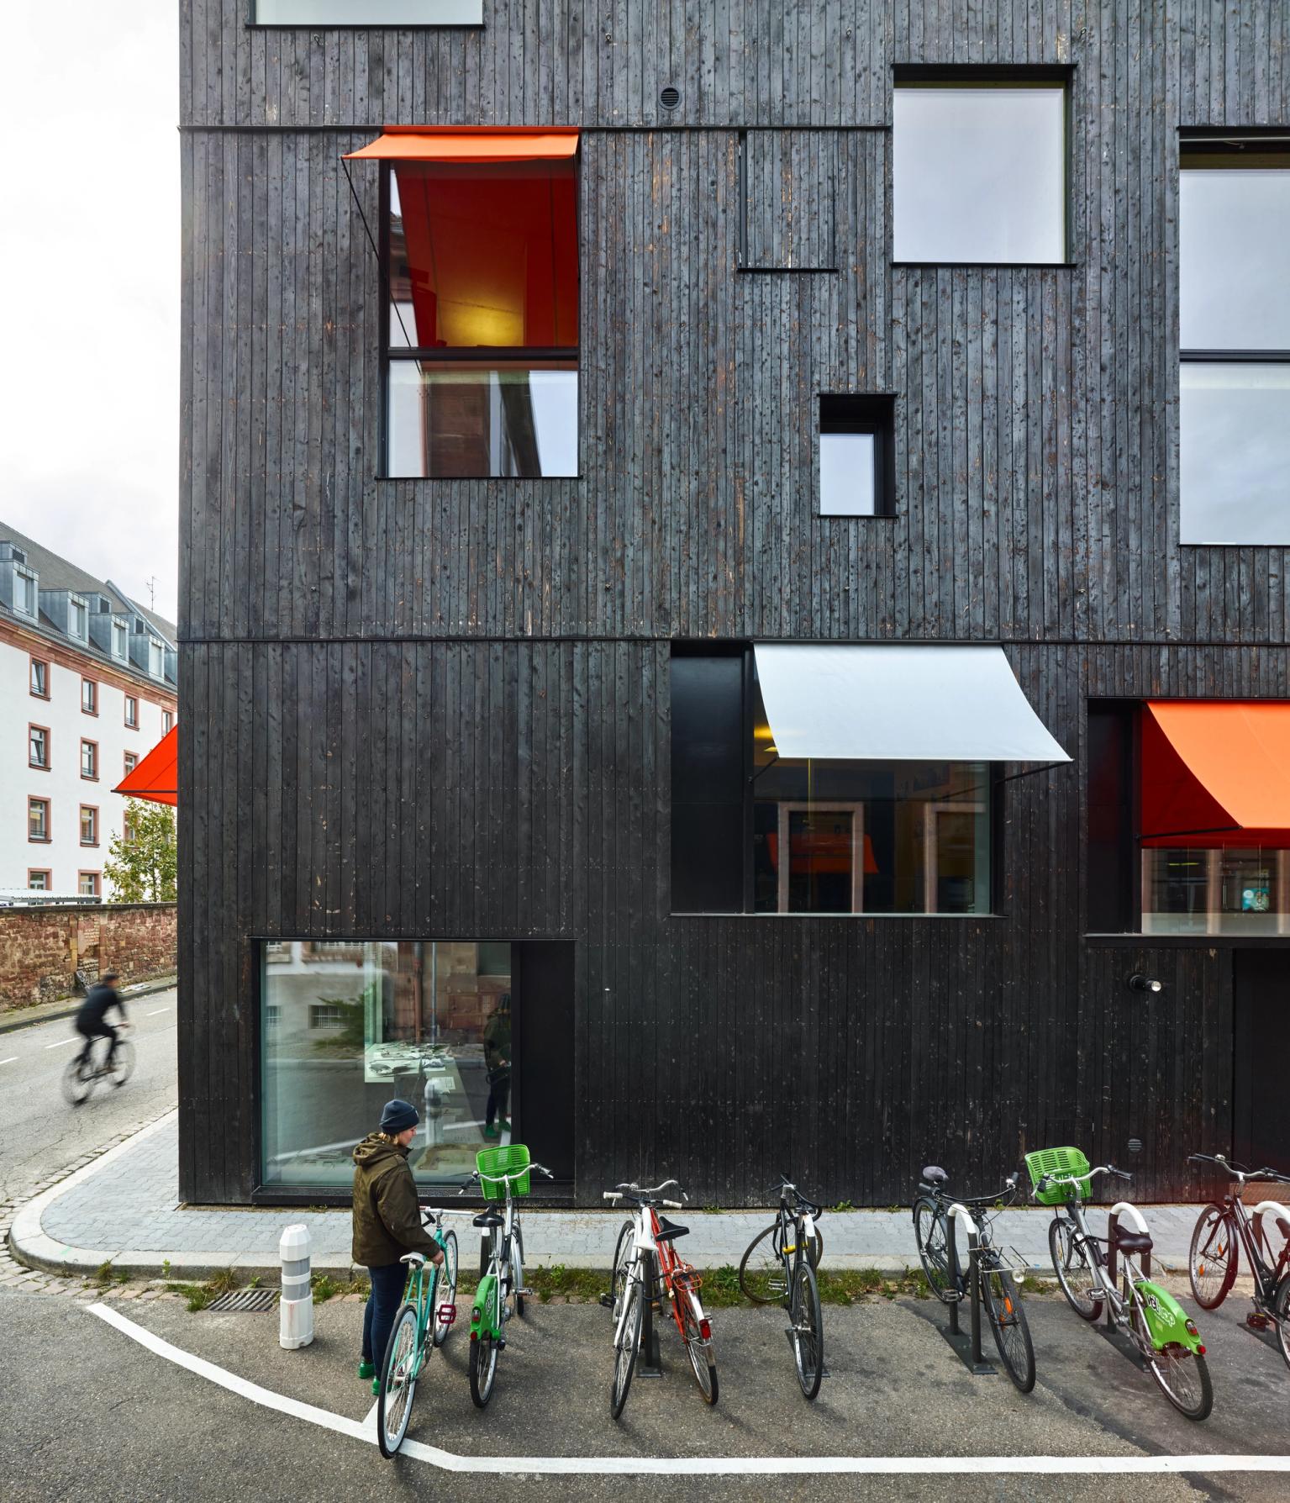
Despite its compactness, the building does not turn its back on the street. Large bay windows reveal the scale model workshop, positioned slightly below street level, allowing the work of the architects to become part of the public life of the building. There is something almost theatrical about this transparency, recalling the Scandinavian tradition of placing attractive objects close to the window as an offering to the street.

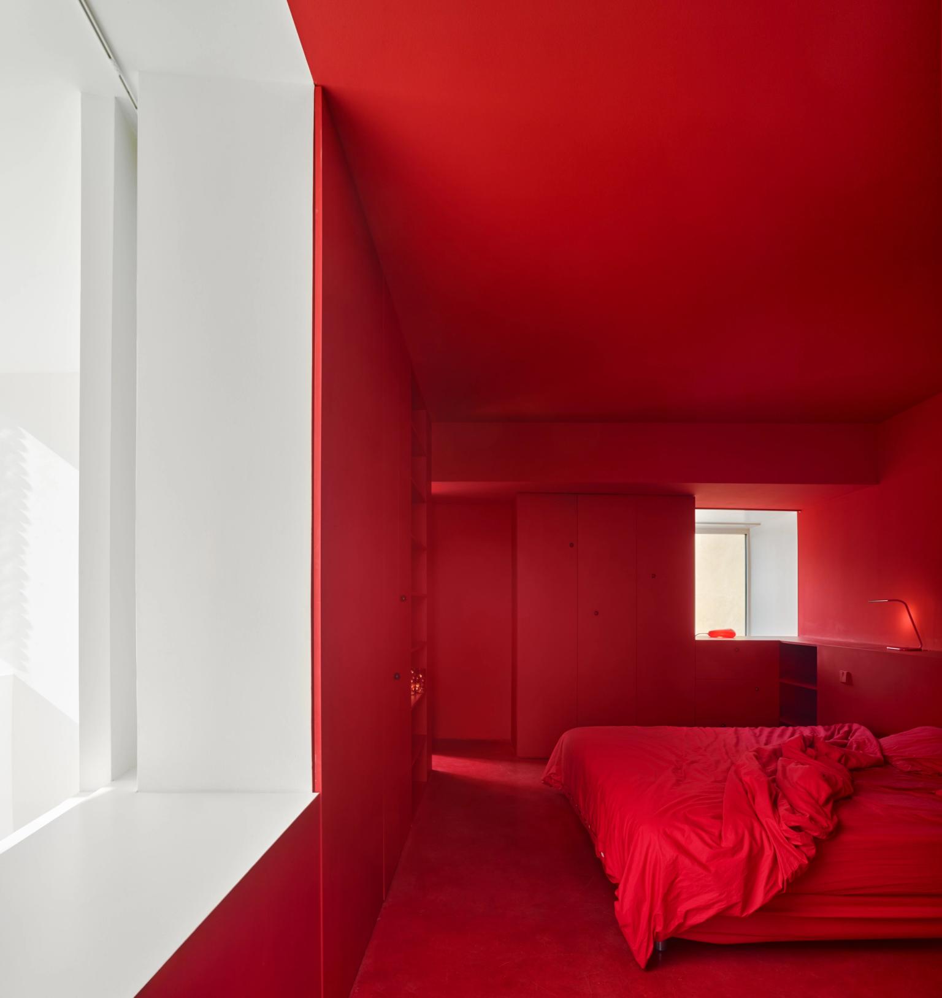
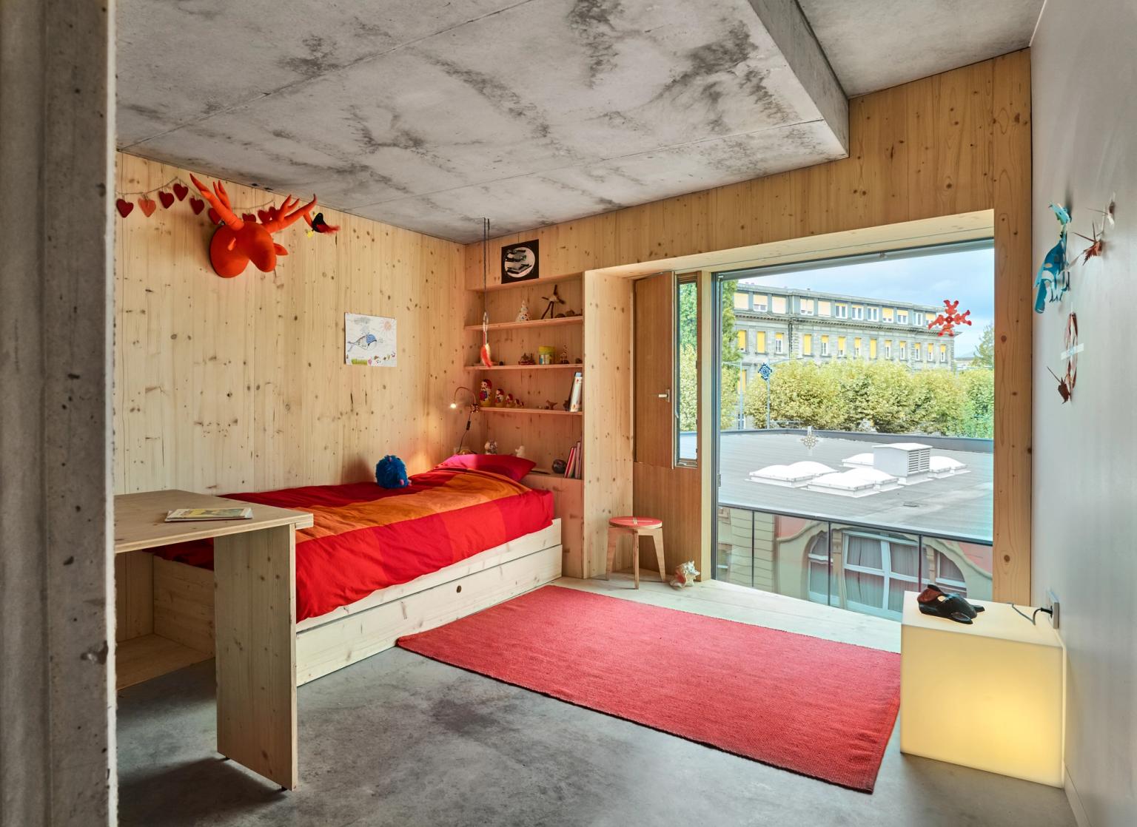
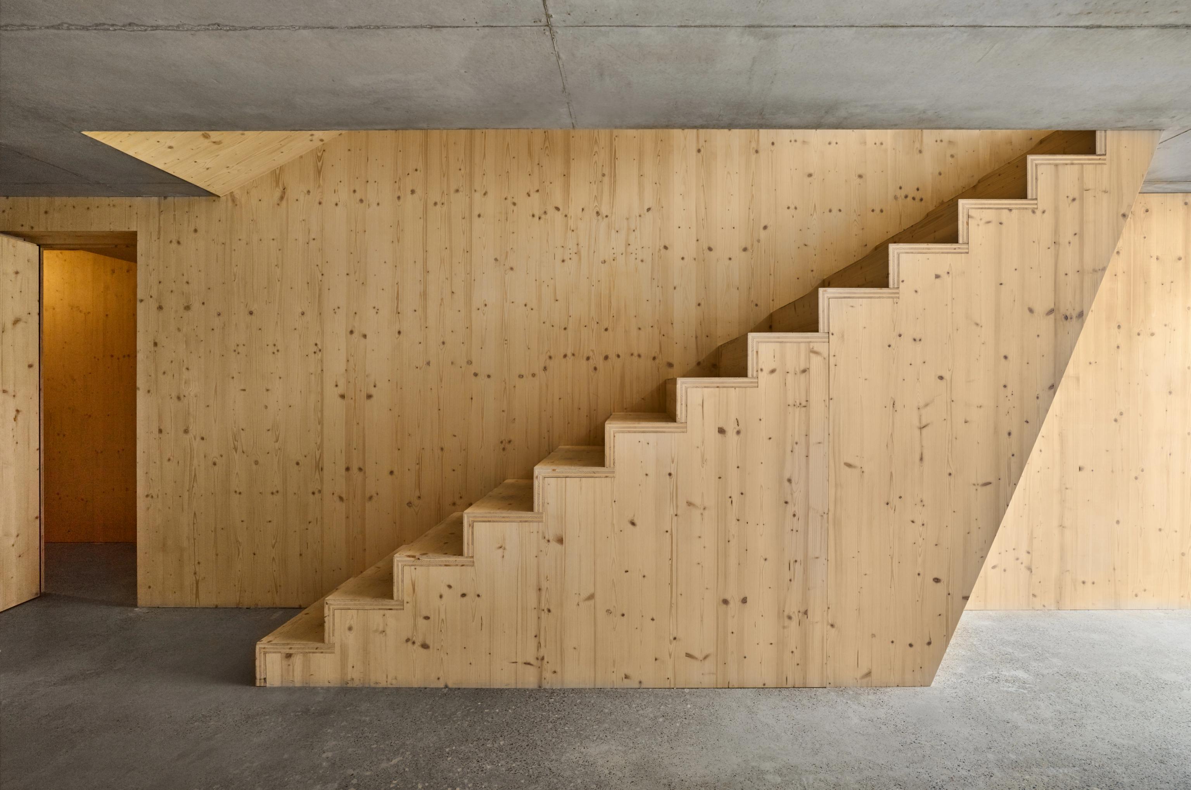
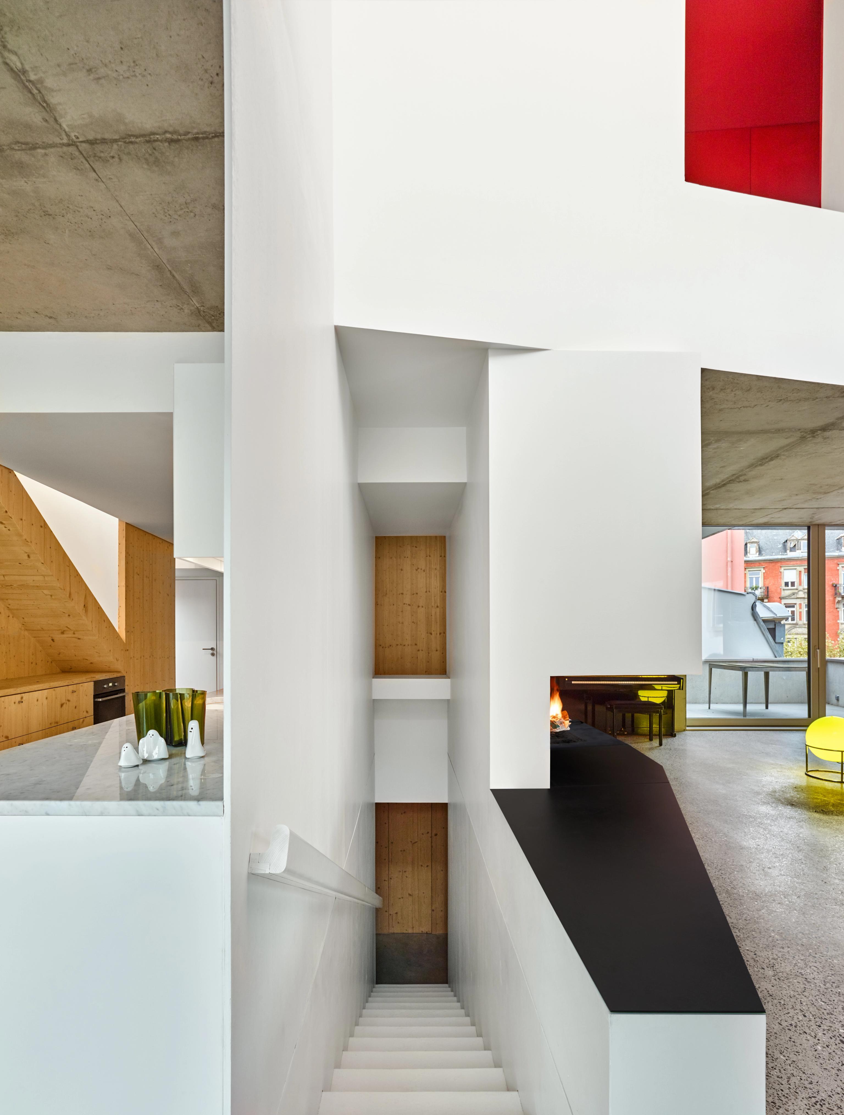
Inside, the organisation becomes more complex. Like an interpretation of Adolf Loos’s Raumplan, the spaces interconnect vertically, while double height areas create a sense of fluidity. Floor heights change according to the function of each space, giving rooms their own proportions rather than forcing the entire building into a repetitive stack. The material language is deliberately direct: polished concrete floors, wooden shelving and cupboards, and an untreated metal staircase. Nothing is overly refined or concealed. Instead, the building embraces the tension between roughness and precision, darkness and colour, compactness and openness. On an exceptionally small site, Dominique Coulon & Associés have condensed an entire architectural world into a single, highly expressive object.