
Paul Rudolph
Modulightor Building
- ArchitectPaul Rudolph
- PhotographerPaul Clemence
Eleni Petaloti Paul Rudolph’s interiors have an almost cinematic density to them. The Modulightor building fascinates me because of its layered spatial complexity, mirrored surfaces, compressed passages, dramatic lighting, and intricate geometries create environments that feel immersive and psychologically charged. Rudolph approached interiors almost like sculptural landscapes, and the result feels radically personal and experimental even today.

Modulightor Building – A Personal Urban Machine
The Modulightor Building at 246 East 58th Street in New York is a mixed-use project designed by architect Paul Rudolph together with his longtime collaborator Ernst Wagner. It is not a conventional commercial building, but a tightly packed architectural system where production, work, exhibition, and living exist in the same structure. Developed after the two purchased the site in 1989, it replaces a former 19th-century rowhouse that had already been adapted for commercial use.
Rudolph’s intention was not preservation, but transformation. He saw the narrow Midtown site as an opportunity to create something that actively contributed to the urban street, a building that functioned as both infrastructure and architectural statement. From the beginning, Modulightor was shaped as a hybrid: part workshop, part showroom, part office, part home.

From Lighting Company to Full Architectural Ecosystem
The building is closely tied to Modulightor, the lighting company Rudolph founded with Wagner in the 1970s. The ground floor functions as a showroom for the company, while the basement levels are dedicated to fabrication, prototyping, and storage, meaning the objects displayed upstairs are physically produced inside the building itself.
Above this commercial base, Rudolph inserted rental duplex apartments. These were not secondary add-ons but part of the economic structure of the project, designed to support the building financially during slower periods in his architectural practice. At moments during construction, Rudolph even relocated his architectural office into the building, collapsing the distance between design, production, and daily life.
The result is a complete architectural ecosystem, one where architecture is not separated into categories, but operates as a continuous cycle of making, selling, and inhabiting.

A Project Built Through Pressure and Control
Construction of the Modulightor Building unfolded slowly and irregularly through the early 1990s. Economic constraints, zoning changes, and repeated design revisions created constant delays. Rather than simplifying the project, Rudolph increased his level of control.
He effectively became his own client, architect, and contractor. His office managed construction directly, and laborers were often hired and supervised on site. This hands-on process gave the building a highly authored quality, it was not simply executed from drawings, but continuously adjusted in real time as ideas met physical constraints.
The building therefore carries the trace of construction as part of its identity. It is not a polished final object, but a structure shaped through insistence, correction, and persistence.


Facade as Depth, Not Surface
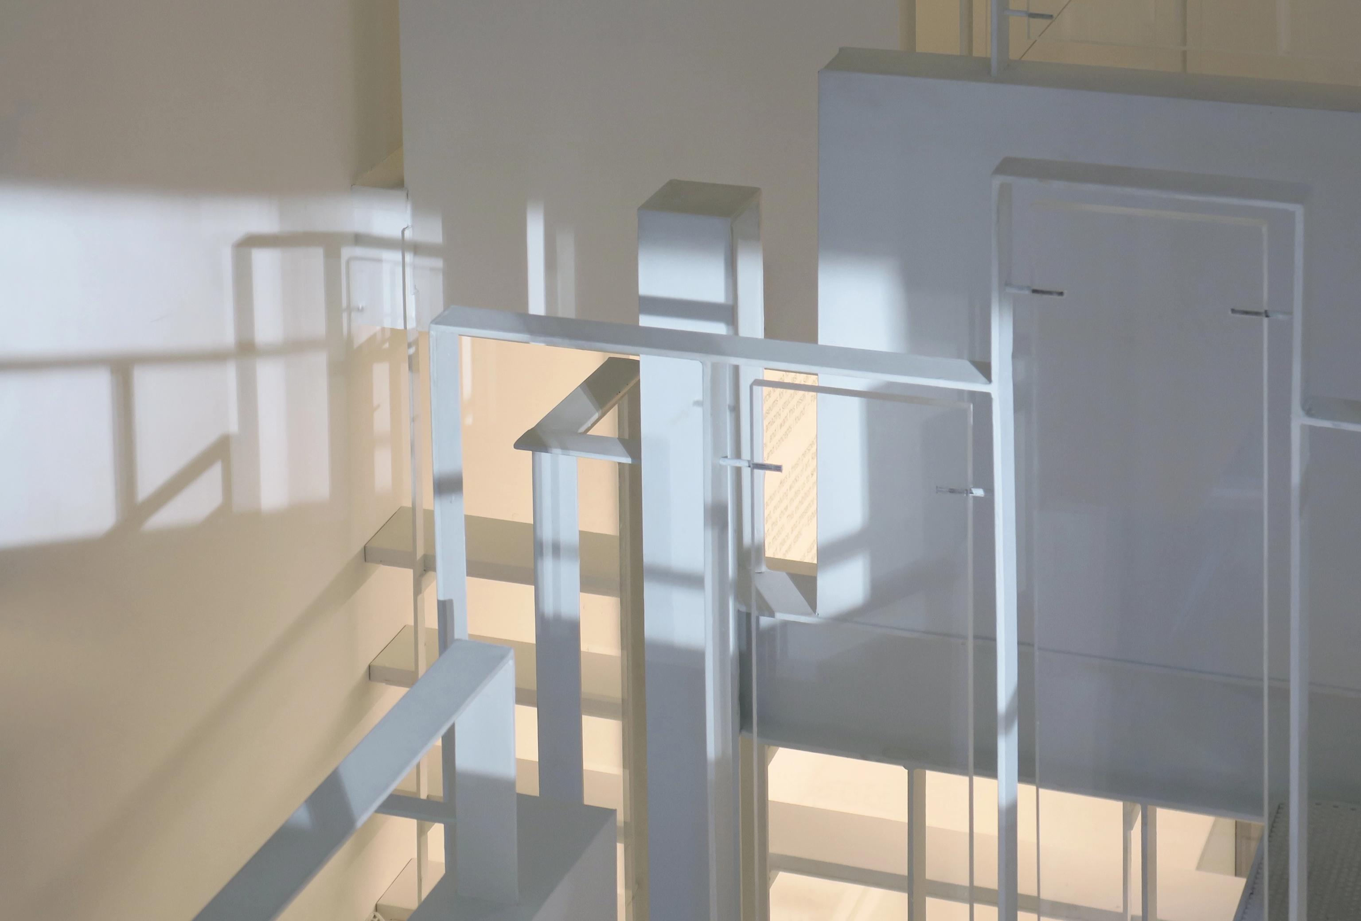
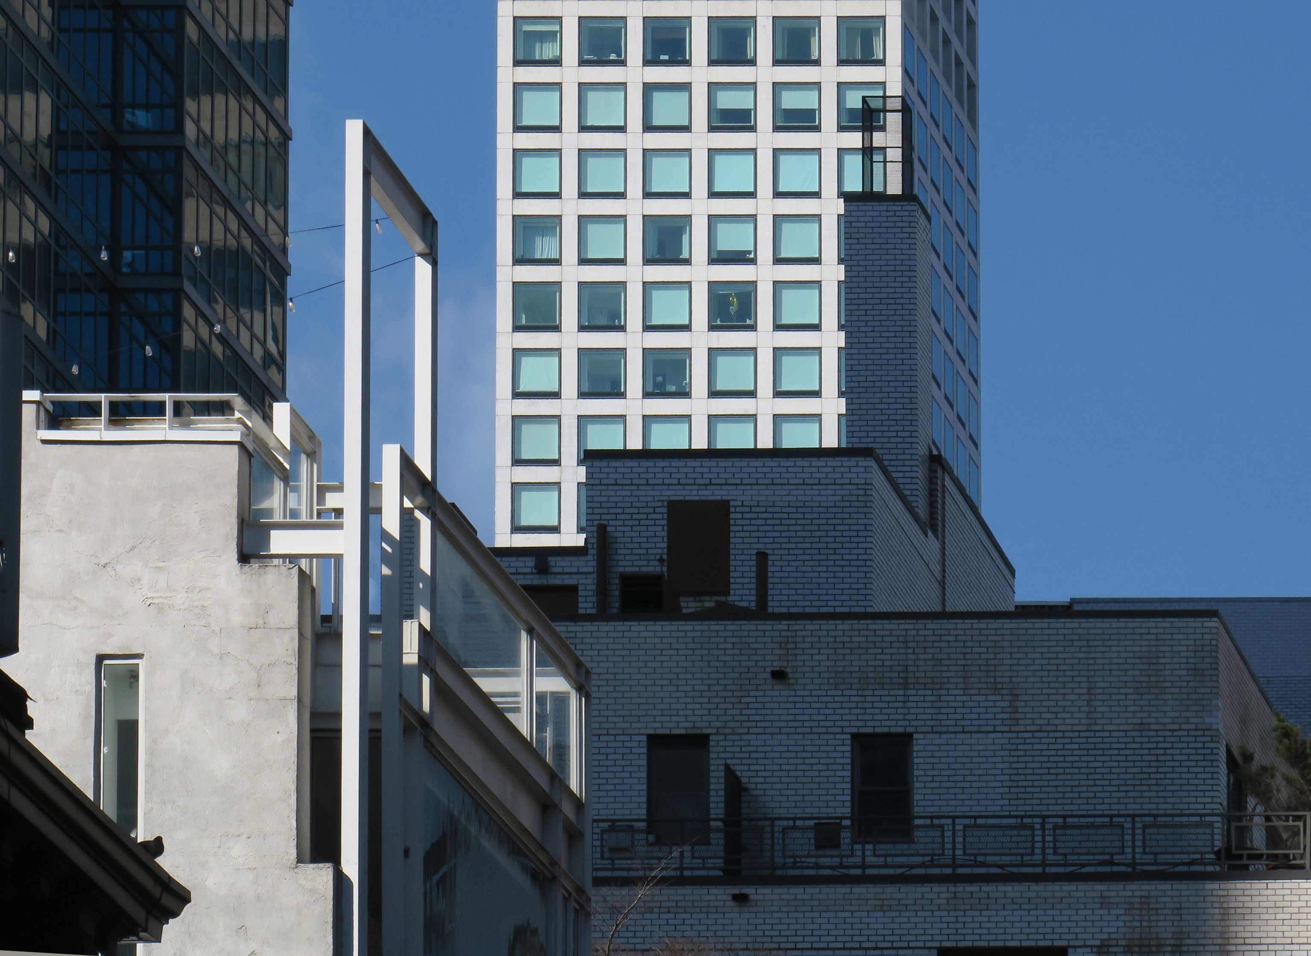
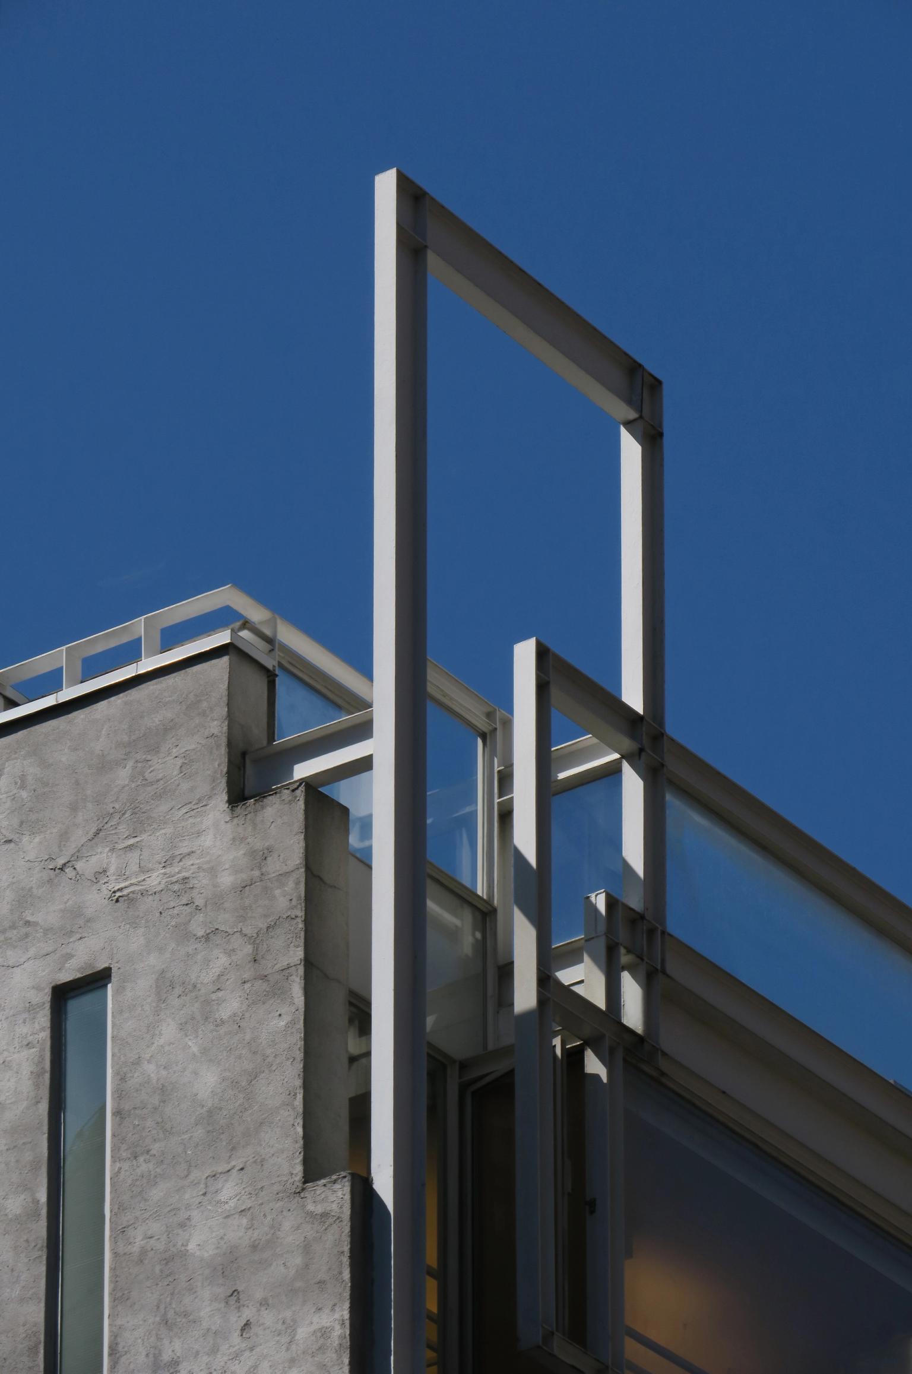
The Modulightor facade is constructed from white-painted steel I-beams arranged in overlapping horizontal and vertical layers. Instead of forming a flat exterior wall, these elements create a shifting grid of frames, openings, and shadows. The result is a facade that behaves more like a spatial filter than a surface.
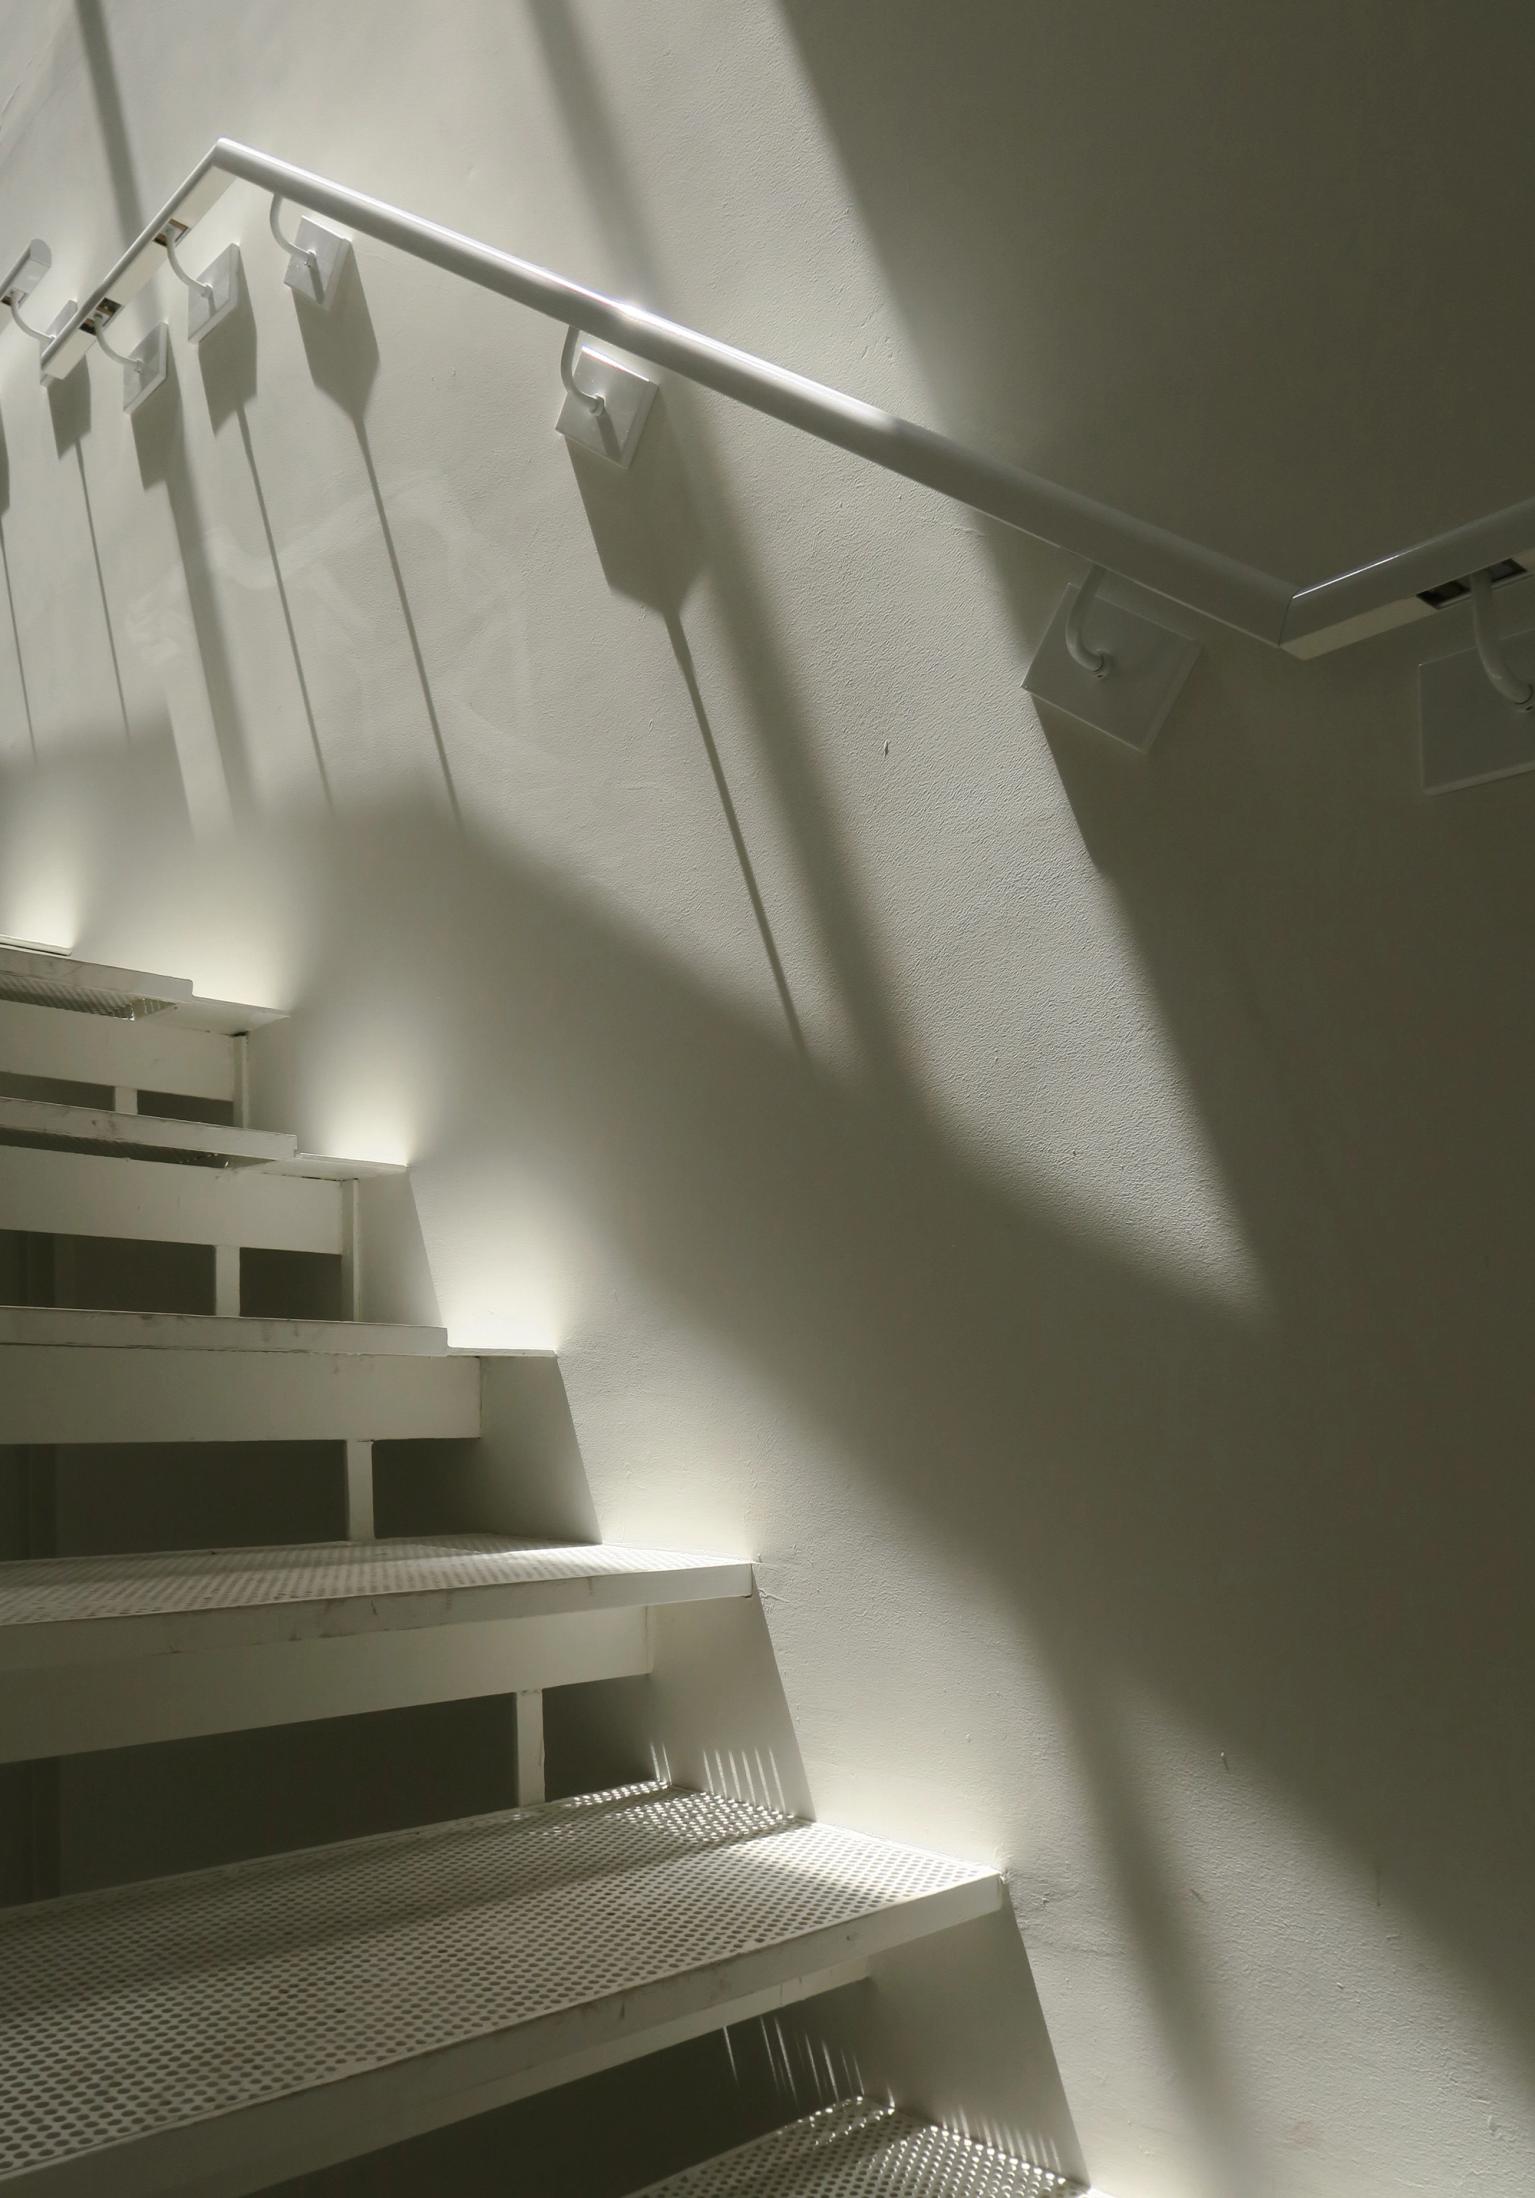

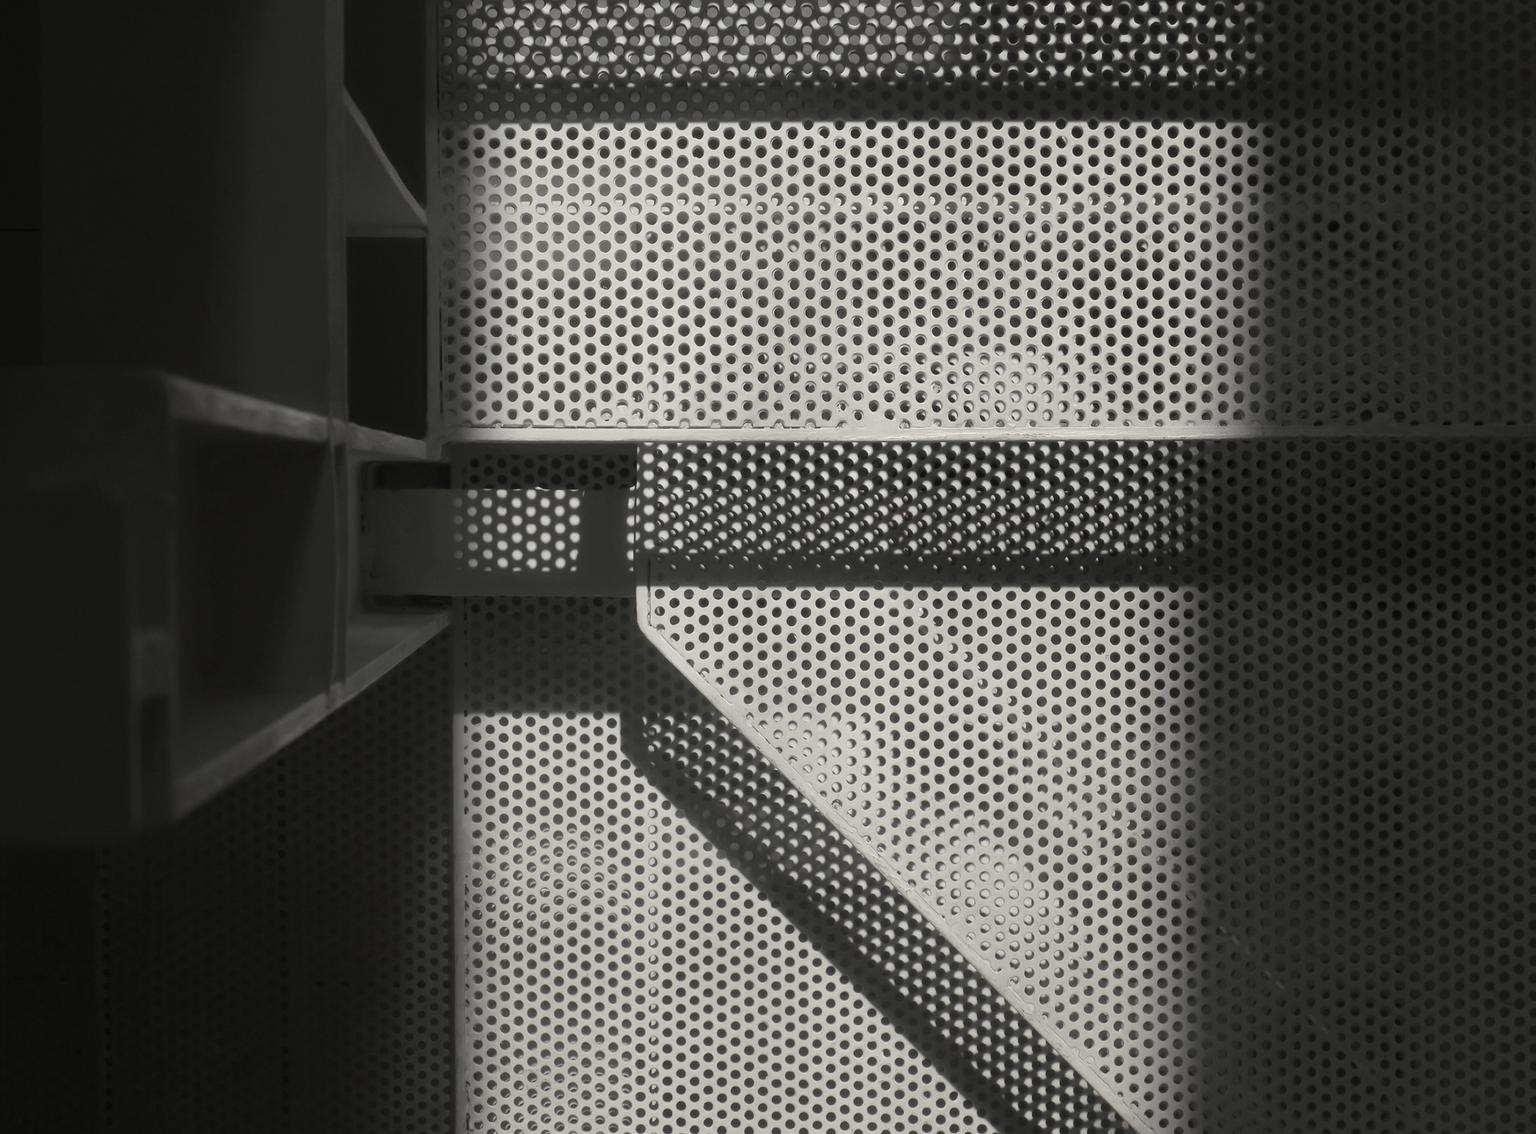
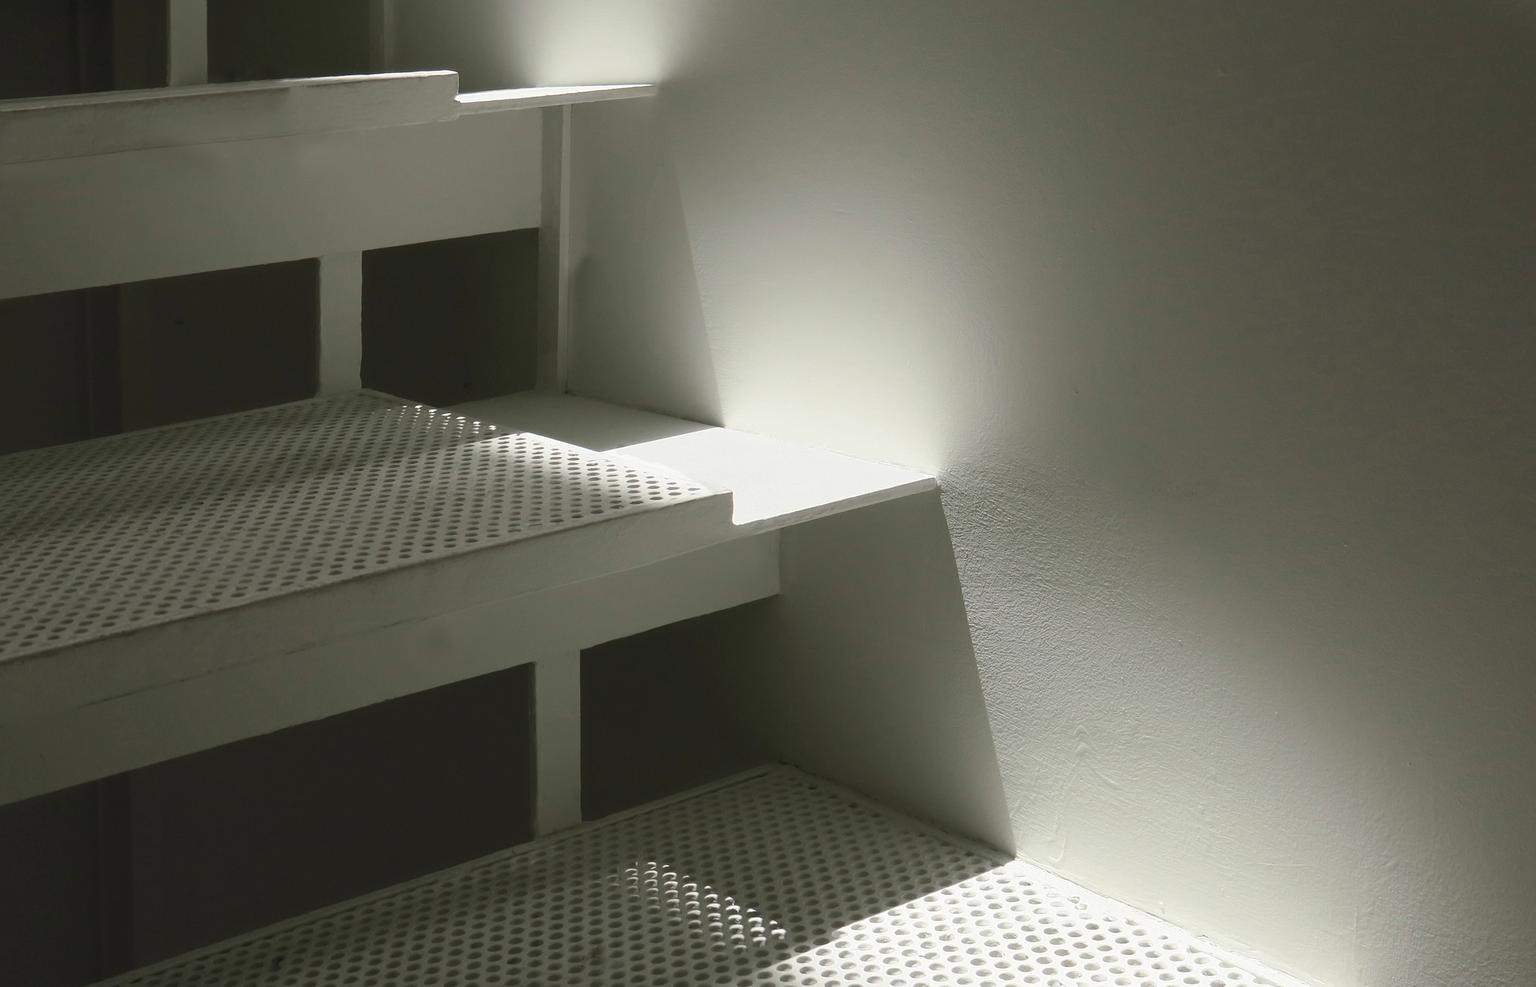
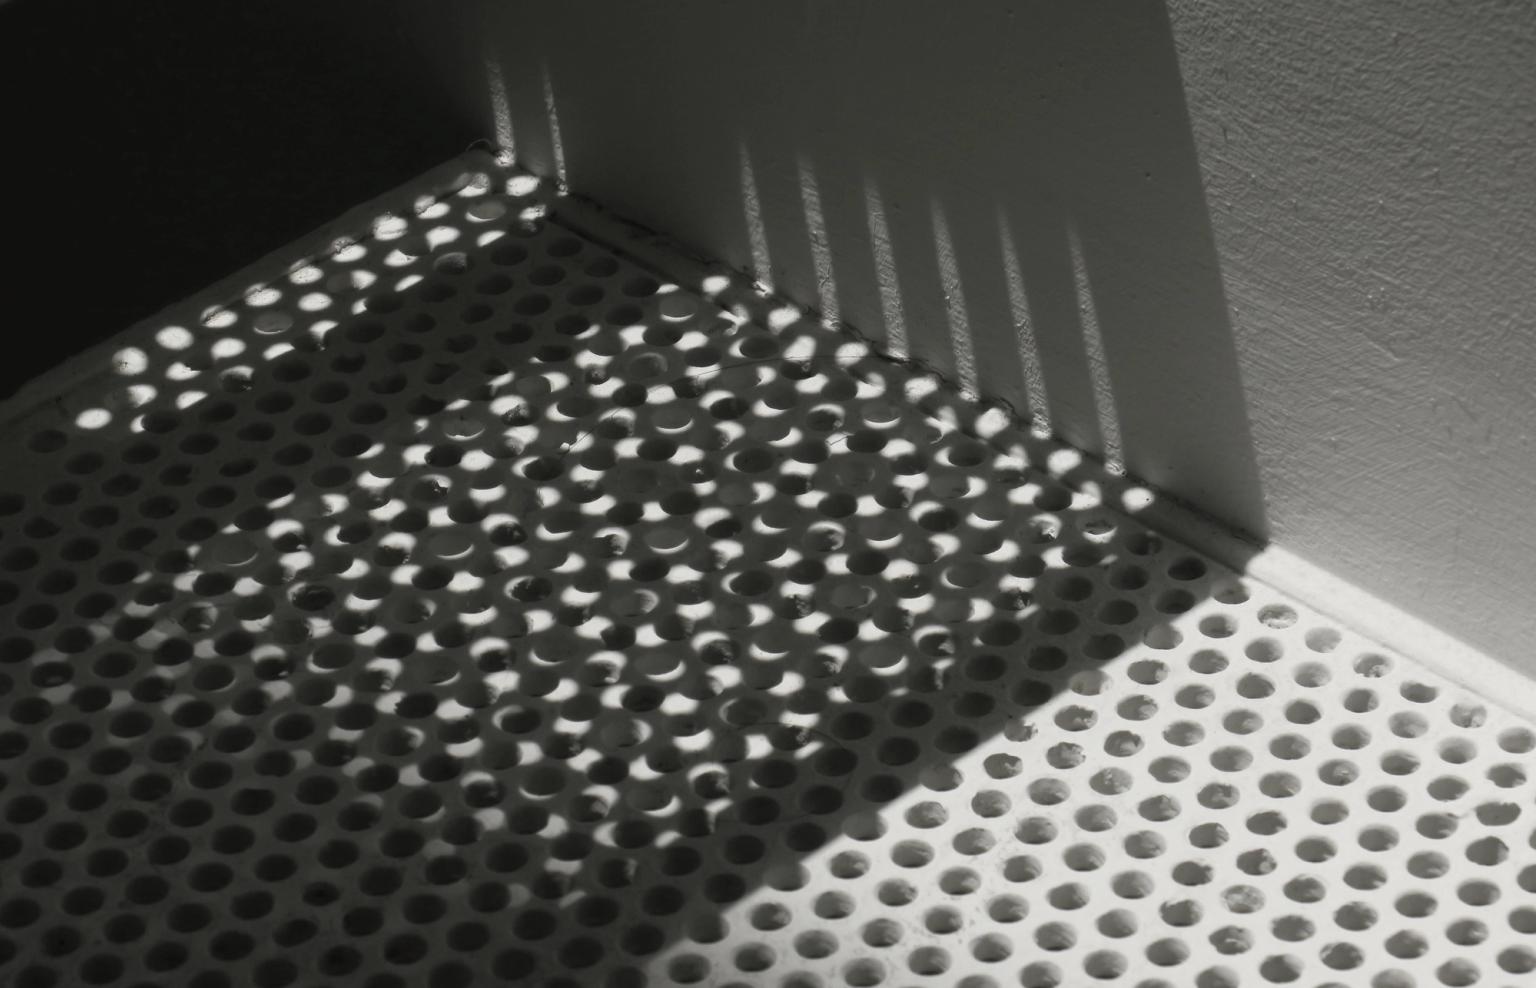
Light plays a central role. As daylight moves across the structure, the building constantly changes appearance, sometimes dense and opaque, sometimes open and fragmented. This approach reflects Rudolph’s long-standing interest in architecture as something experienced through perception rather than static form. While it draws on modernist references such as Mies van der Rohe, Le Corbusier, and Frank Lloyd Wright, the result is distinctly Rudolph: expressive, layered, and intentionally non-minimal in its reading of structure.


The Duplex
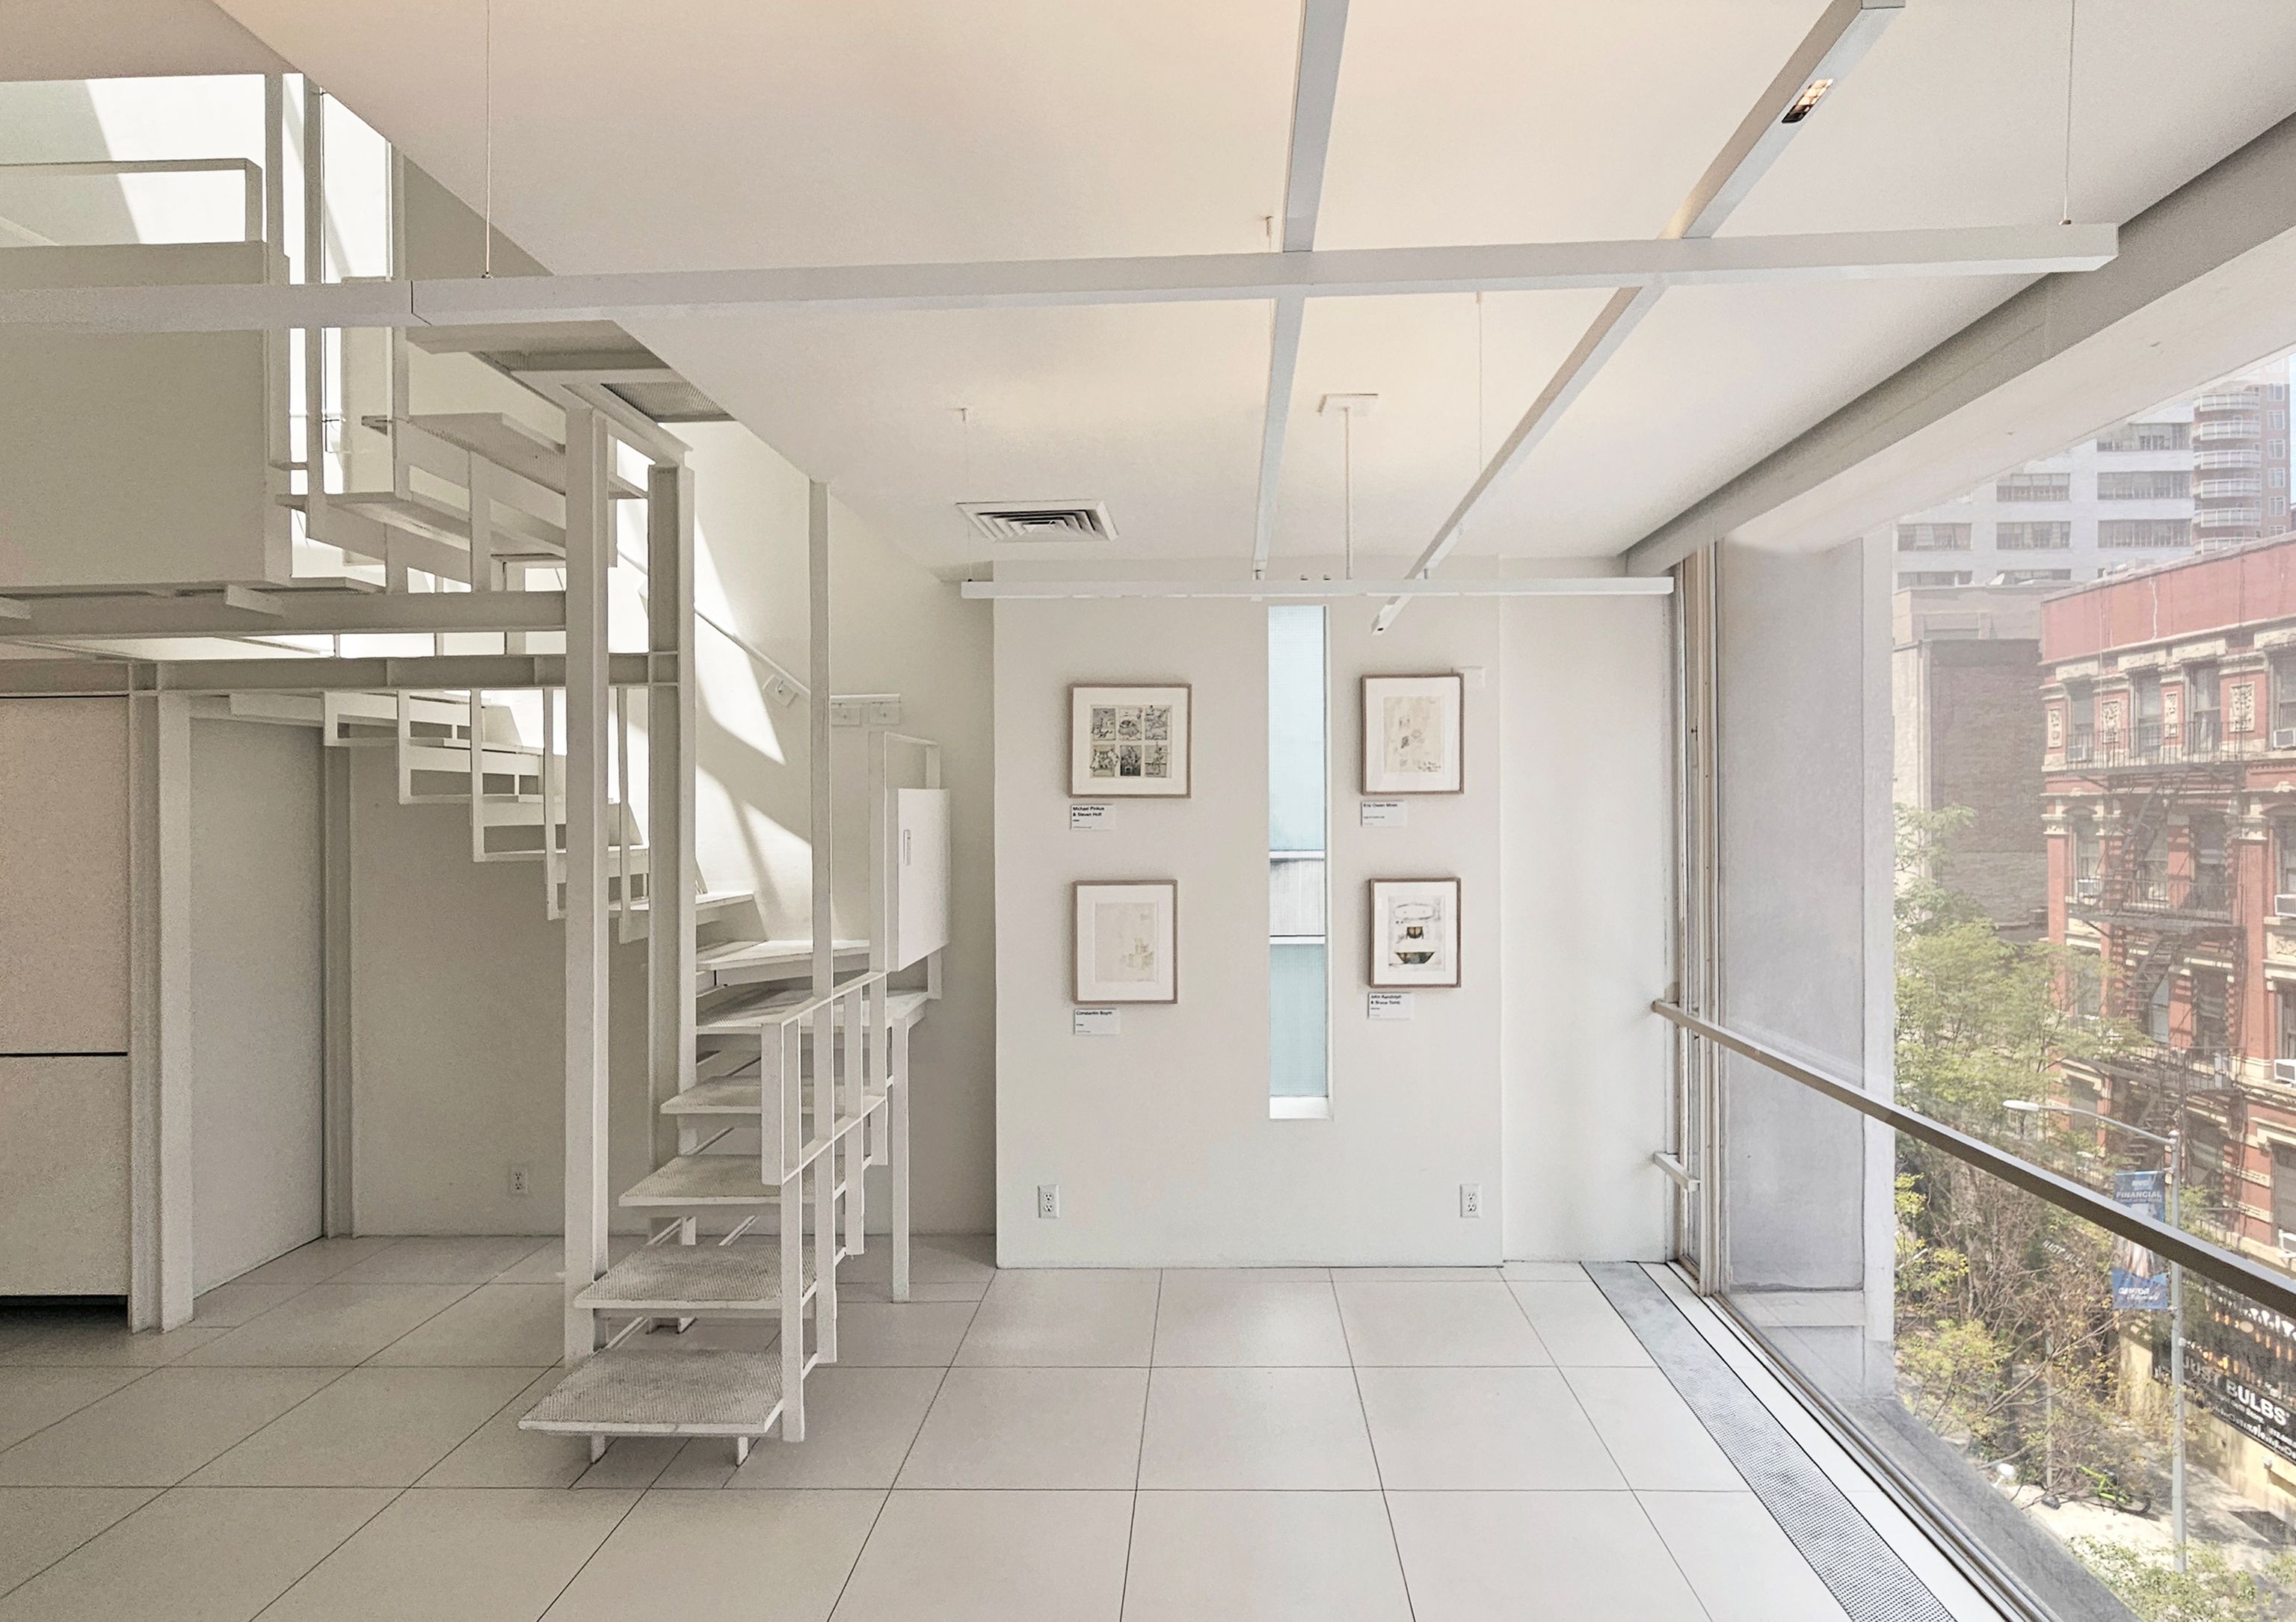
The most significant interior is the duplex apartment across the third and fourth floors. Originally designed as two separate units, it was later combined into a single continuous residence of roughly 3,000 square feet. It contains living rooms, bedrooms, bathrooms, kitchens, terraces, and circulation routes that are deeply interwoven rather than separated.
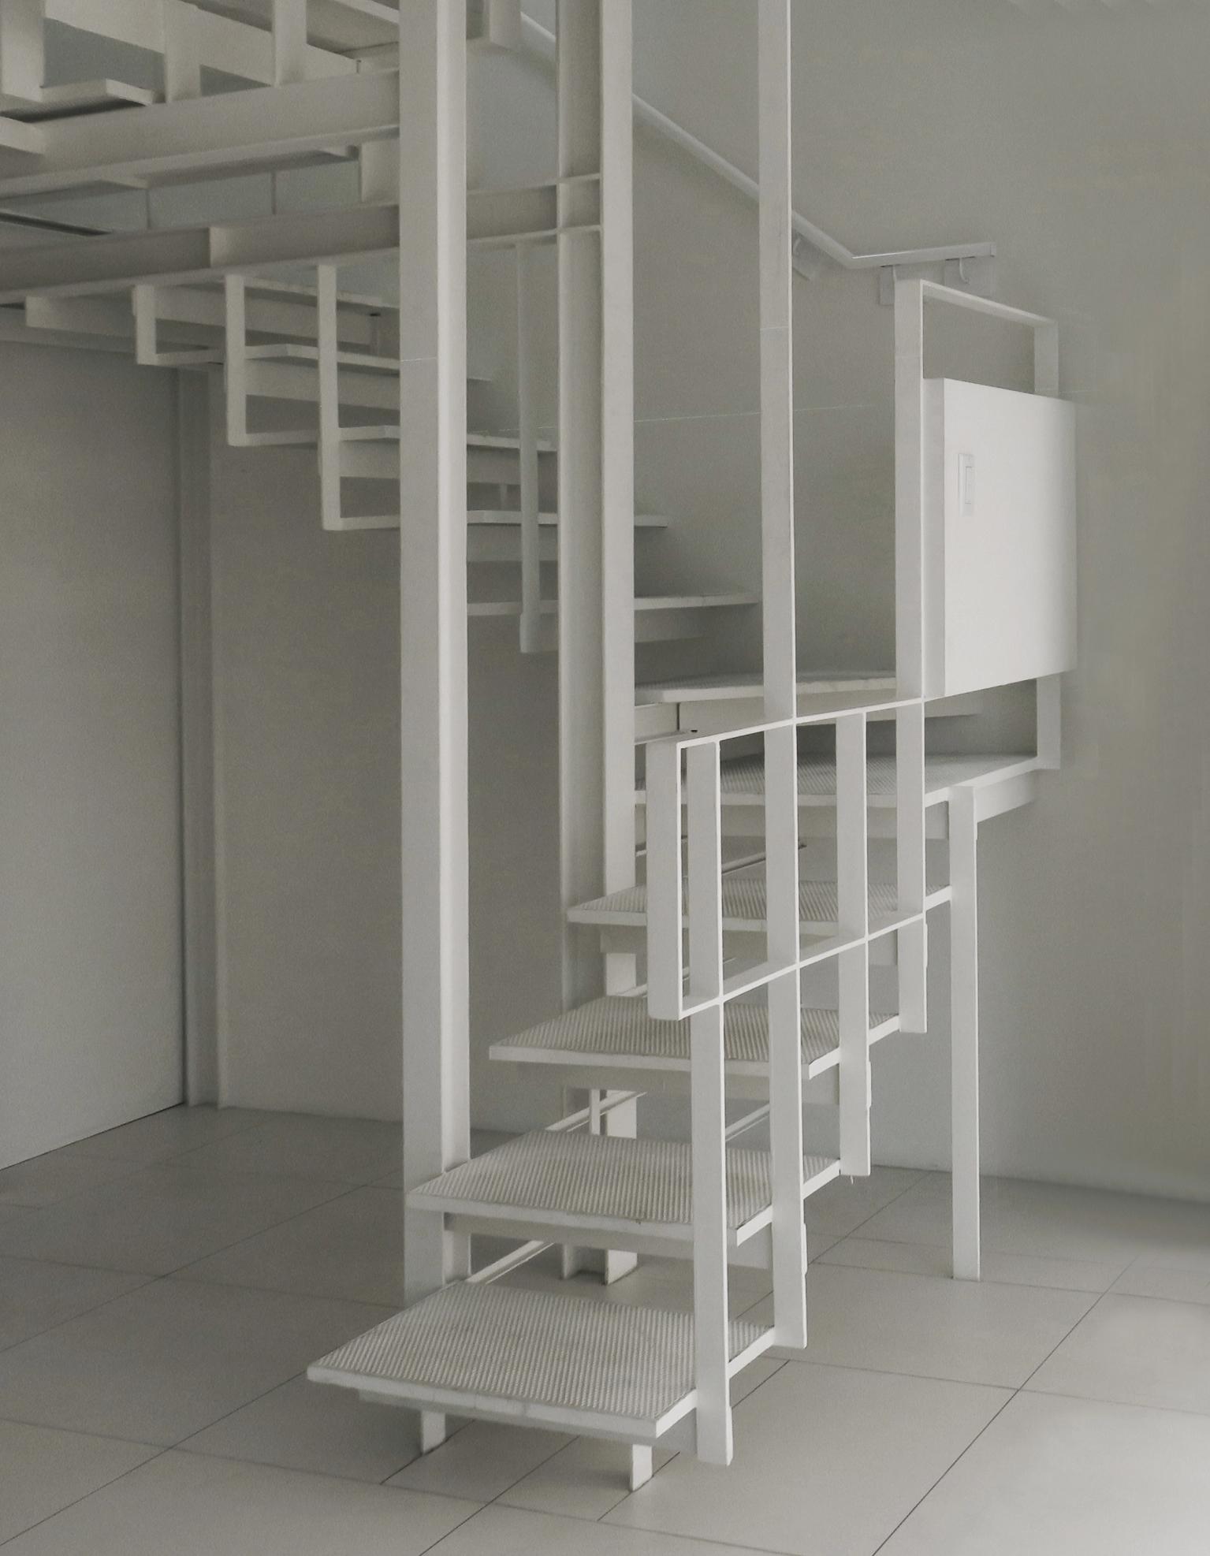
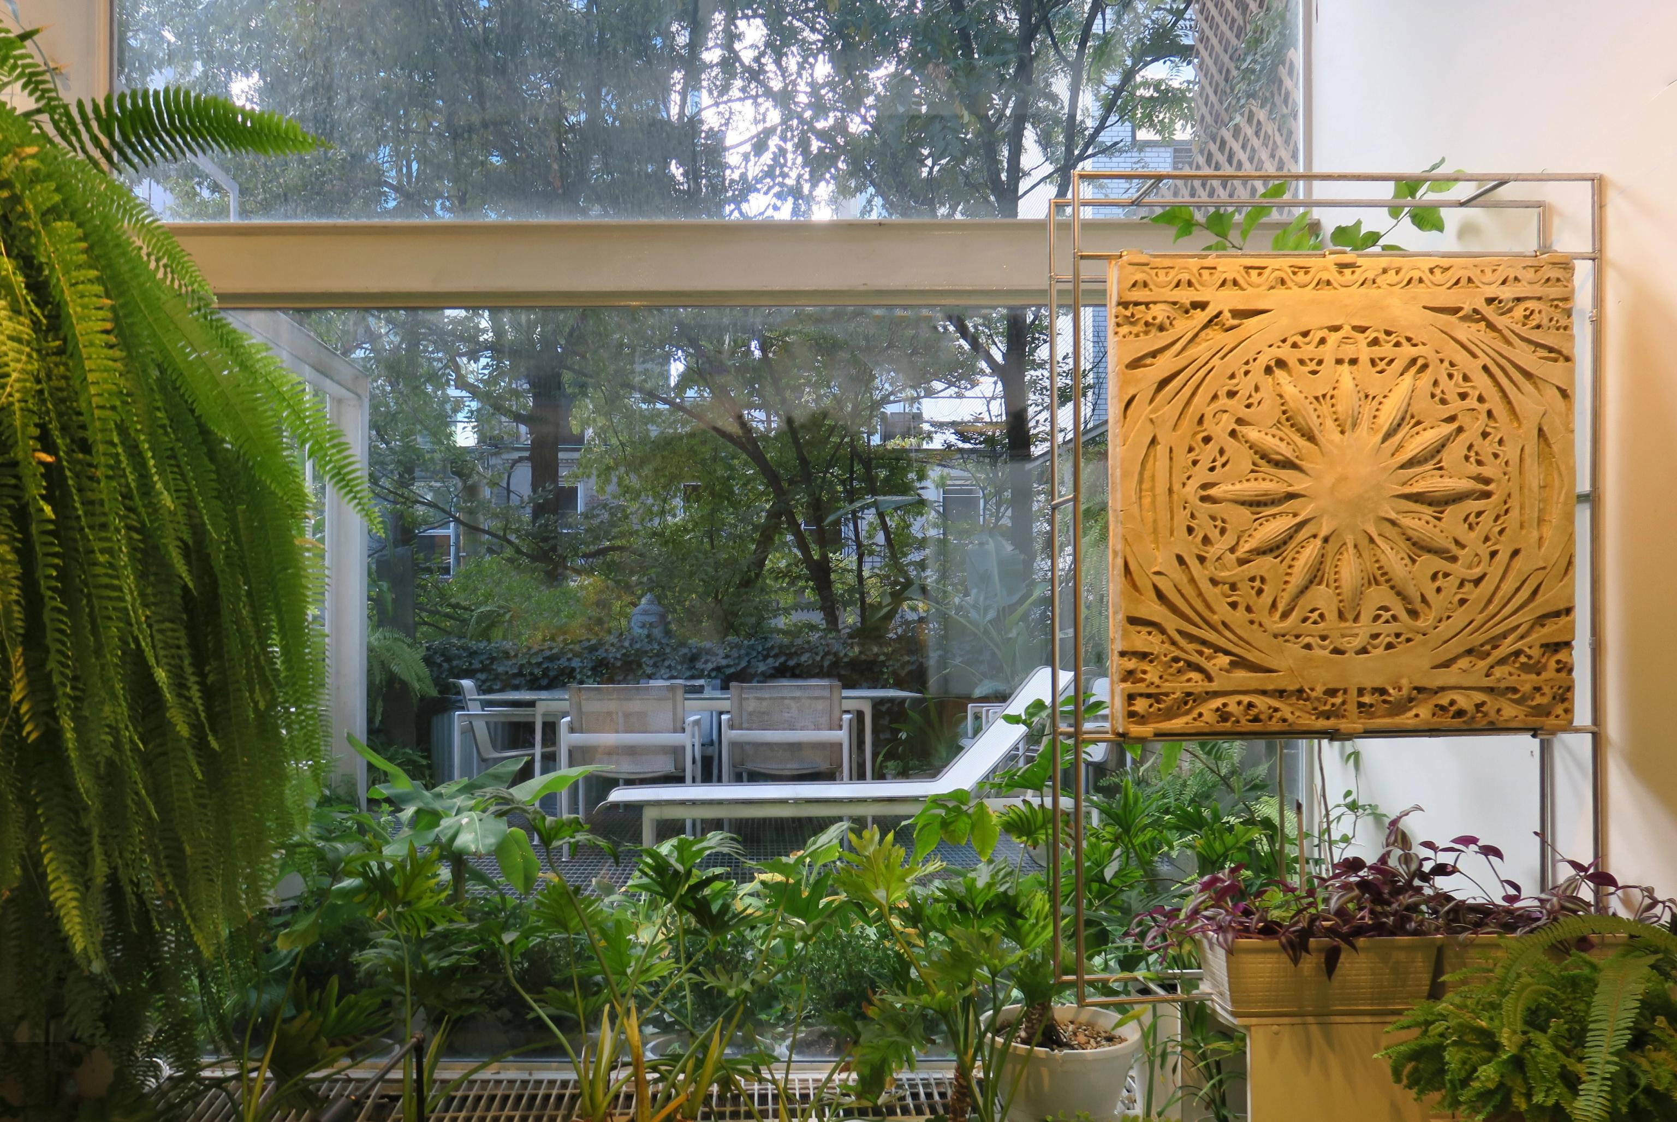
The experience of the space is defined by movement. Staircases appear suspended, rooms connect through unexpected openings, and sightlines extend across multiple levels at once. Instead of clearly defined functions, the interior operates as a spatial field where domestic life unfolds continuously.
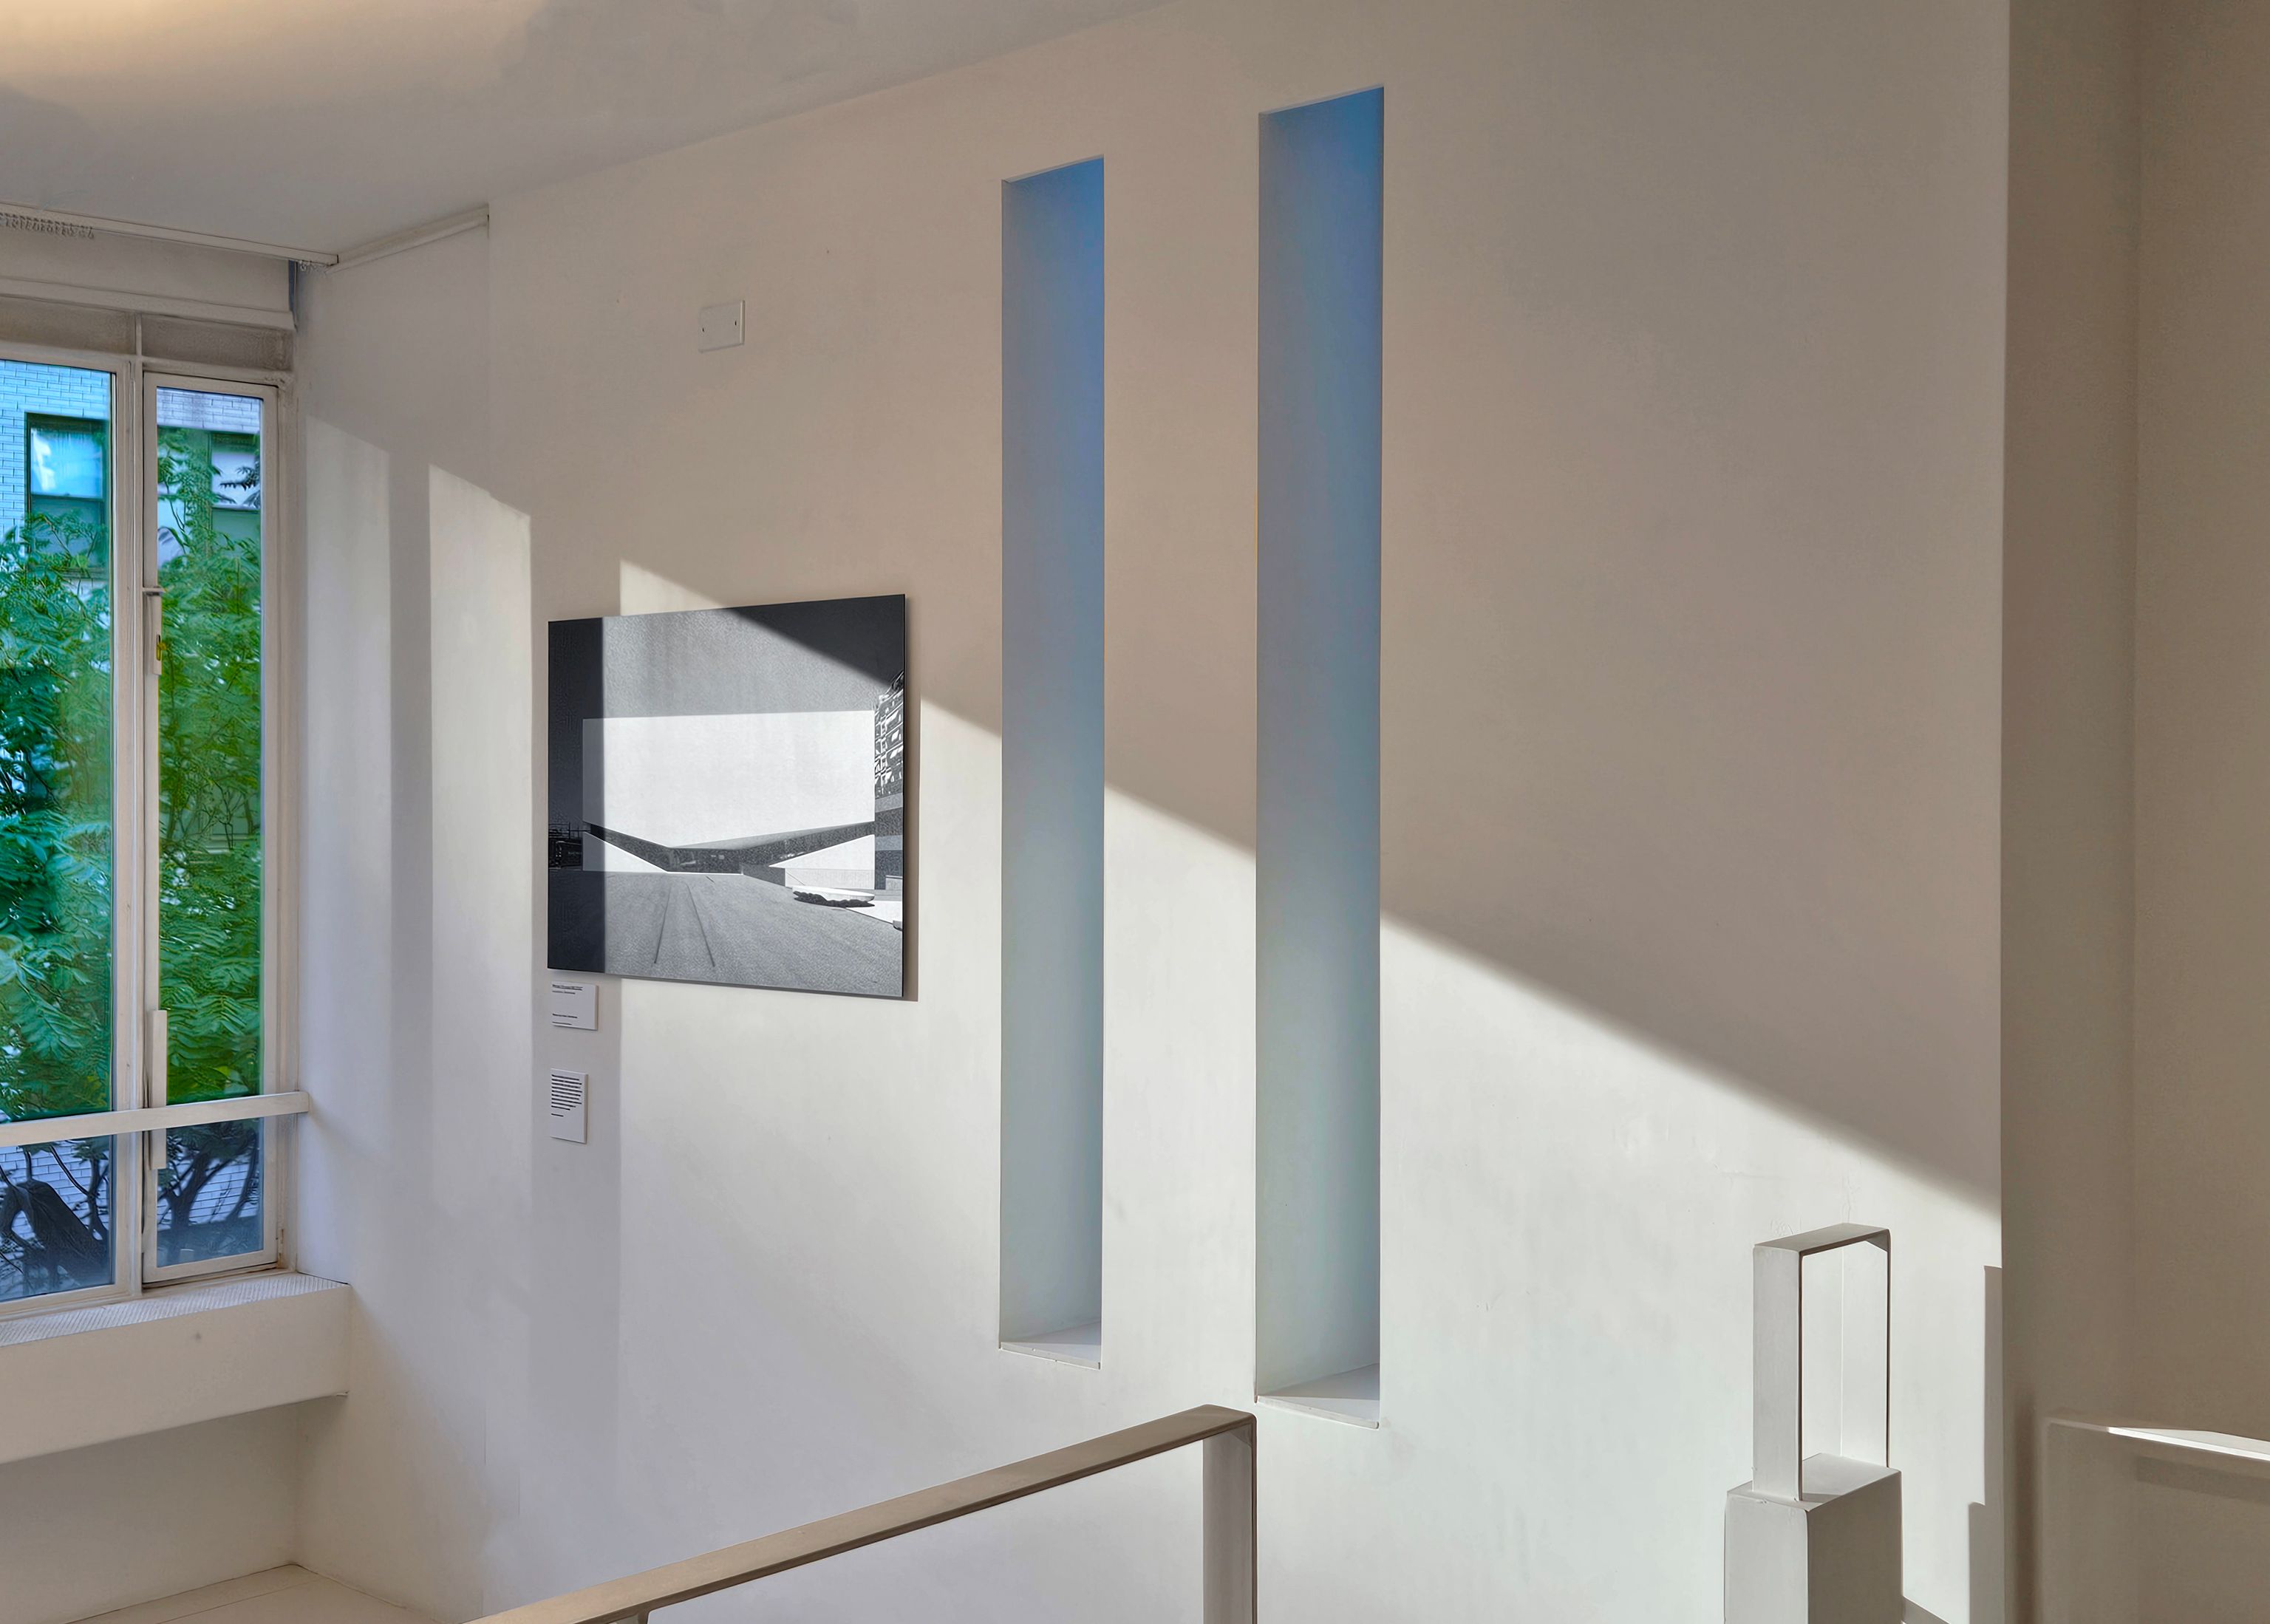
The material palette is almost entirely white, which intensifies the effect of light, reflection, and shadow. Furniture is integrated into the architecture itself, reinforcing the sense that the interior is not decorated but constructed as a unified system. It feels less like an apartment and more like an ongoing architectural experiment in how space can be inhabited.

After Rudolph – Exhibitions, Public Life, and Legacy
After Paul Rudolph’s death in 1997, the building continued to evolve under Wagner and later the Paul Rudolph Institute for Modern Architecture. Additional upper floors were completed in the 2010s, extending the original concept while remaining aligned with Rudolph’s design language.
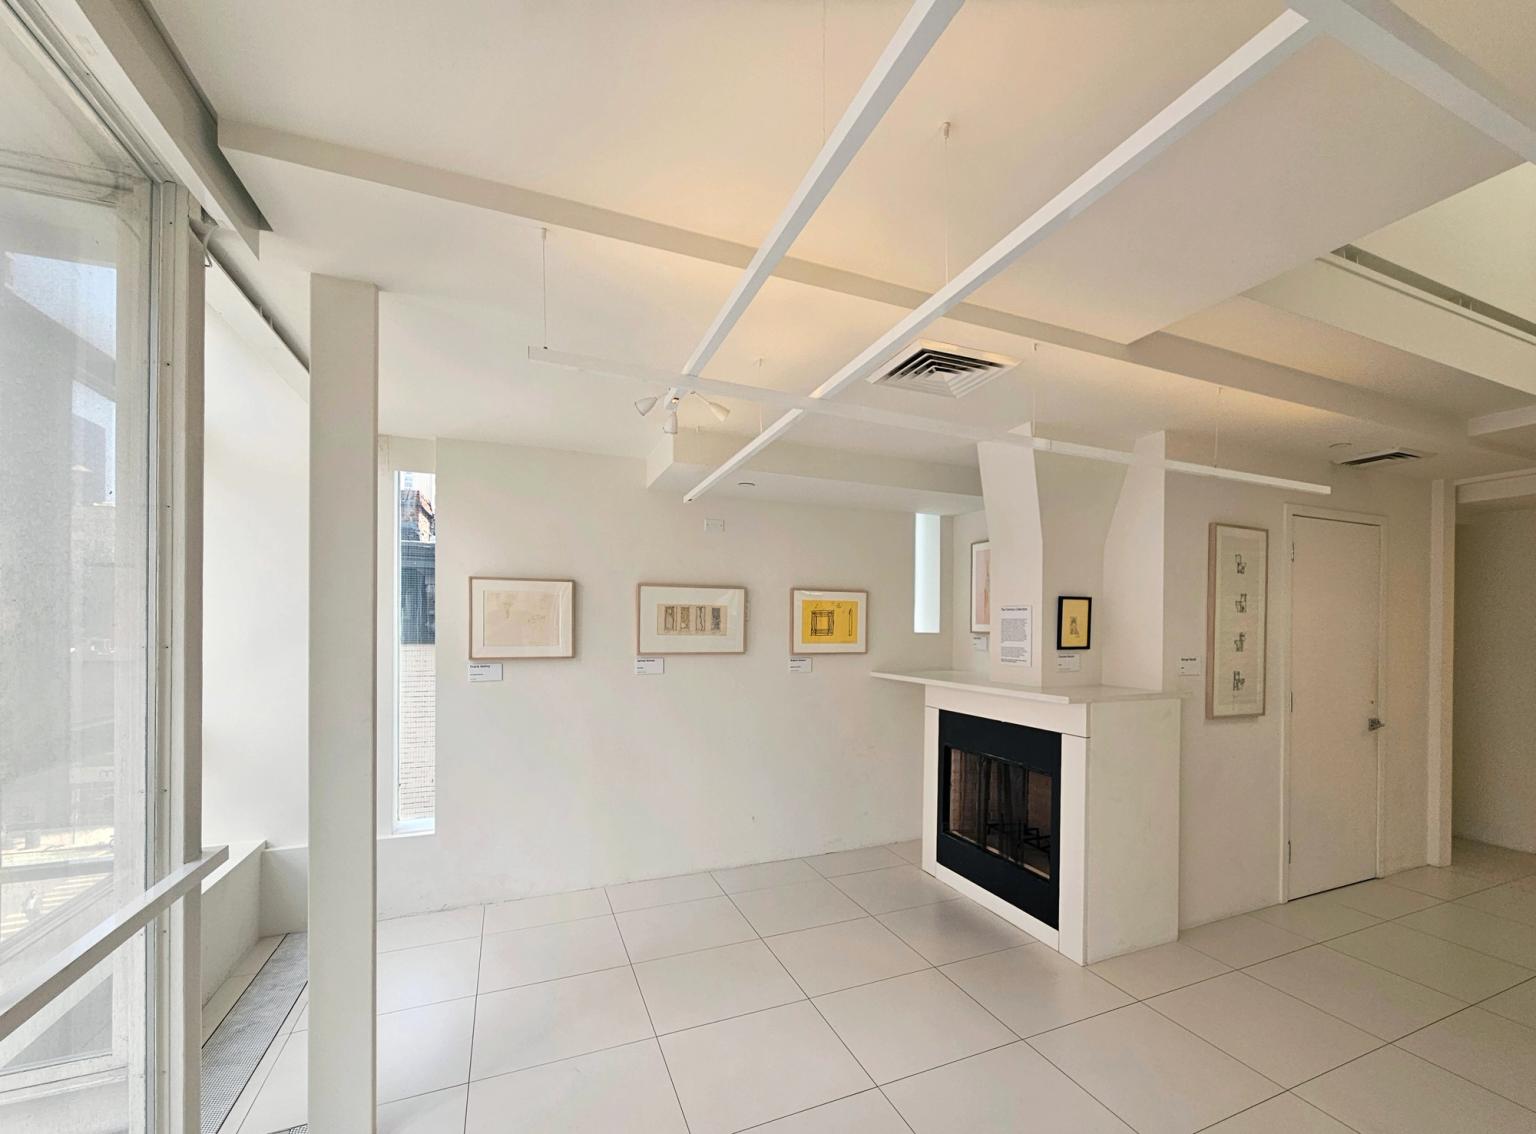
Today, The Modulightor Building functions as both exhibition space and architectural archive. It hosts rotating exhibitions, public open houses, and curated installations focused on architecture, drawing, and material research. Among these, exhibitions have included photographic work by Paul Clemence, most notably SHAPES, RHYTHM, ABSTRACTION / Swiss Museums, where Clemence’s documentation of the building highlights its shifting relationship between light, structure, and perception. Other exhibitions have transformed the interiors into experimental display environments, including Architecture = Art: The Susan Grant Lewin Collection, presenting architectural drawings by figures such as Frank Gehry and Zaha Hadid, Weaving Anni Albers, which explored Bauhaus textile traditions through spatial installation, and Circle, Square, Triangle, focused on Myron Goldfinger’s unbuilt architectural works.
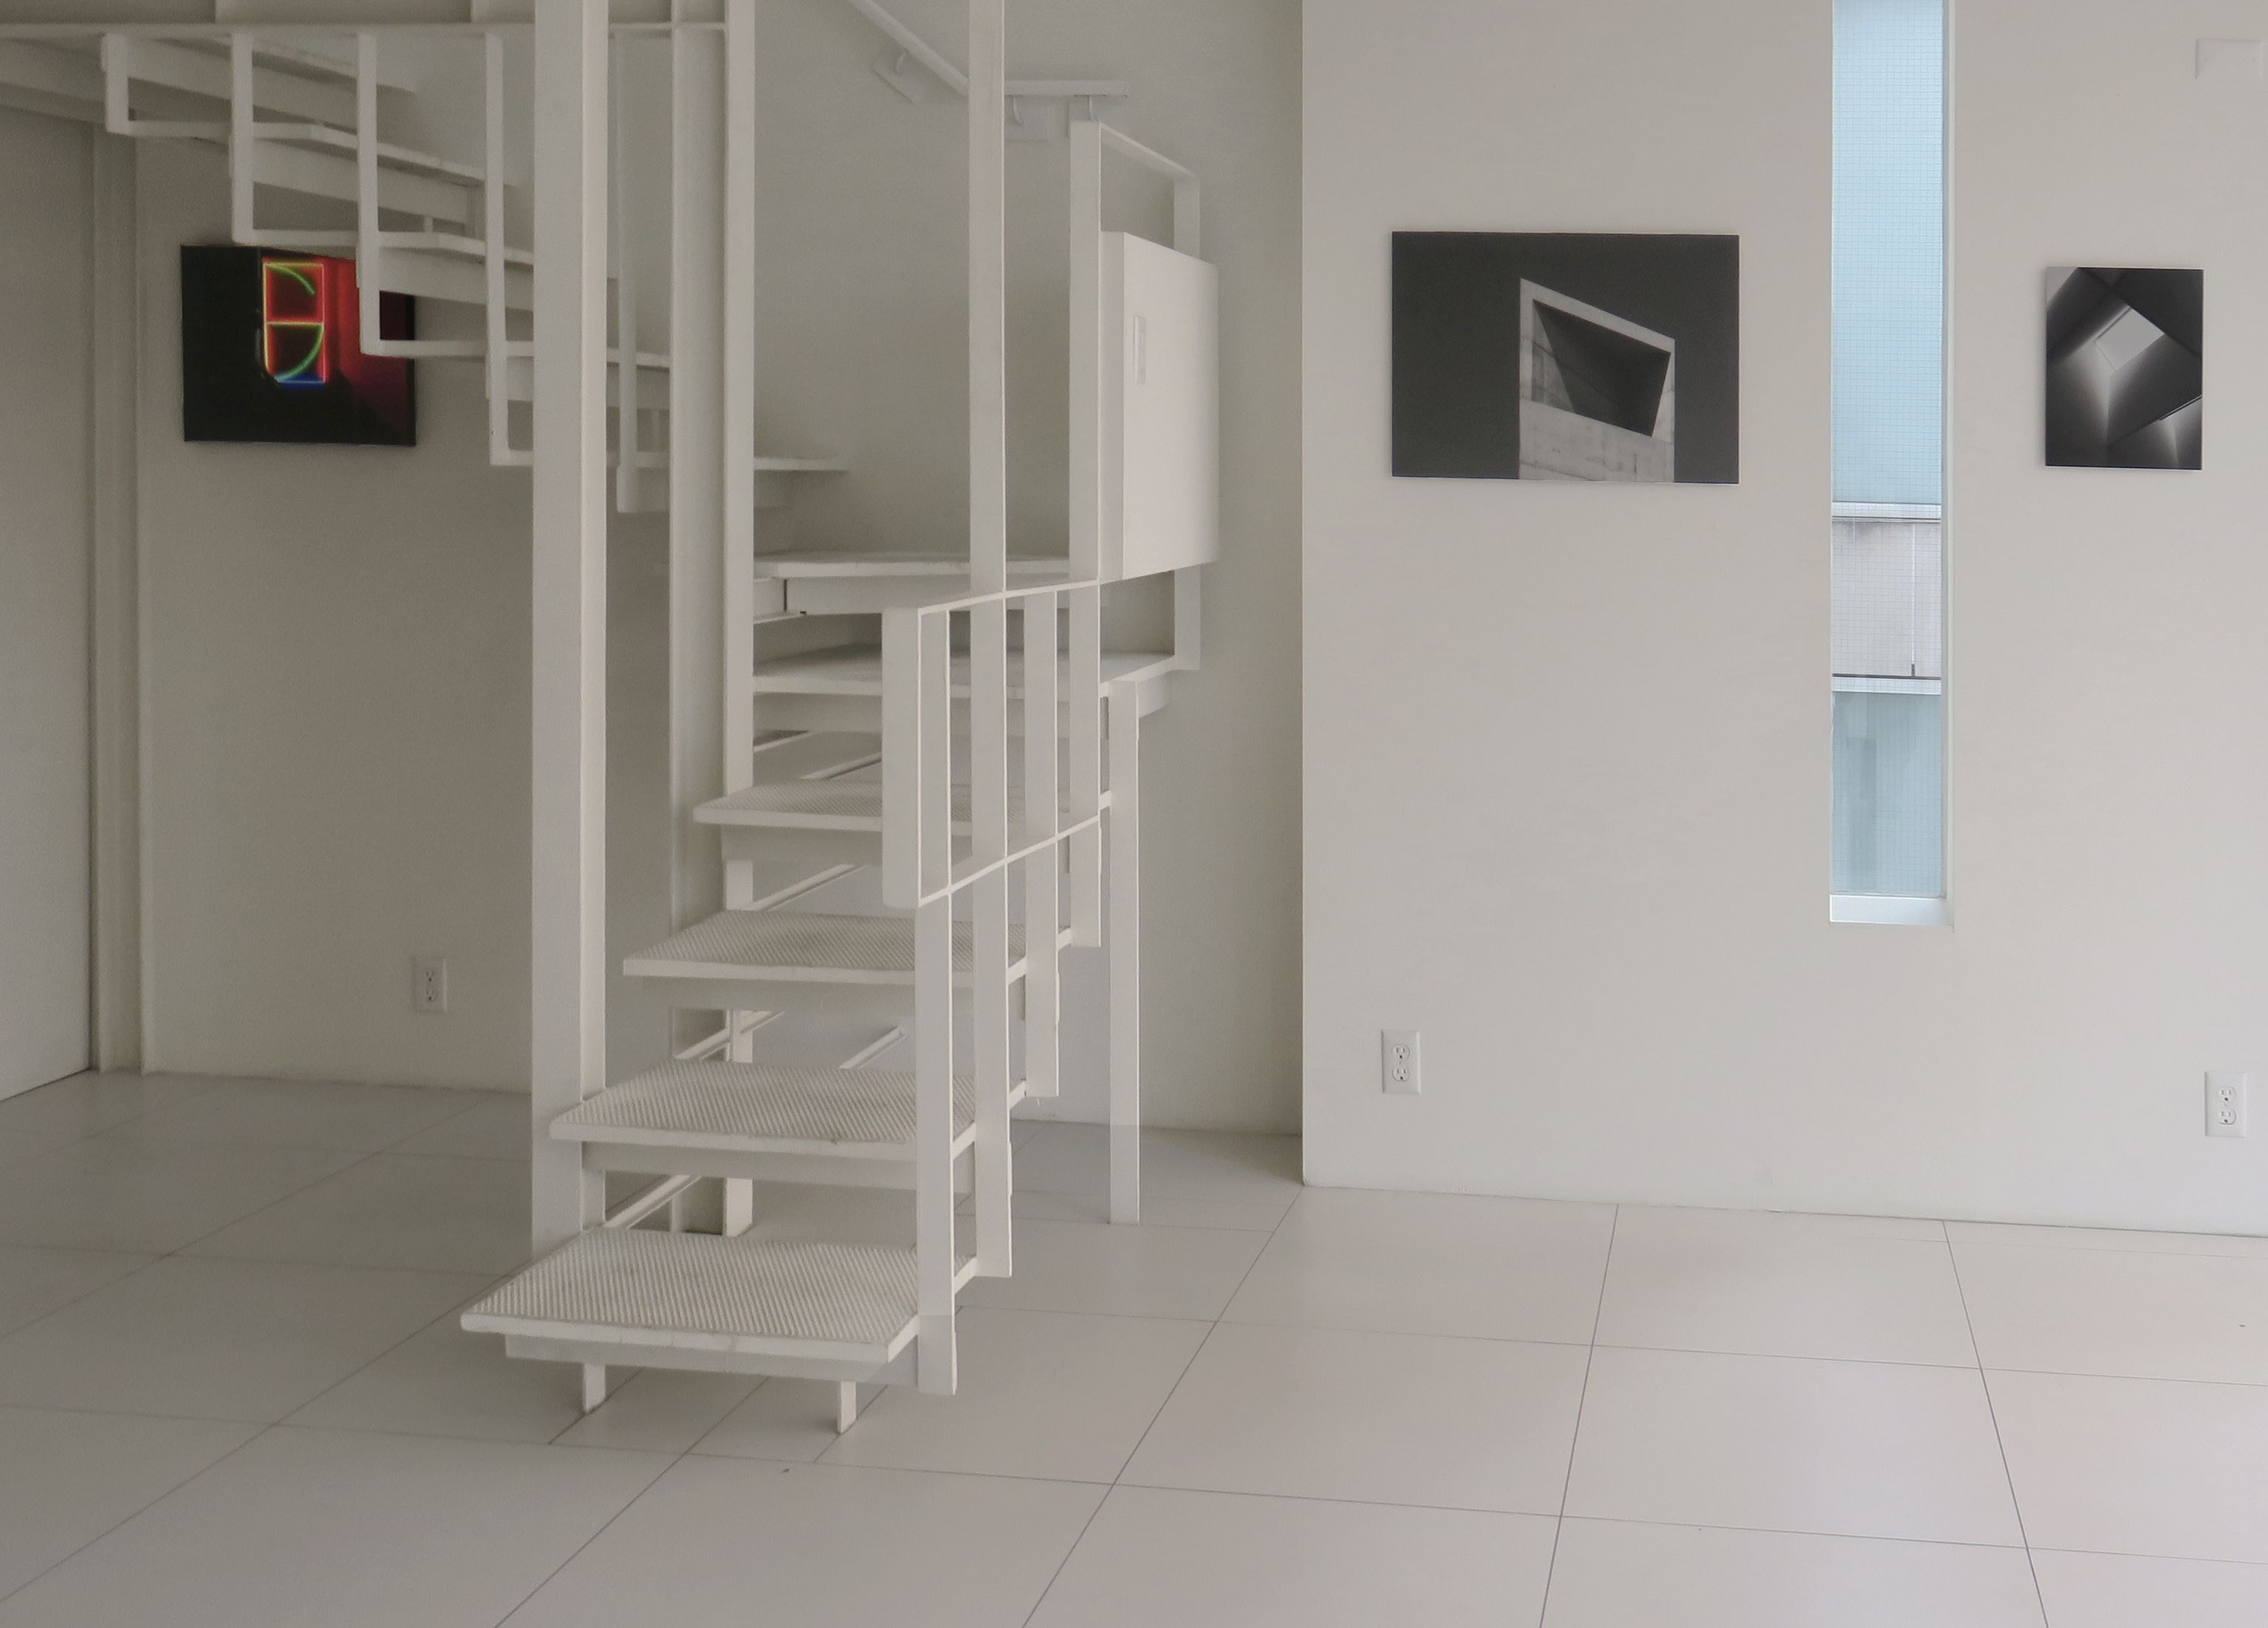

The building has also become a cultural platform for architectural discourse, hosting talks, exhibitions, and design events. Its landmark designation for both exterior and interior confirms its transition from private architectural experiment to publicly recognized cultural site.
What remains today is not a static monument, but a working building that still operates, part archive, part workshop, part lived space, holding together Rudolph’s final architectural ideas in a form that continues to be experienced, studied, and reinterpreted.