
Louis Kahn
Kimbell Art Museum
- ArchitectLouis Kahn
Omar Gandhi It's not often that a project outdoes its legend - but the Kimbell did that for me. The light does the work. It always does, when you let it.

The Museum
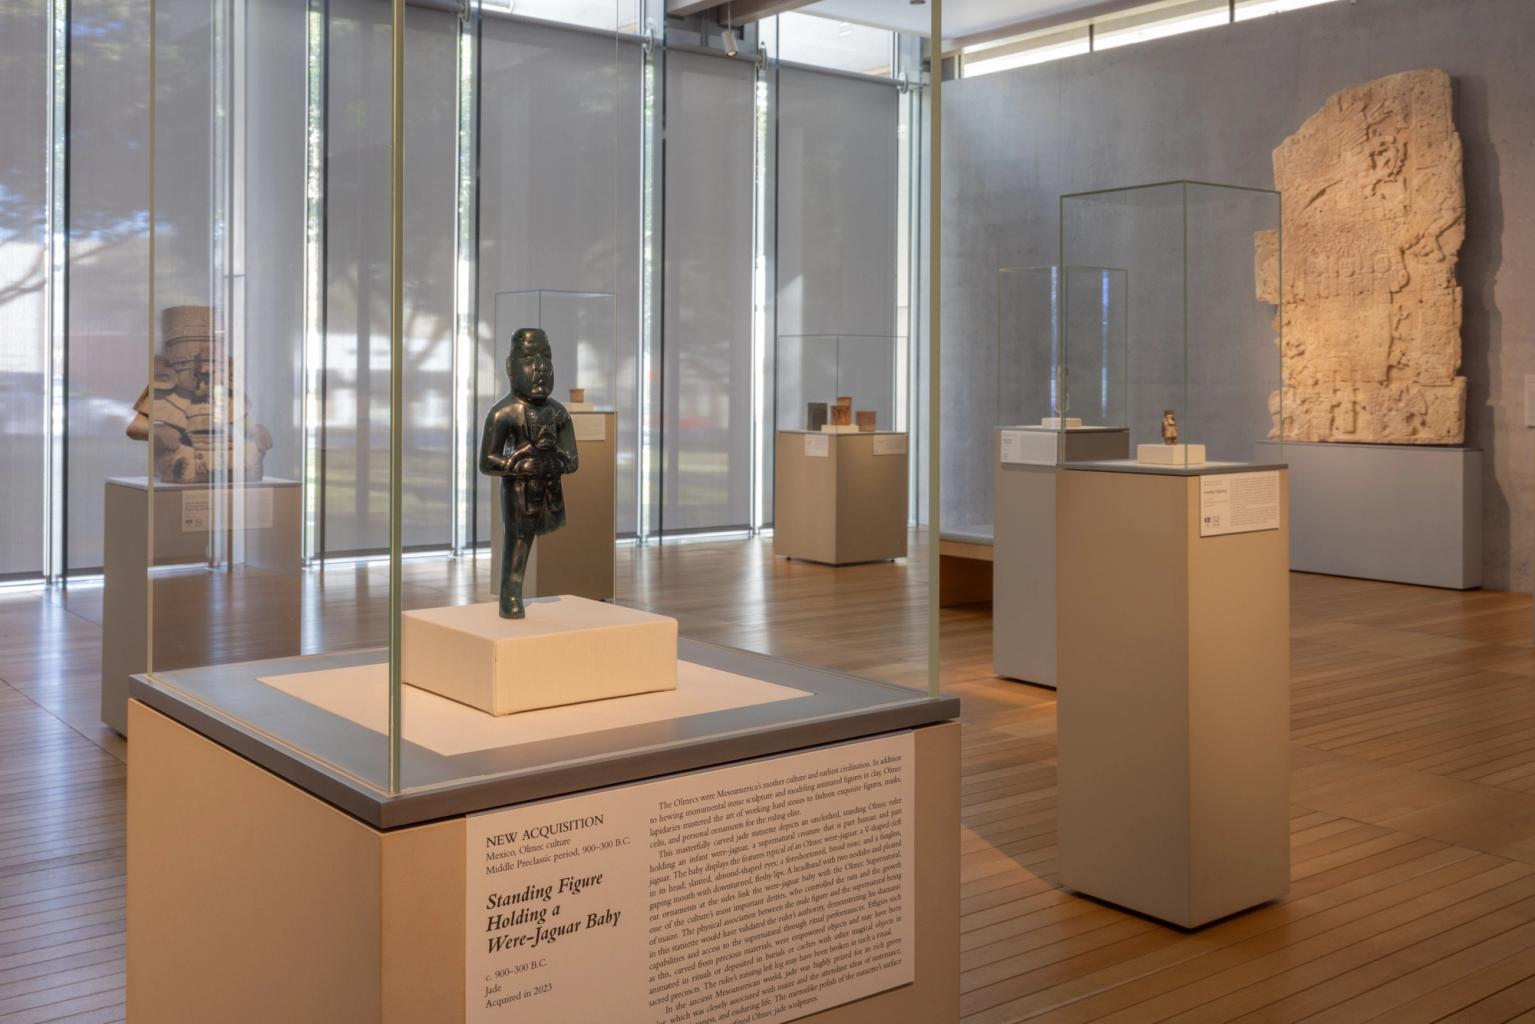
The Kimbell Art Museum, located in Fort Worth, Texas, is widely regarded as one of the greatest museum buildings of the twentieth century. While it houses an exceptional collection of art spanning from antiquity to the modern era, the architecture itself has become equally celebrated. The museum was founded from the private collection of Kay and Velma Kimbell, whose vision was to establish a first-class institution where art, education and research could exist under one roof. Rather than building the largest possible museum, the foundation prioritised quality over quantity, creating a collection of around 350 carefully selected works by artists such as Michelangelo, Caravaggio, Rembrandt, Monet, Picasso and Matisse. Alongside its permanent collection, the museum hosts temporary exhibitions, educational programmes and an extensive research library, making it an important cultural institution as well as an architectural landmark.

Louis Kahn
The museum was designed by Louis I. Kahn, one of the most influential architects of the modern era. Born in present-day Estonia before emigrating to the United States as a child, Kahn developed an architectural language defined by clarity, permanence and an extraordinary understanding of light. His work rejected unnecessary ornament in favour of honest materials, powerful geometry and carefully composed spaces that feel timeless rather than stylistically modern.
By the time he was commissioned to design the Kimbell in 1966, Kahn had already established an international reputation through projects such as the Salk Institute and was beginning work on the National Assembly Building in Bangladesh. The museum's founding director, Richard Fargo Brown, selected Kahn after interviewing several of the world's leading architects, believing his philosophy aligned perfectly with the museum's ambition. Brown insisted that the building should become a work of art in its own right, where architecture would enrich the experience of viewing art rather than simply provide a backdrop for it.

Design and Structure
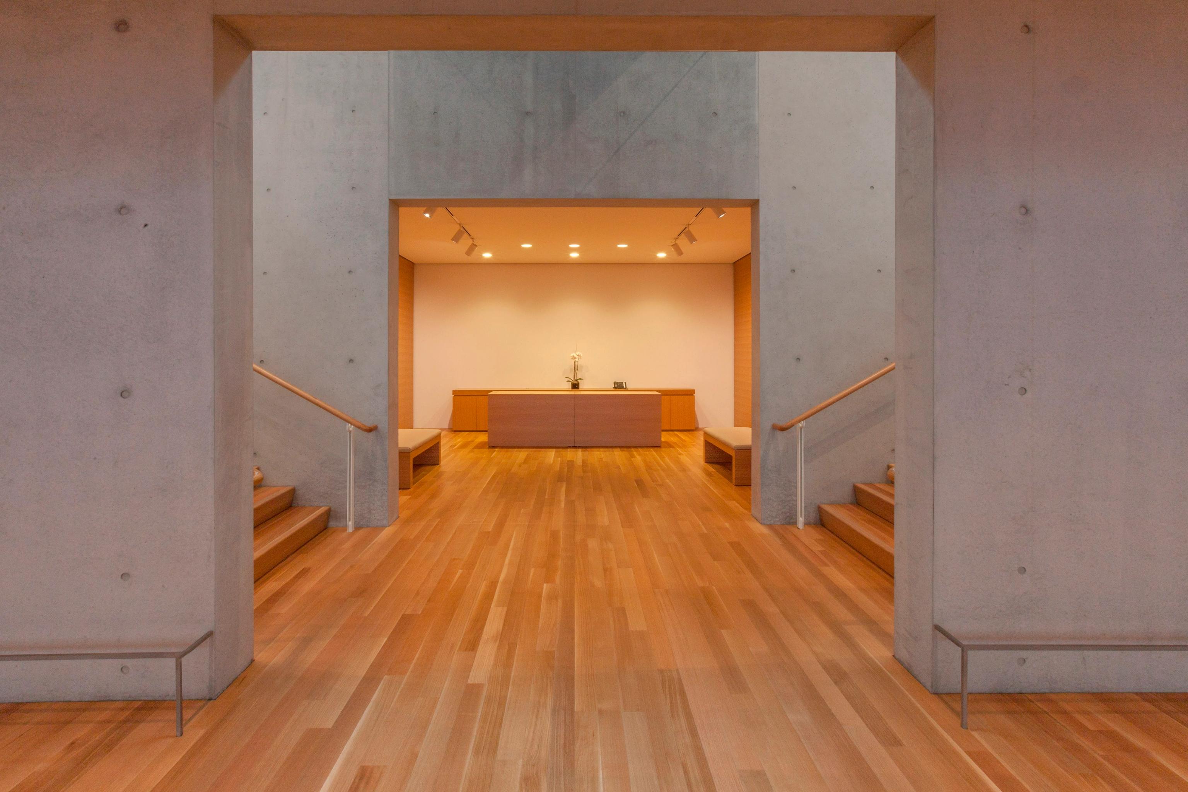
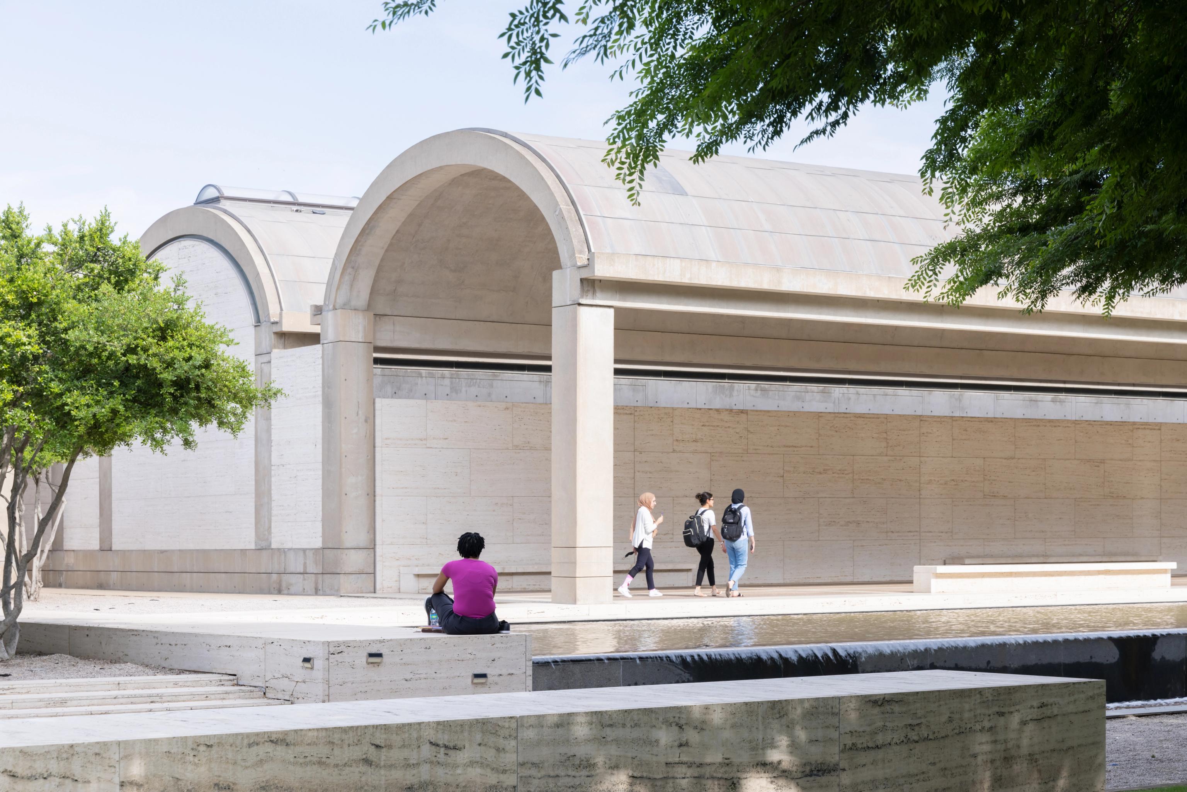
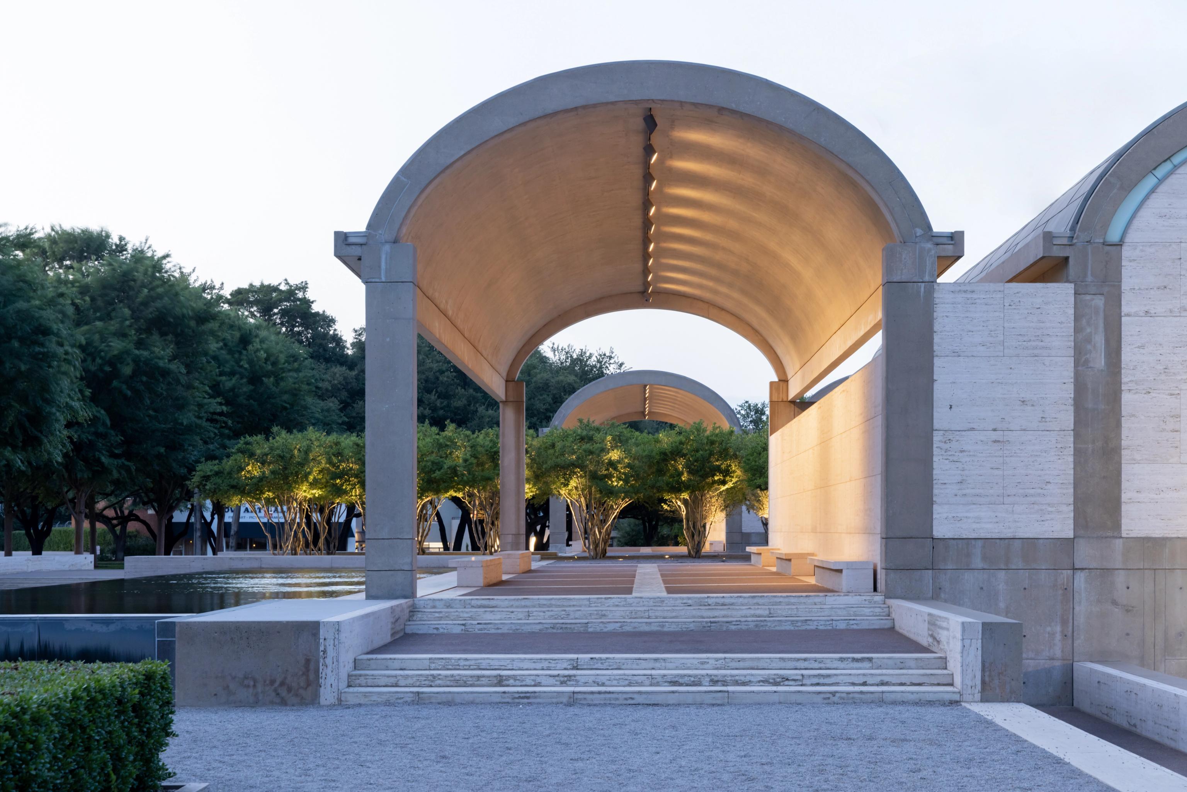
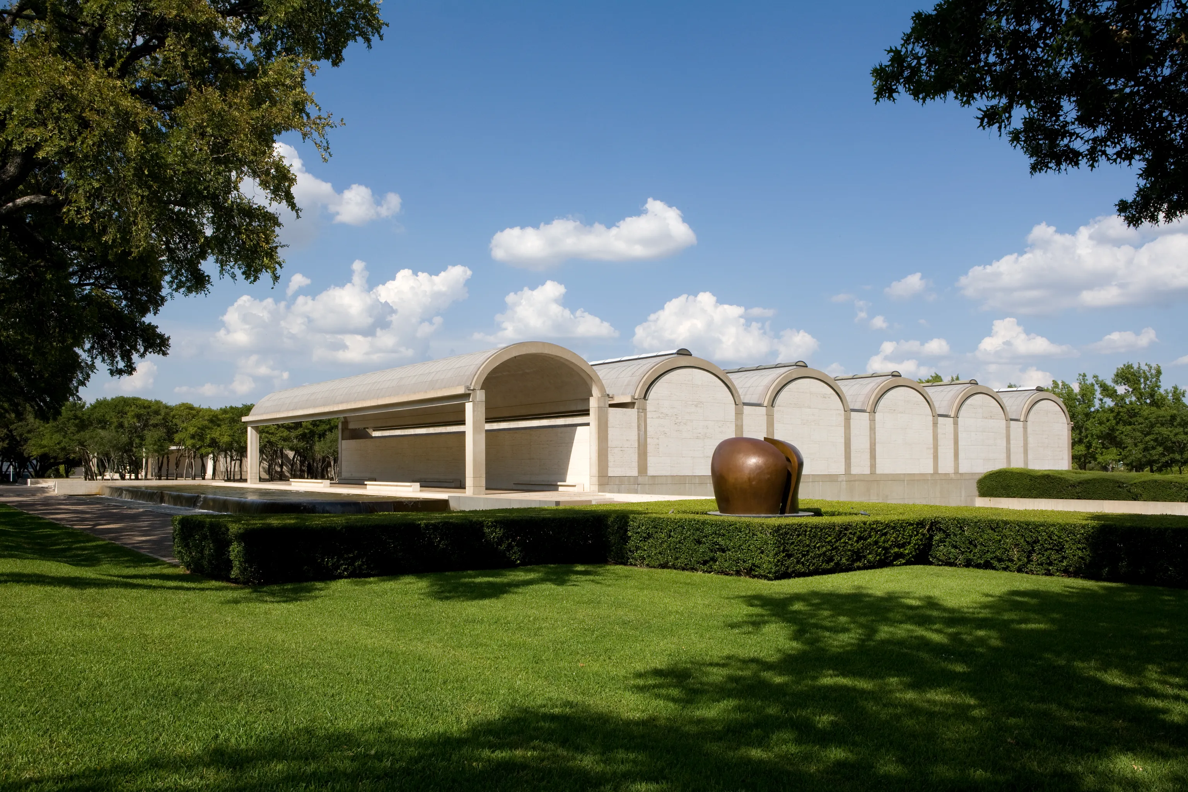
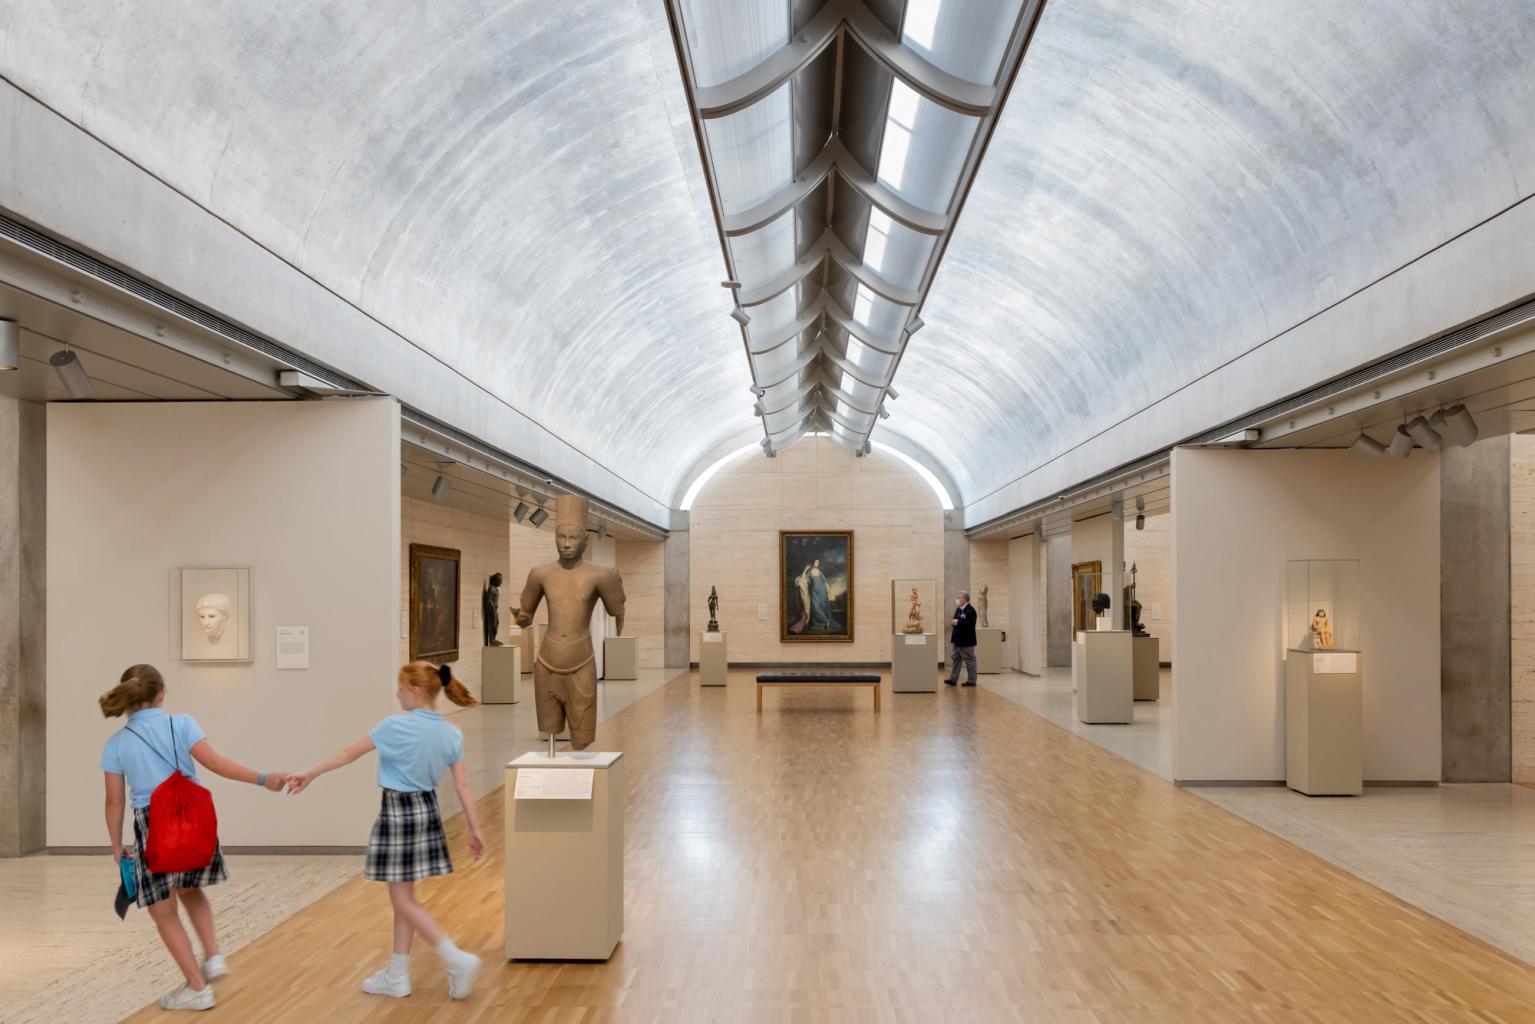
Completed in 1972, the Kimbell Art Museum is composed of sixteen parallel cycloid concrete vaults arranged across three wings, creating a building that is both highly ordered and remarkably inviting. The repetitive roof structure establishes a clear rhythm throughout the museum while allowing the galleries to remain flexible and open. Kahn worked closely with engineer August Komendant to develop the post-tensioned concrete shells, an innovative structural solution that allowed each vault to span over thirty metres while being supported only at its corners. This eliminated the need for internal columns and created uninterrupted gallery spaces. The restrained palette of exposed concrete, Italian travertine, white oak and lead gives the building a sense of permanence and calm.
Although unmistakably modern, the museum draws inspiration from the monumental arches and vaults of ancient Roman architecture, translating classical principles into a contemporary form without relying on decoration or historical imitation.

Light and Atmosphere
Natural light is the defining feature of the project and the element that has secured its place in architectural history. From the very beginning, Kahn believed that light should become the museum's primary building material. Narrow skylights positioned along the apex of each vault admit daylight into the building, where specially designed perforated aluminium reflectors diffuse it evenly across the curved concrete ceilings. This carefully engineered system eliminates direct sunlight while creating a soft, silvery glow that changes subtly throughout the day.
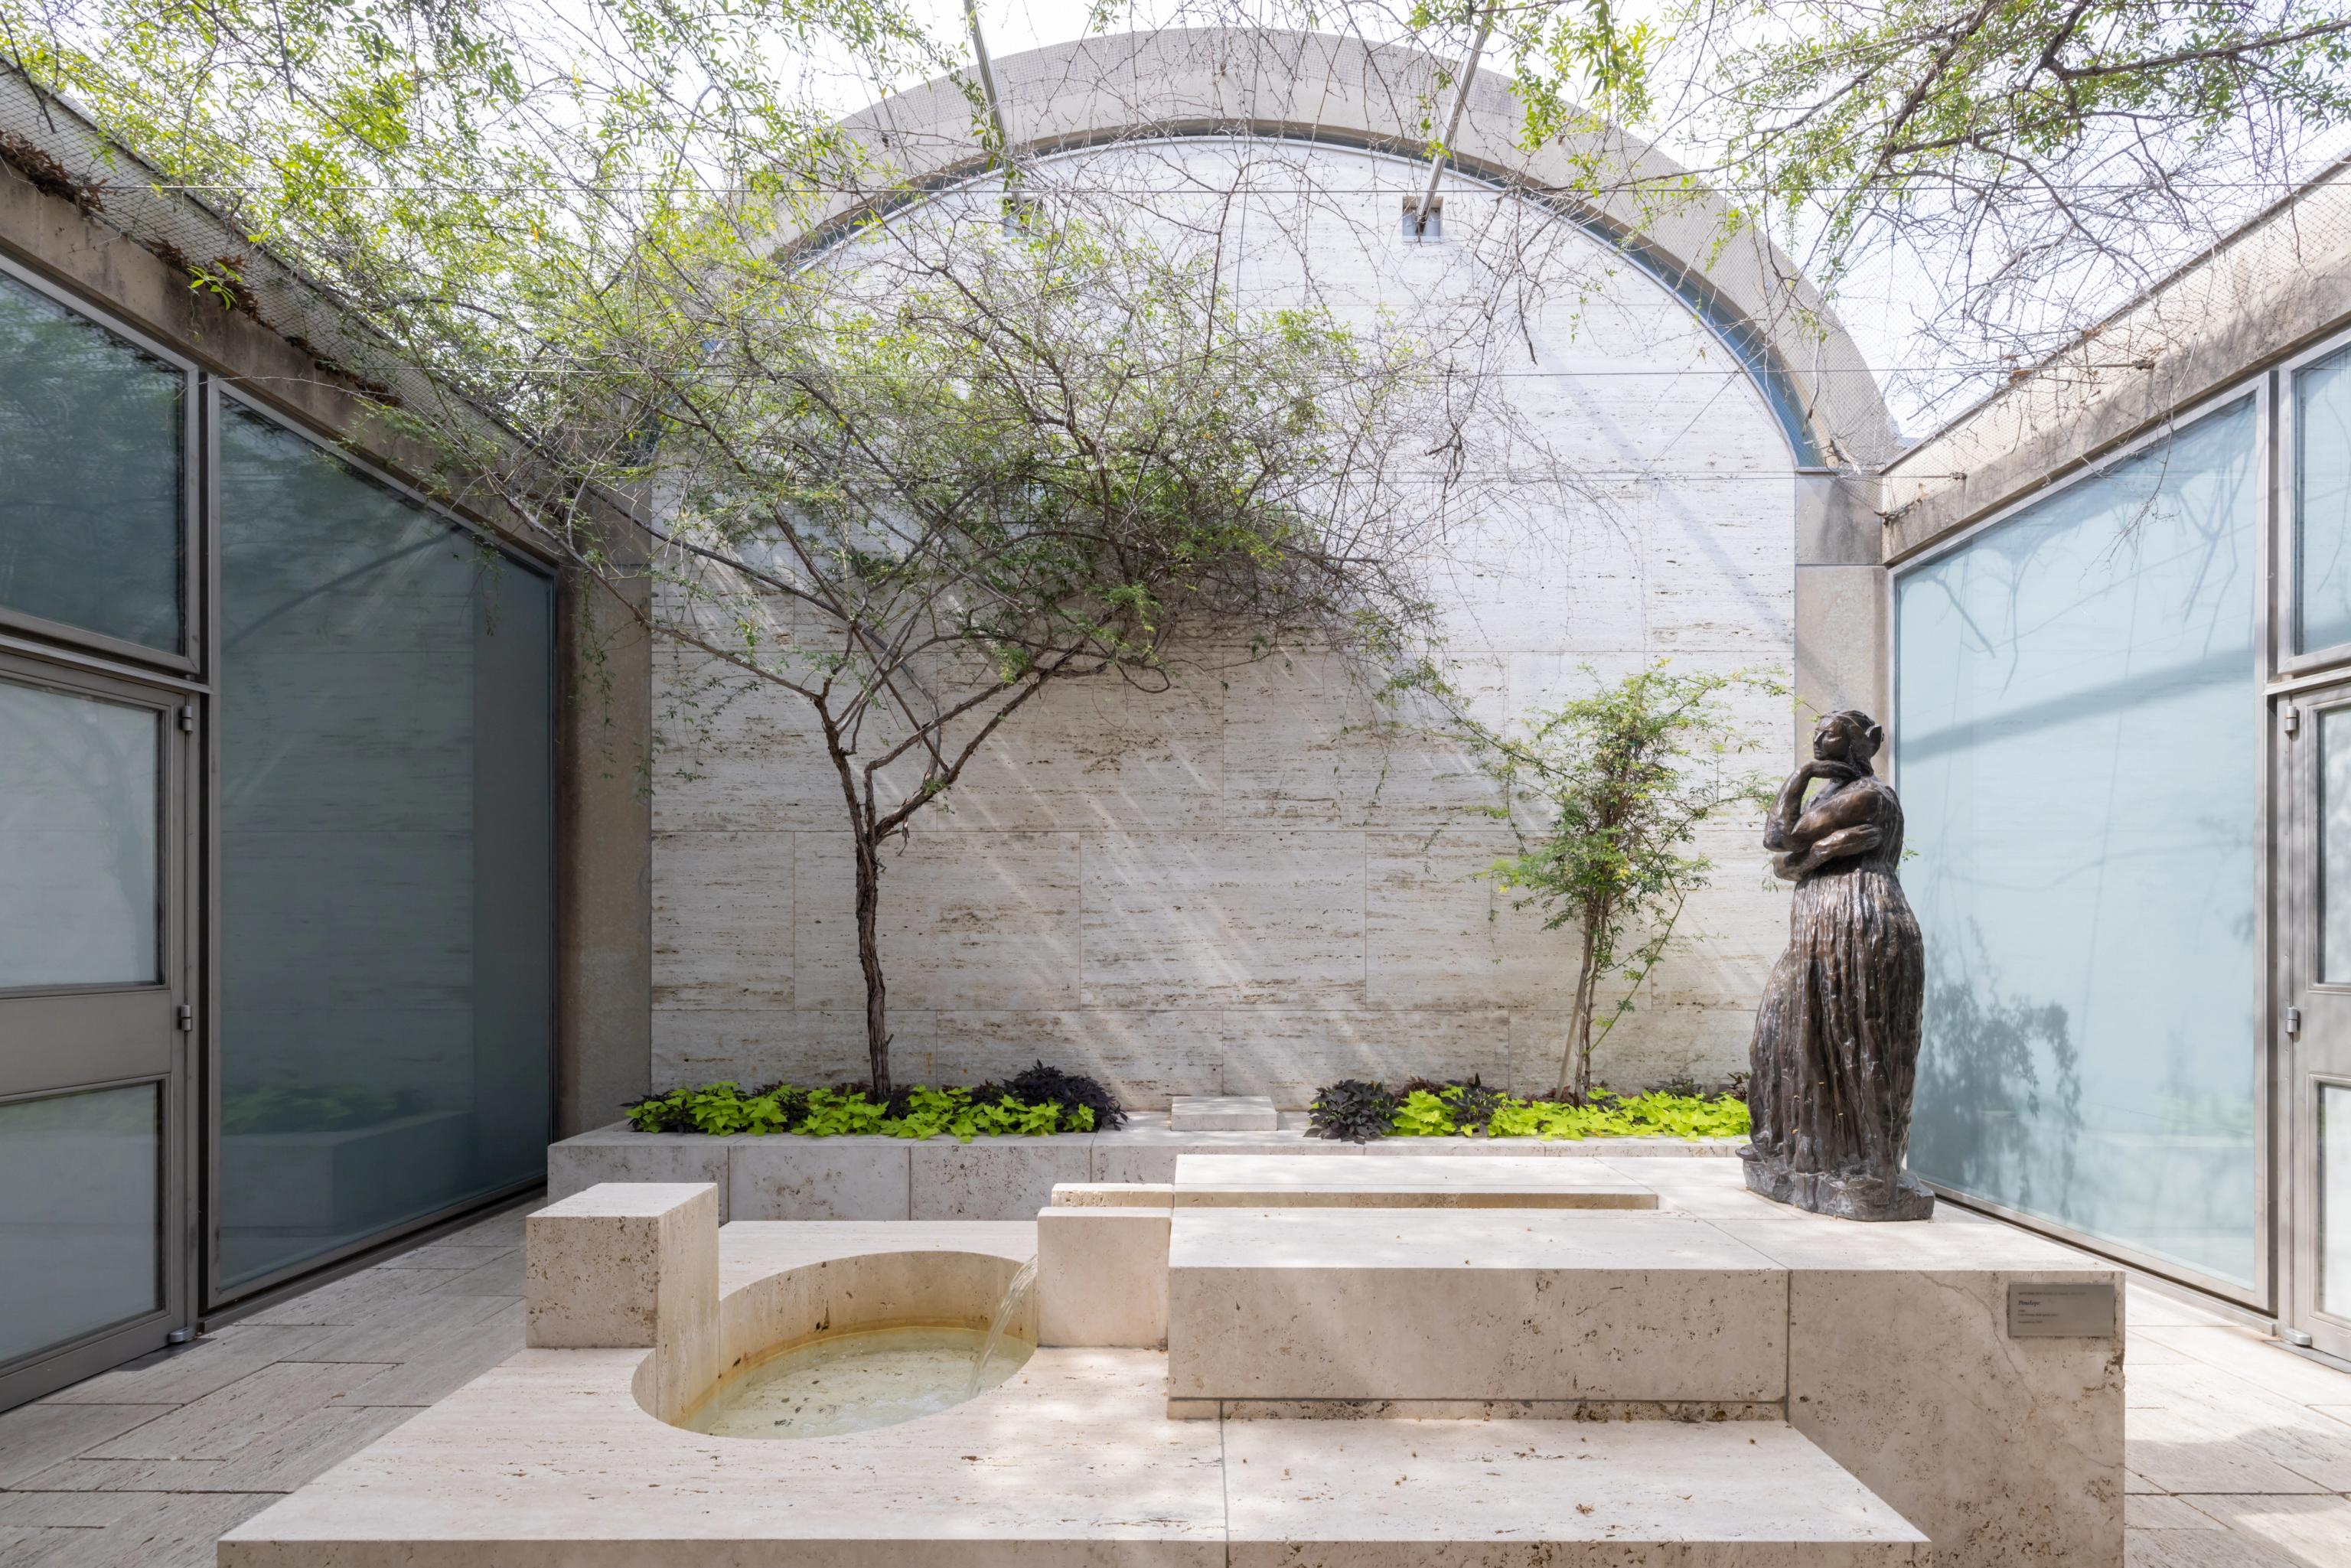
Rather than competing with the artworks, the light enhances their presence while establishing a calm and almost meditative atmosphere. Courtyards placed throughout the building introduce additional daylight, greenery and moments of pause, reinforcing the close relationship between architecture, landscape and the changing conditions of nature. Every detail, from the finish of the concrete to the positioning of the skylights, contributes to an environment where structure, material and light work together as a single architectural composition.


Experience and Expansion
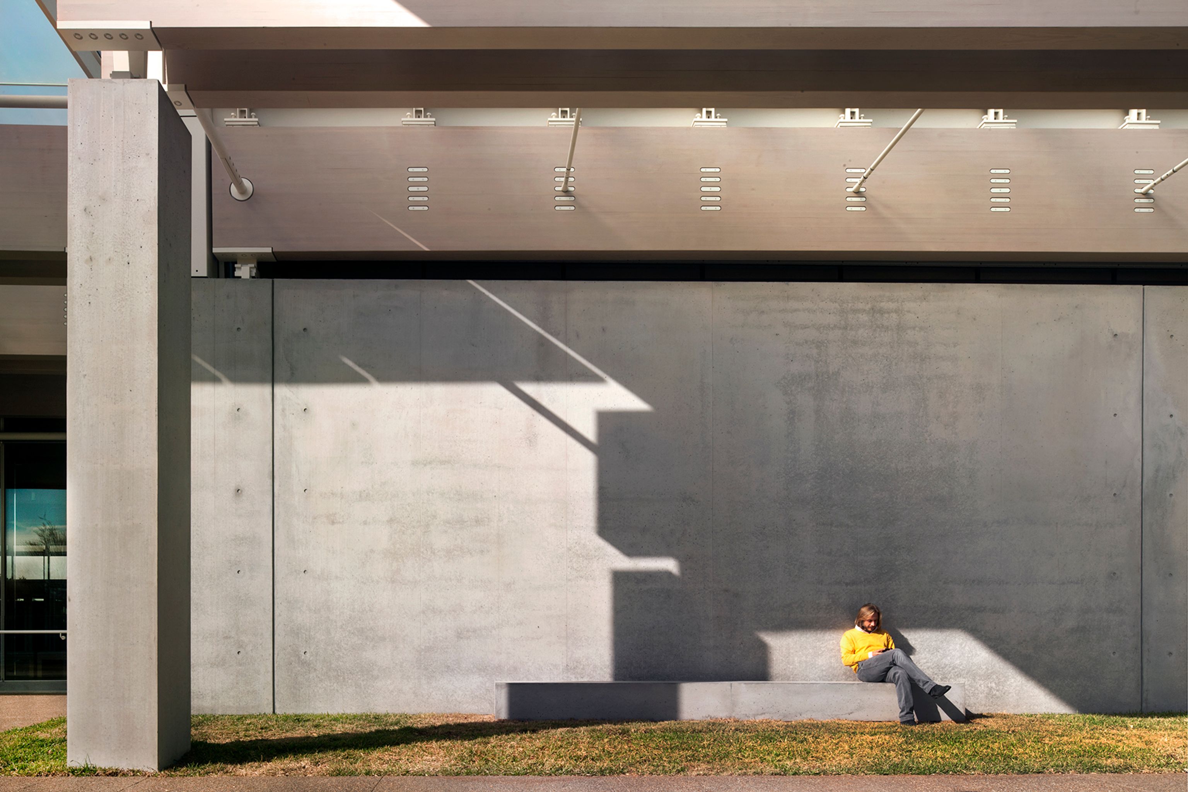
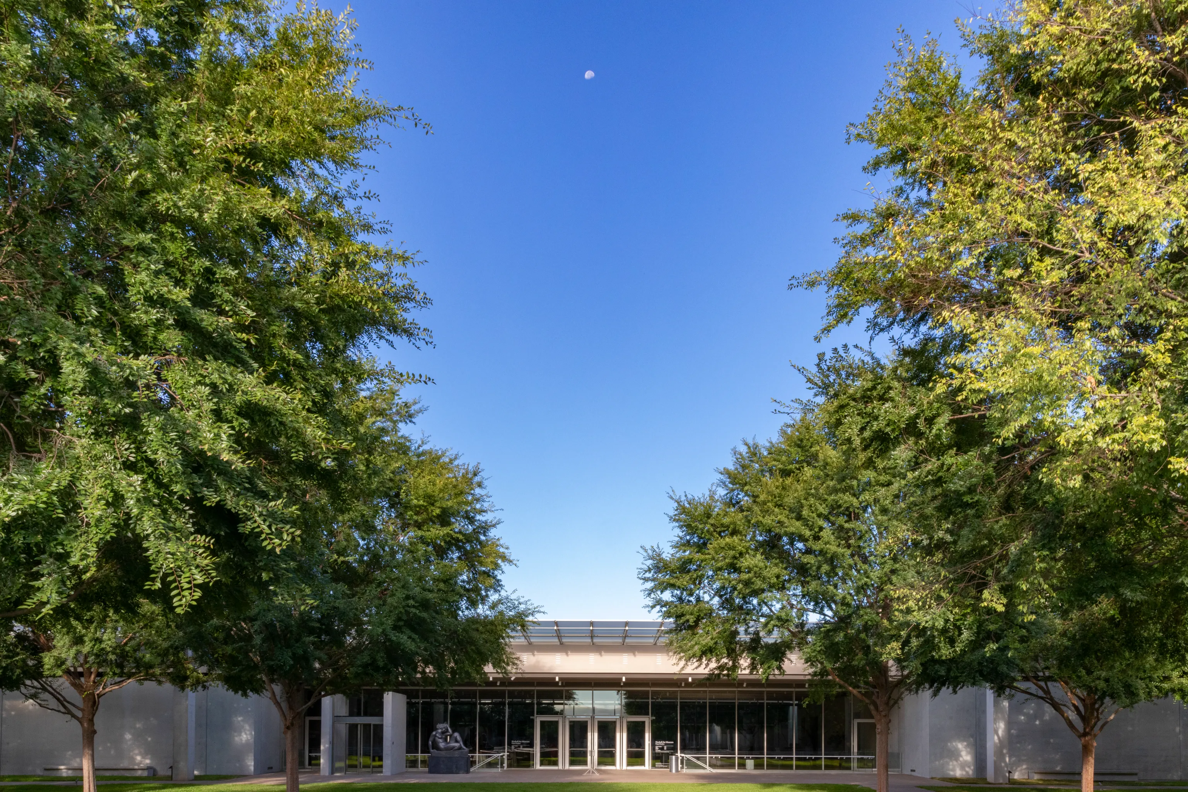
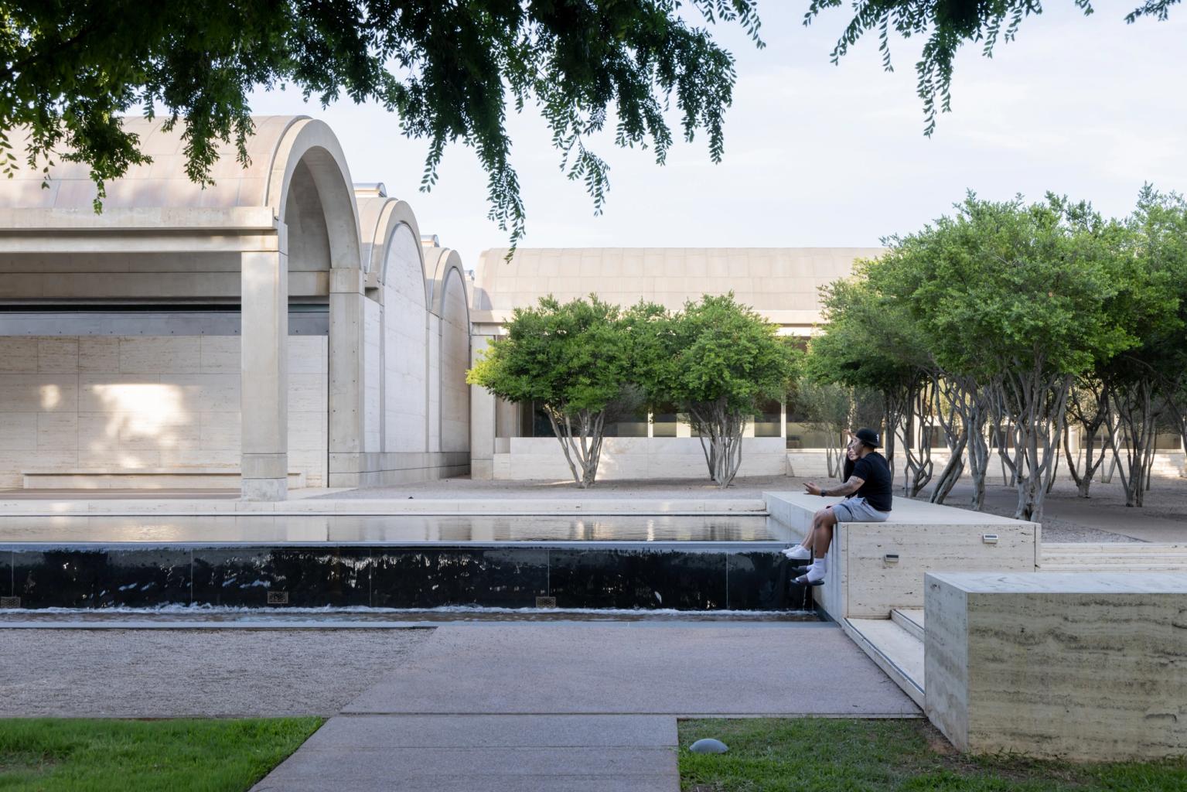
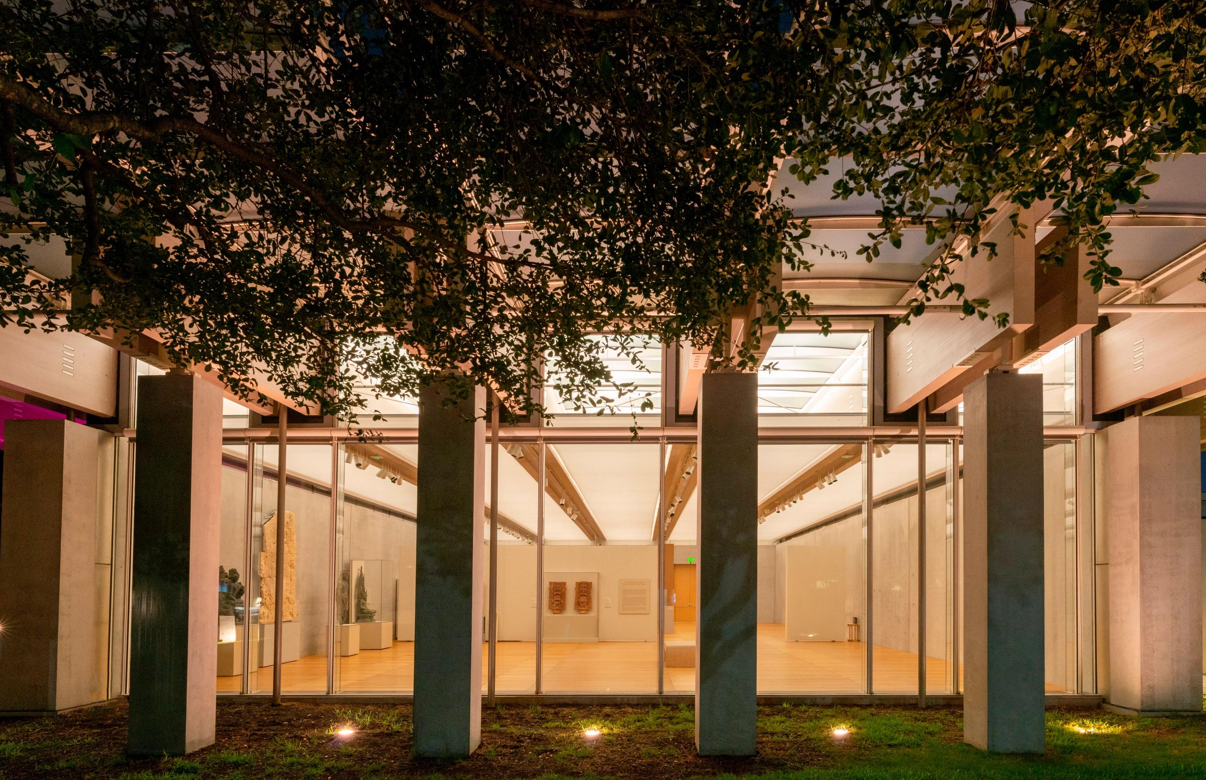
Kahn designed the museum as a carefully choreographed sequence of spaces. Visitors approach the building through landscaped gardens, shallow reflecting pools and sheltered porticos before entering the galleries, creating a gradual transition from the city into a quiet environment dedicated to contemplation. The experience reflects Kahn's belief that architecture should slow people down and encourage reflection rather than distraction. As the museum's collection and programme expanded over the following decades, additional space became necessary. Rather than extending the original structure, a proposal that faced considerable opposition because it would compromise Kahn's composition, the museum commissioned Renzo Piano to design a separate pavilion across the lawn.
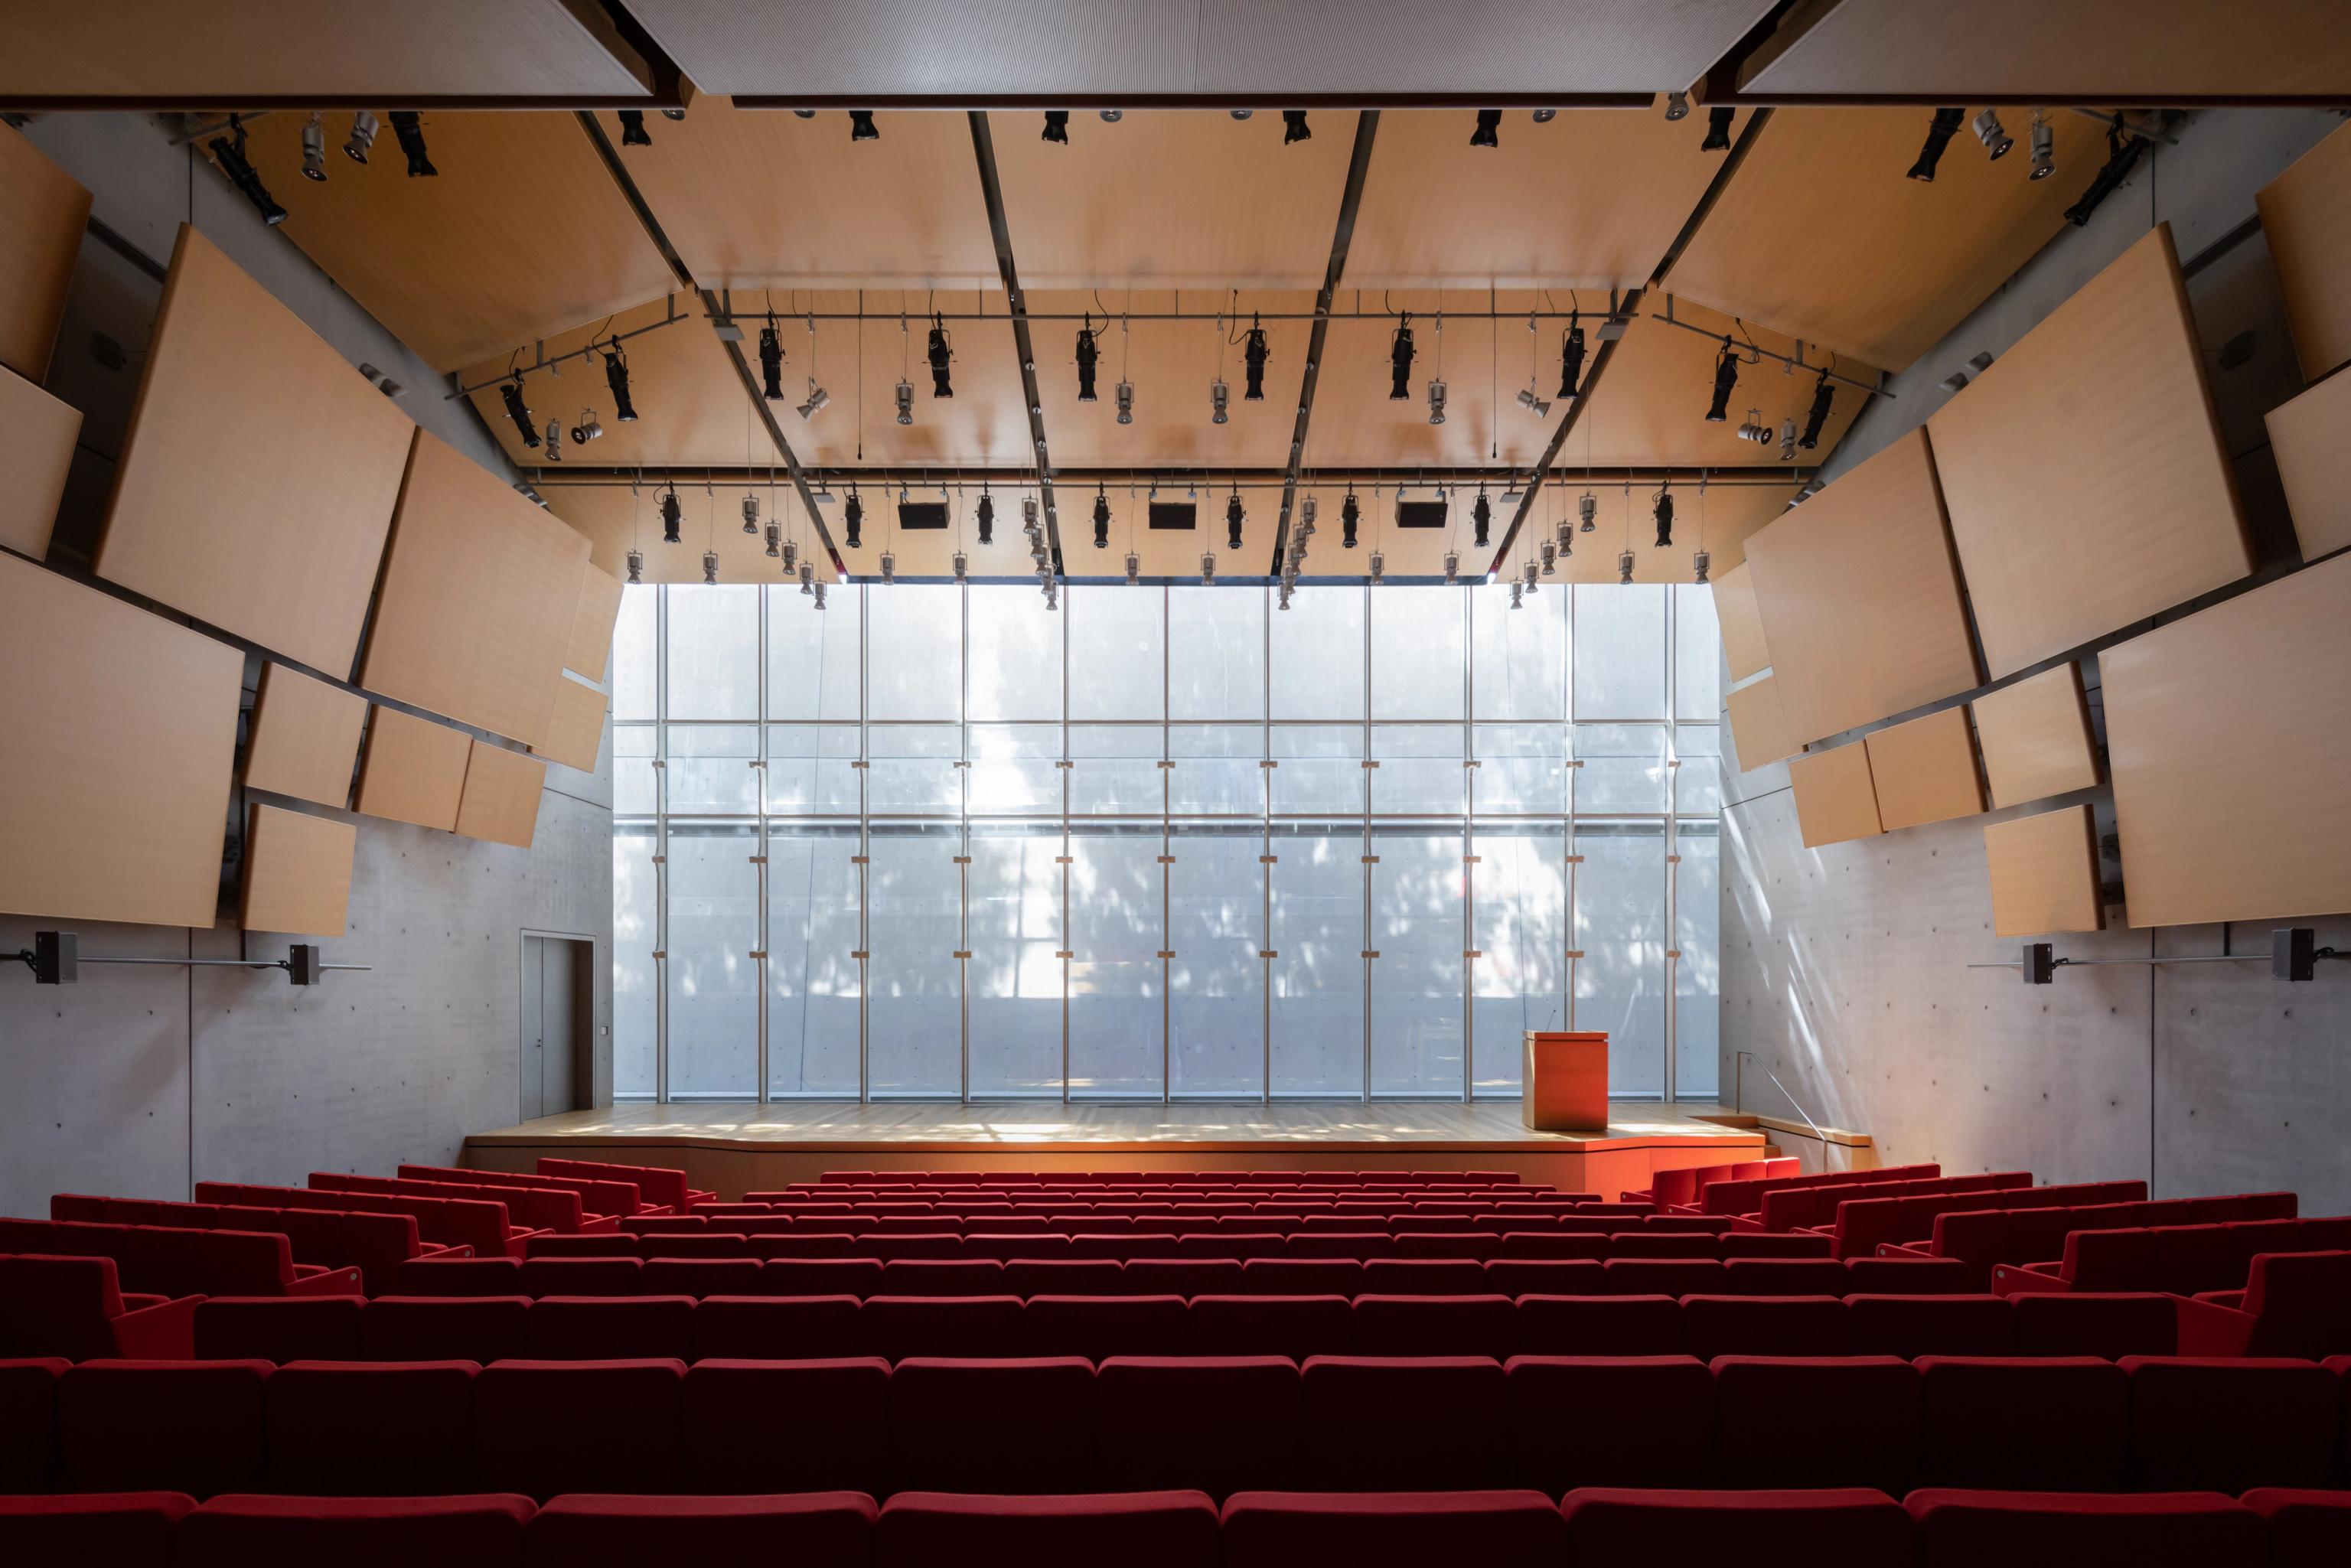
Completed in 2013, the new building provides space for temporary exhibitions, education and public facilities while allowing Kahn's original museum to remain dedicated to the permanent collection. The decision respected the integrity of the original design and followed Kahn's own belief that any future expansion should exist as an independent building rather than an addition.

Legacy
More than fifty years after its completion, the Kimbell Art Museum continues to be recognised as one of the most important museum buildings ever constructed. It received the American Institute of Architects' prestigious Twenty-five Year Award and is frequently described by architects and critics as Louis Kahn's greatest work. Its influence extends far beyond its physical form, demonstrating how careful planning, structural innovation and the sensitive use of natural light can shape the experience of architecture.
The building succeeds not through monumentality or visual spectacle, but through precision, restraint and an exceptional understanding of proportion, material and atmosphere. By allowing architecture and art to exist in complete harmony, the Kimbell Art Museum remains a timeless reference for museum design and a lasting example of how thoughtful architecture can elevate both the objects it contains and the experience of those who move through it.