
Oscar Niemeyer
Itamaraty Palace
- ArchitectOscar Niemeyer
- Landscape ArchitectRoberto Burle Marx
- Interior DesignerMilton Ramos
- PhotographerPaul Clemence
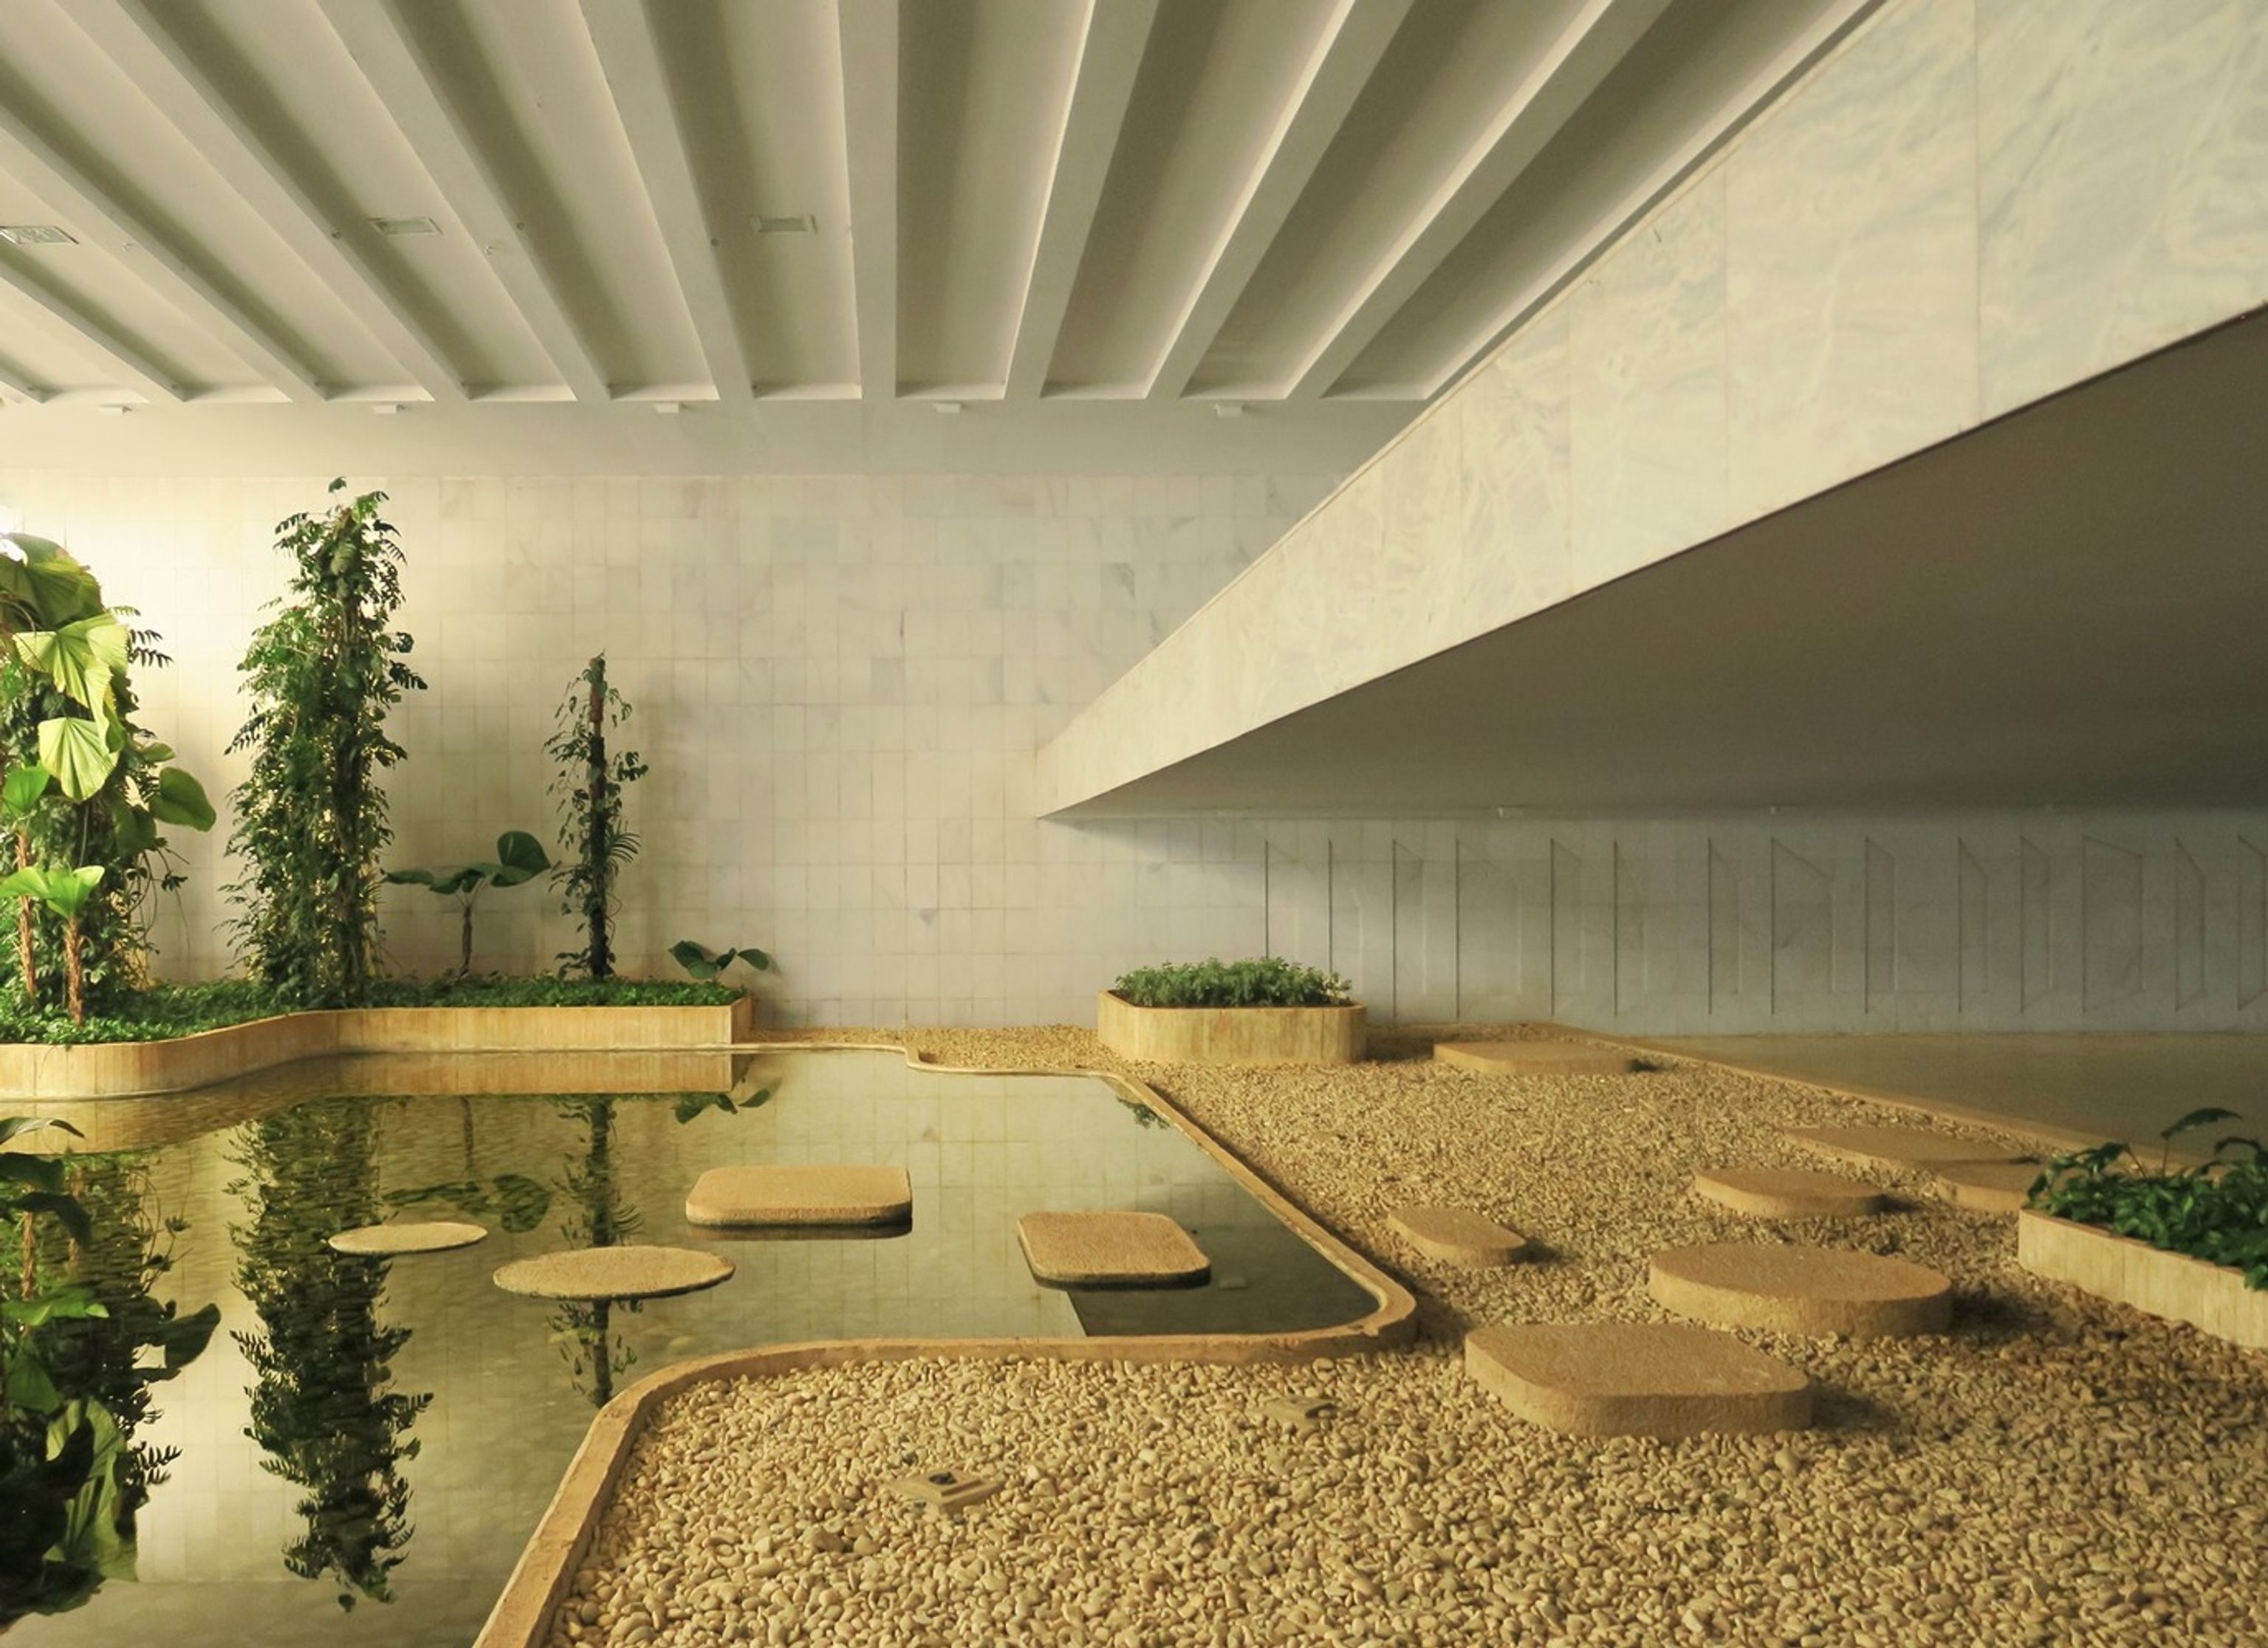
Eleni Petaloti This project embodies monumentality with extraordinary lightness. The interiors dissolve the boundary between architecture, landscape, and reflection. I’m particularly drawn to Niemeyer’s orchestration of scale, the vastness never feels cold. Instead, the building produces serenity through repetition, rhythm, and material restraint. There’s also a timeless sophistication in how modernism is softened by water, curves, and tactility.

Palace of Transparency
Set within the monumental heart of Brasília, the Itamaraty Palace was designed as the headquarters of Brazil’s Ministry of Foreign Affairs and quickly became one of the most important architectural symbols of the country’s modern identity. Created by Oscar Niemeyer between 1959 and 1970, the building was part of the larger national project of constructing Brasília, a new capital intended to represent progress, ambition and political transformation. Positioned beside the Praça dos Três Poderes and close to the National Congress, the palace was designed to communicate Brazil to the rest of the world. Unlike many government buildings that rely on intimidation or excessive grandeur, Niemeyer approached diplomacy through openness, elegance and spatial calm. The building’s transparency became symbolic: diplomacy here was presented not as something hidden behind walls, but as an activity connected to light, landscape and civic life.
The palace inherited its name from the former Ministry of Foreign Affairs building in Rio de Janeiro, but Niemeyer completely reimagined what a diplomatic palace could look like in a modern capital. Instead of reproducing classical ornament, he translated ideas of prestige and ceremony into modernist form using concrete, glass and water. The result feels simultaneously monumental and restrained, monumental in scale but deeply controlled in atmosphere.

Arches, Water and Brasília’s Skyline
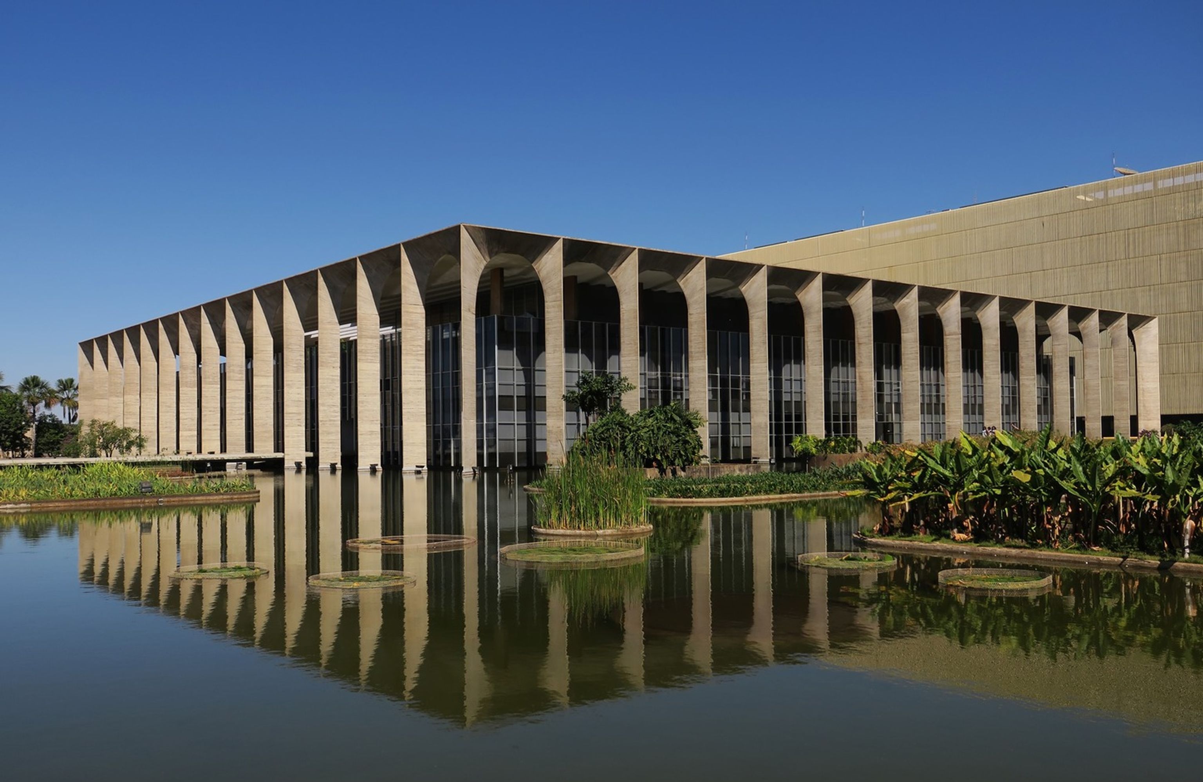
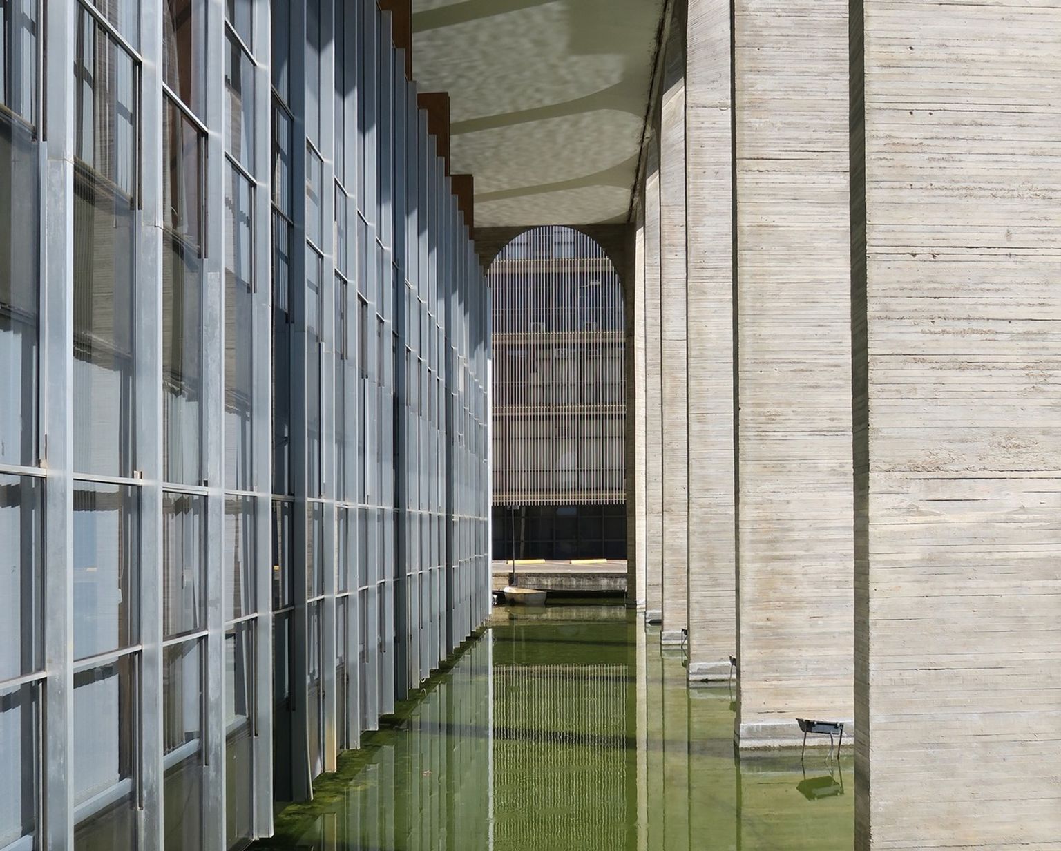
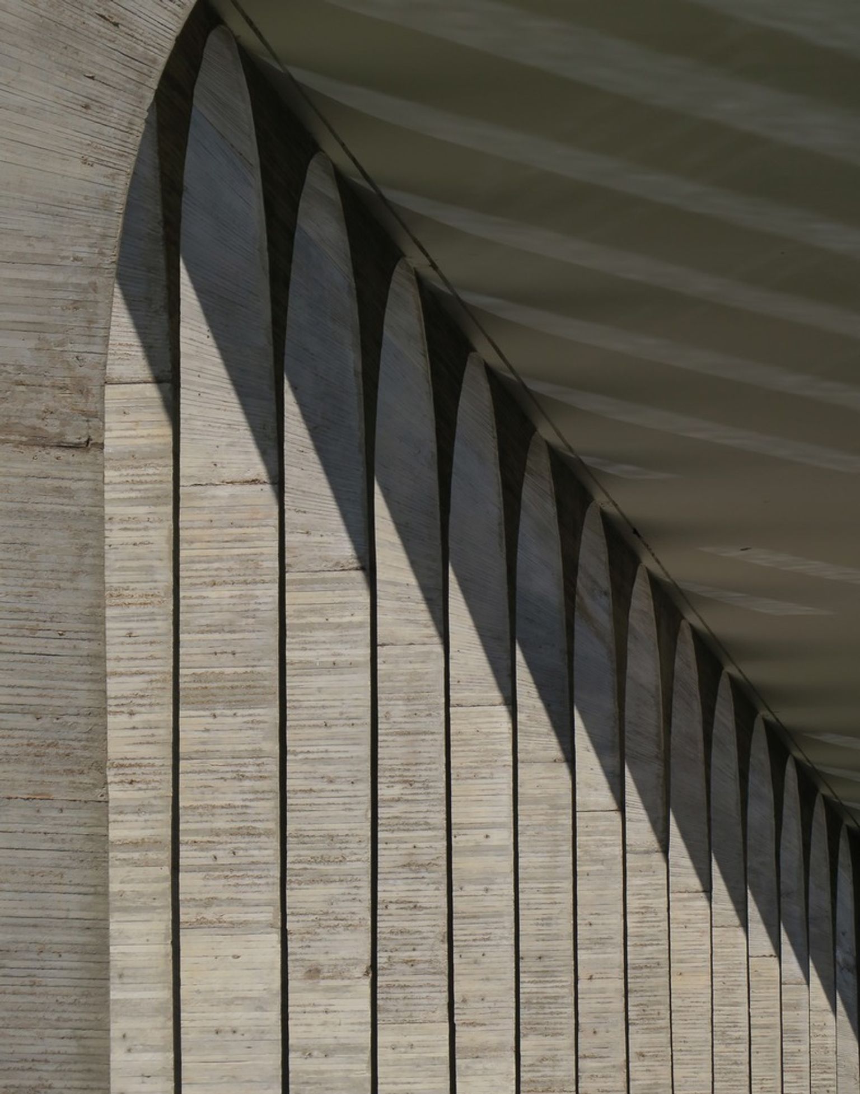
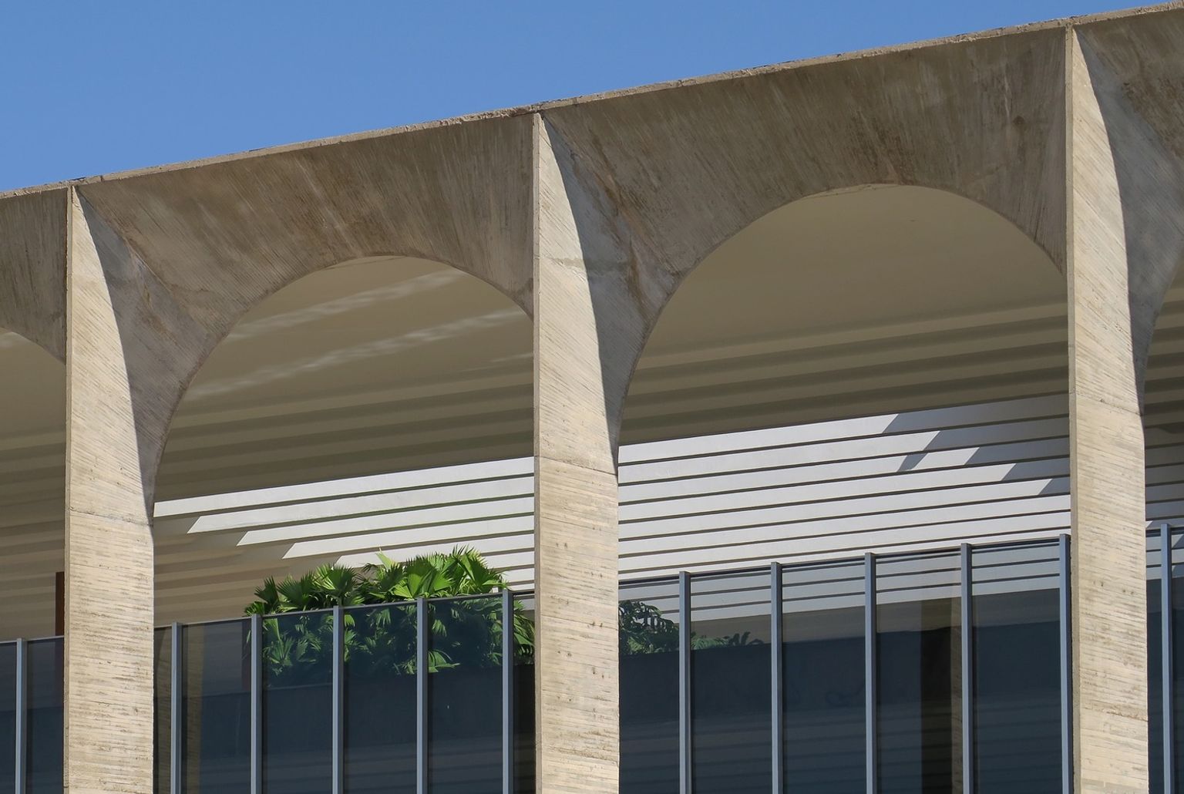
The most recognizable feature of the palace is its vast exterior colonnade composed of fourteen exposed concrete arches rising from a reflecting pool. These arches frame the entire building and give it the nickname Palácio dos Arcos. Reflected in the water below and surrounded by tropical gardens designed by landscape architect Roberto Burle Marx, the structure appears almost suspended above the landscape. The water garden softens the severity of the concrete while also cooling the surrounding environment in Brasília’s dry climate.
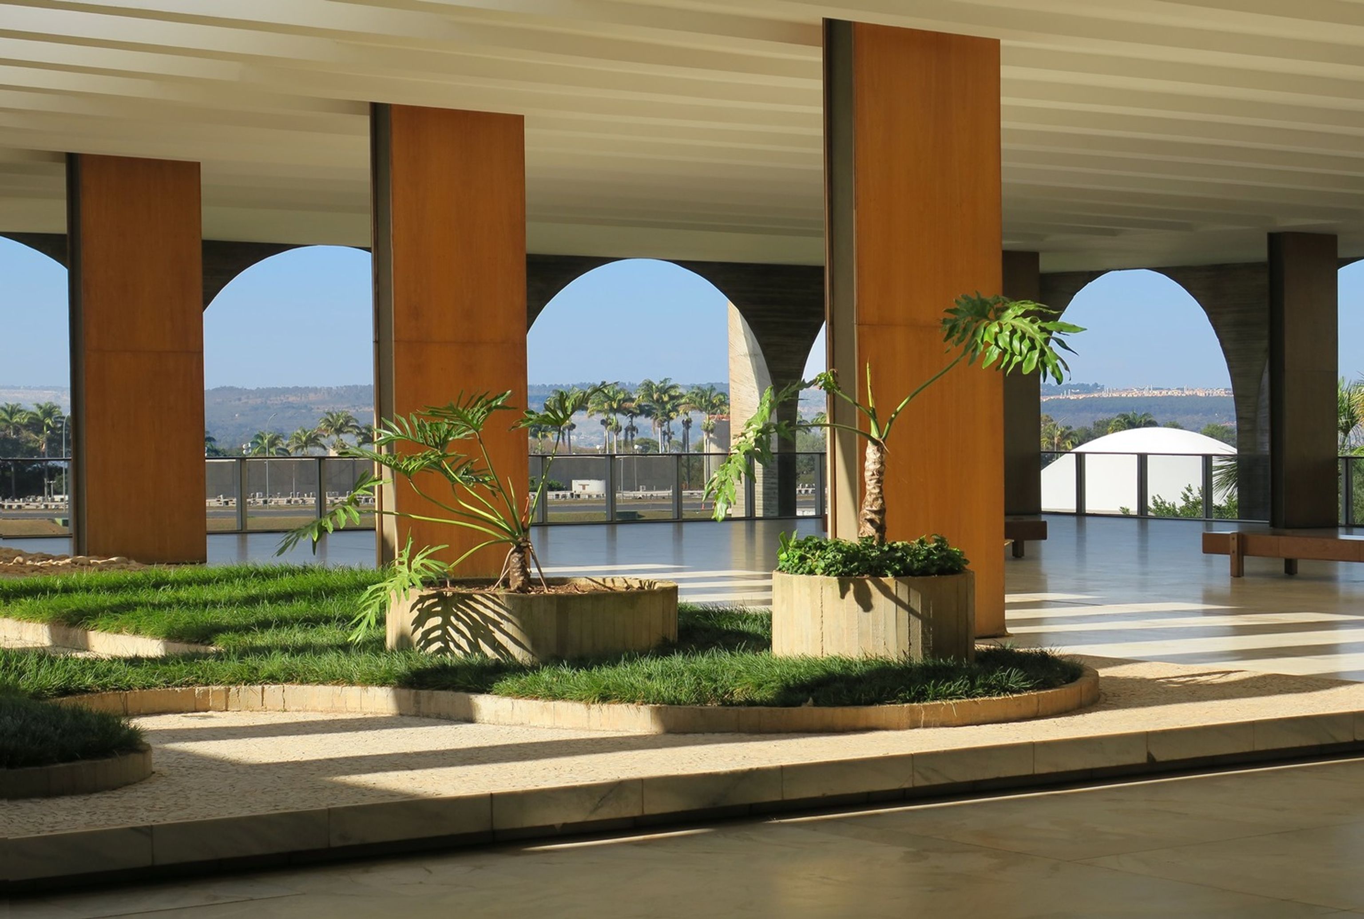
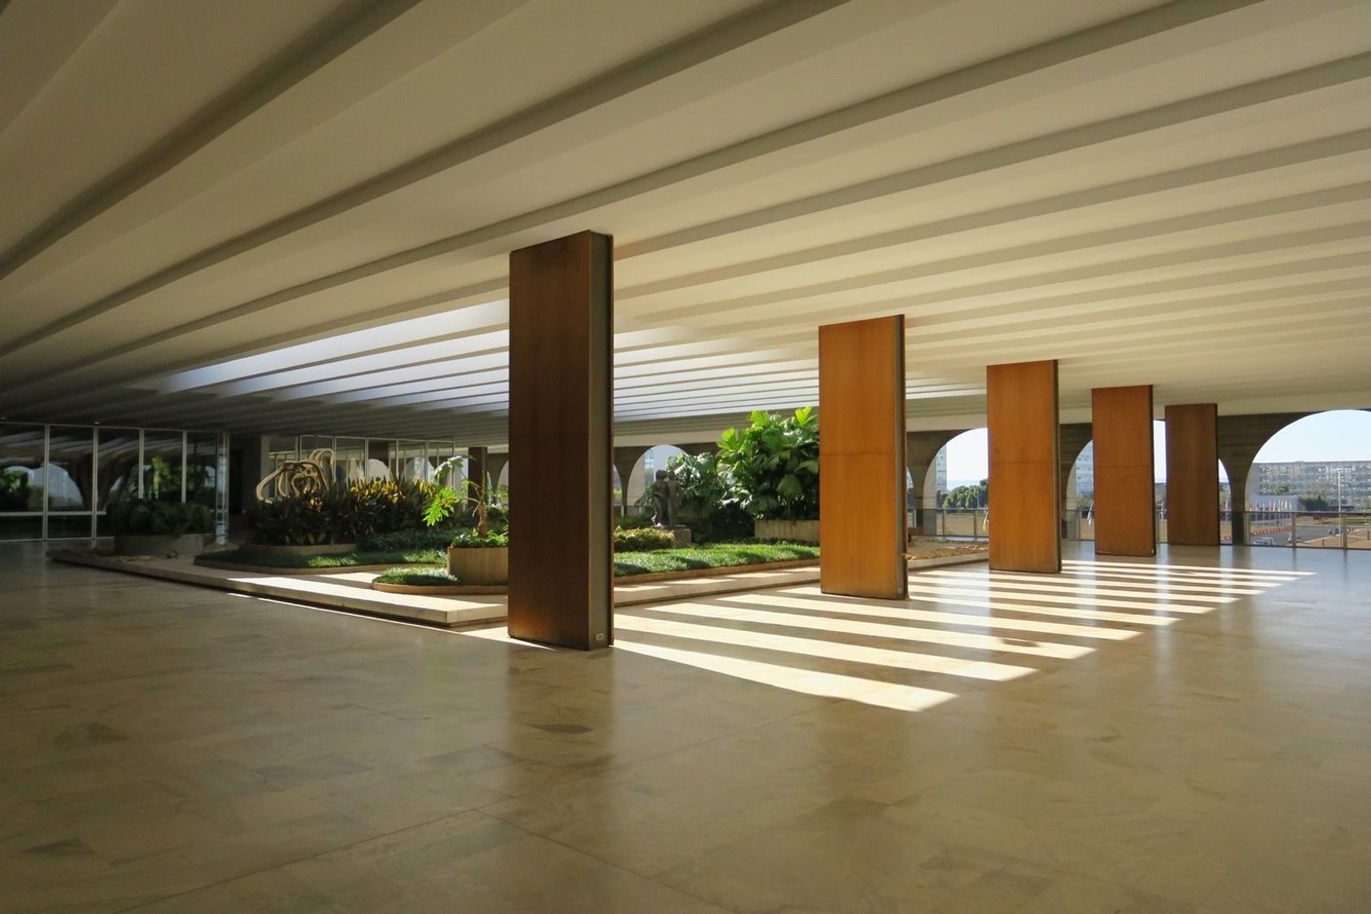
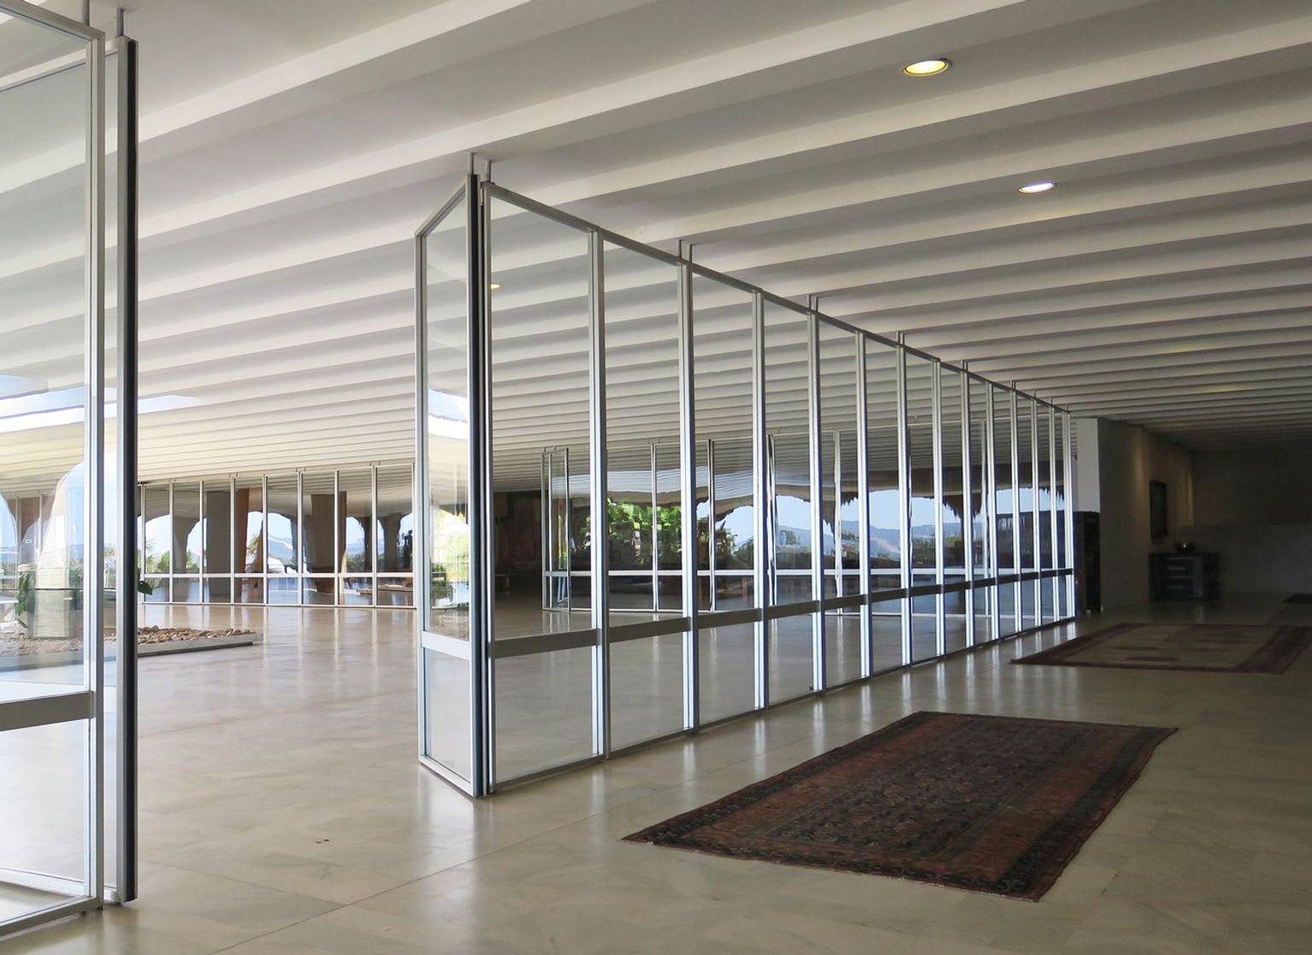
Niemeyer used the arches to establish rhythm and proportion across the façade, but also to create a transition between the city and the interior spaces. From inside the palace, the arcade frames long views across the Esplanade of Ministries and toward the skyline of Brasília. The building’s famous veranda, the varanda, became one of the project’s most important architectural devices. Traditionally in Brazilian architecture, the veranda acts as a shaded social space between indoors and outdoors. Niemeyer enlarged this idea to an institutional scale, transforming it into a diplomatic stage where guests, politicians and visitors could move through the building while remaining visually connected to the city around them.

A Modern Interior Designed Around Movement
Inside, the palace unfolds through a sequence of open halls, floating walkways and monumental voids designed to be experienced gradually. Rather than dividing rooms with heavy walls, Niemeyer organised the interiors through free plans and transparent partitions that allow spaces to flow into one another. Diplomatic ceremonies, receptions and banquets required flexibility, and the architecture was designed to adapt to different levels of formality without losing coherence.
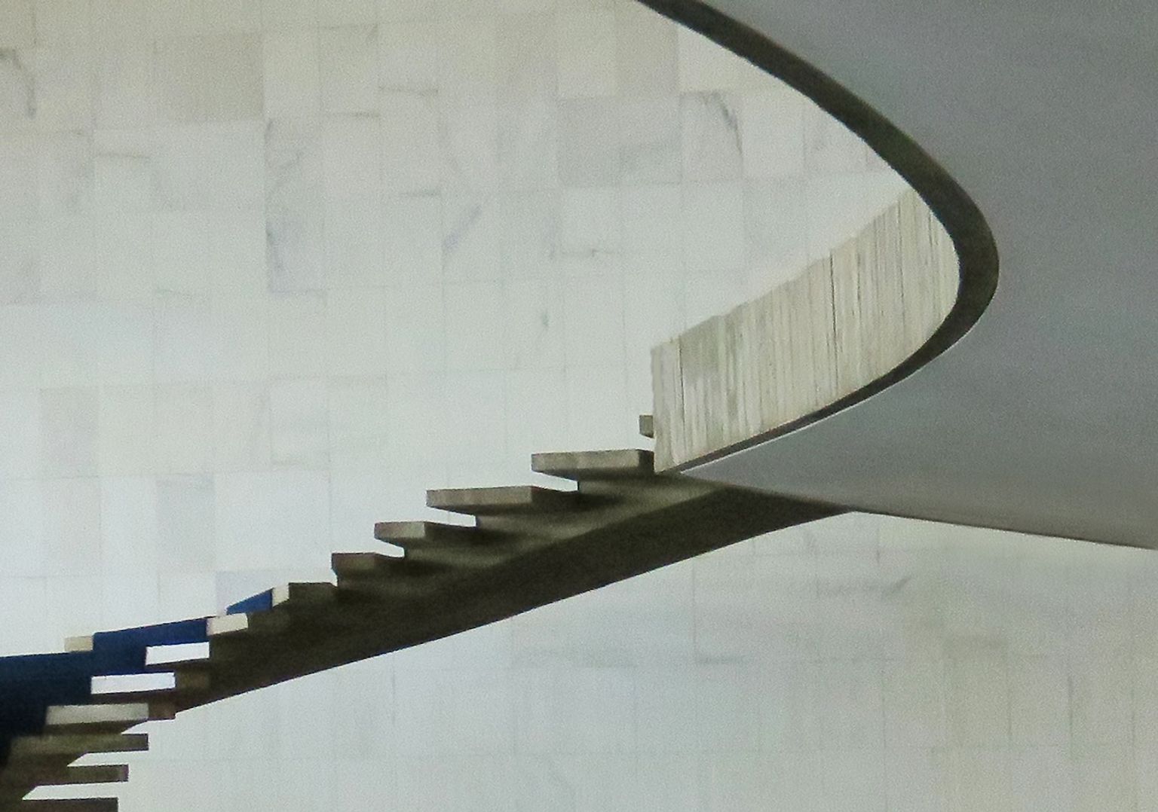

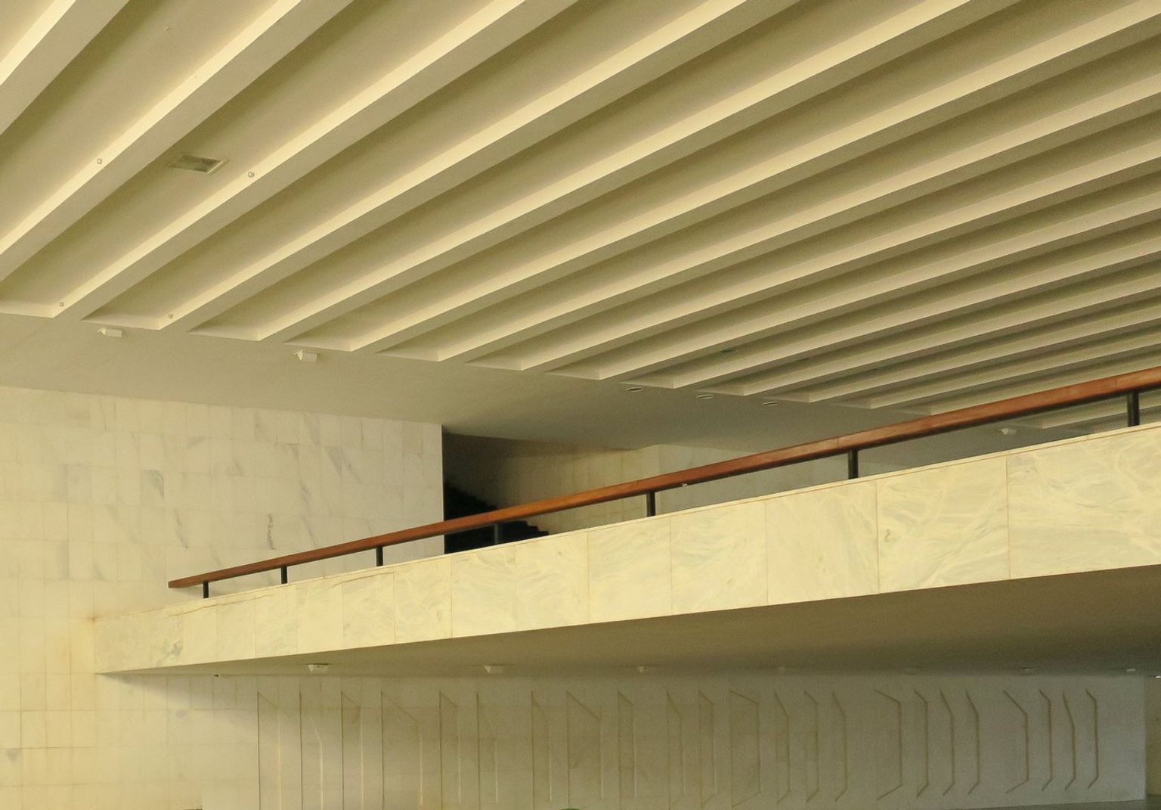

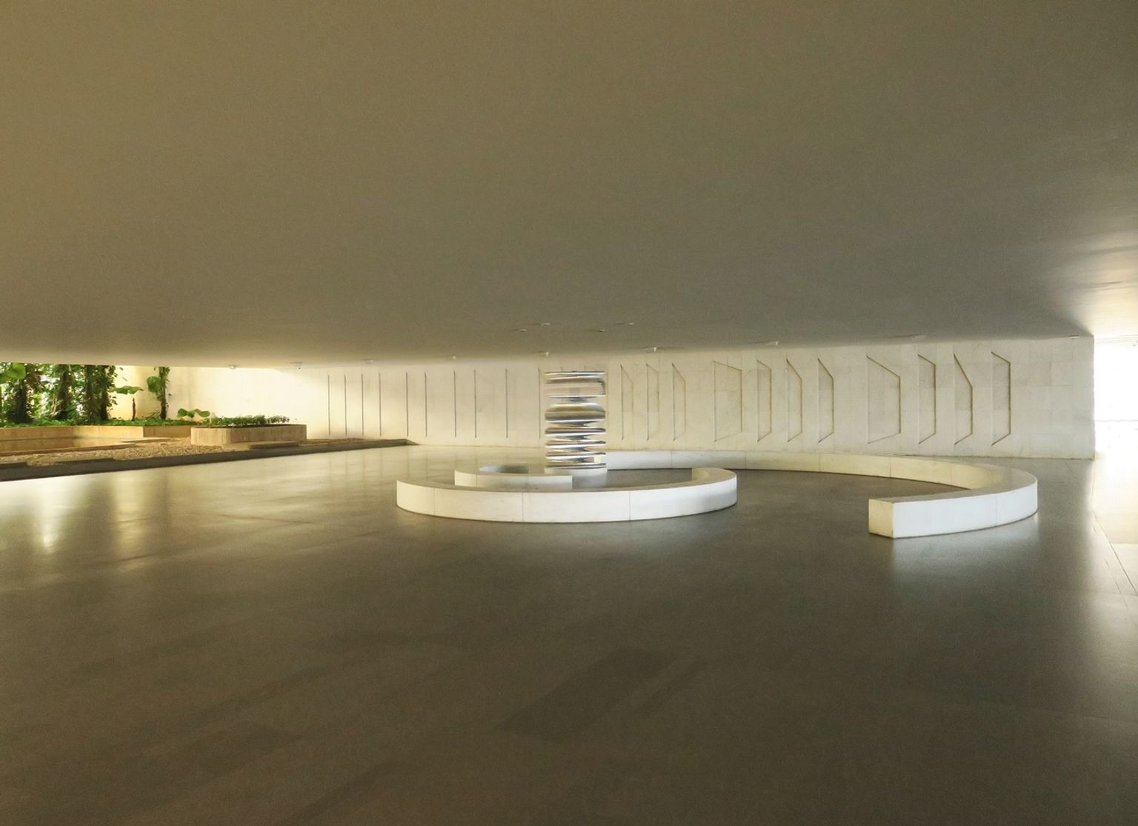



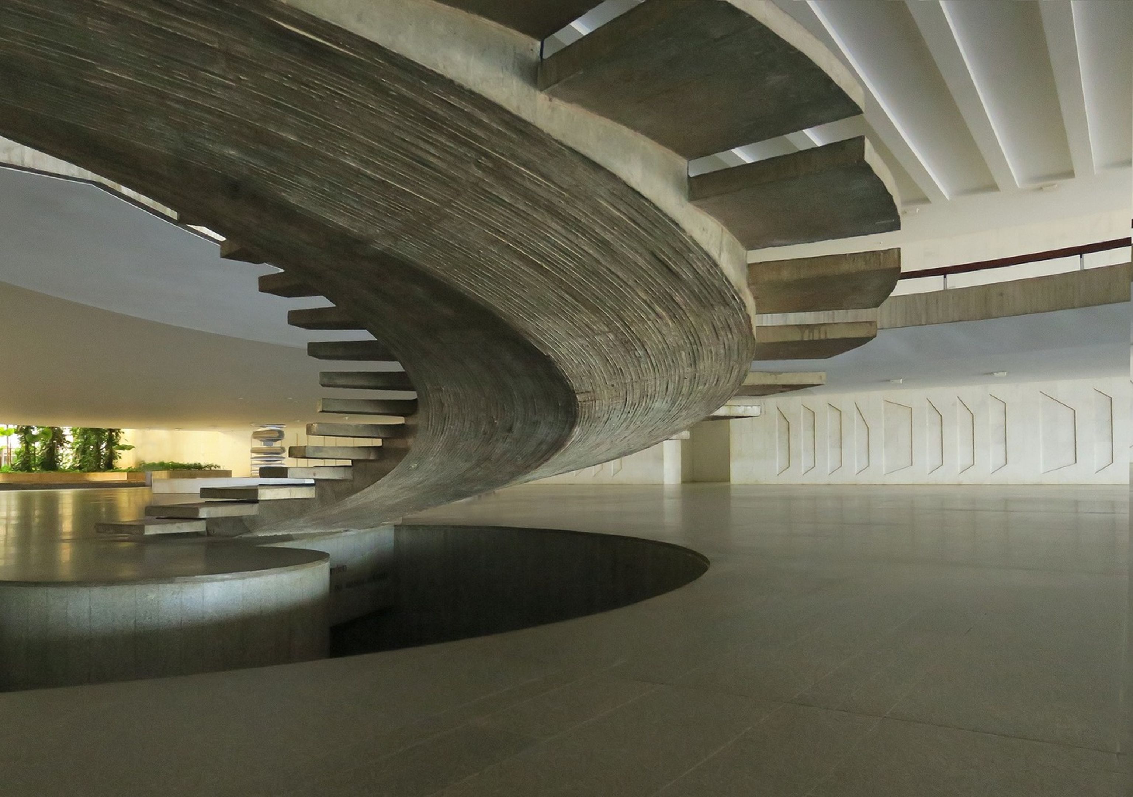
One of the defining moments within the building is the sculptural spiral staircase rising through the central atrium. Suspended dramatically within the vast open space, it functions less as a practical staircase and more as an architectural centrepiece guiding the movement of visitors upward through the palace. Large spans of reinforced concrete allowed Niemeyer to eliminate interior columns, creating uninterrupted reception rooms with extraordinary scale. Ceiling heights shift throughout the building, moving from intimate meeting spaces to towering ceremonial halls that reinforce the symbolic role of the institution. The interiors were designed by architect Milton Ramos, whose approach balanced grandeur with clarity, allowing the architecture itself to remain the focus.


Art Integrated Into Everyday Diplomacy
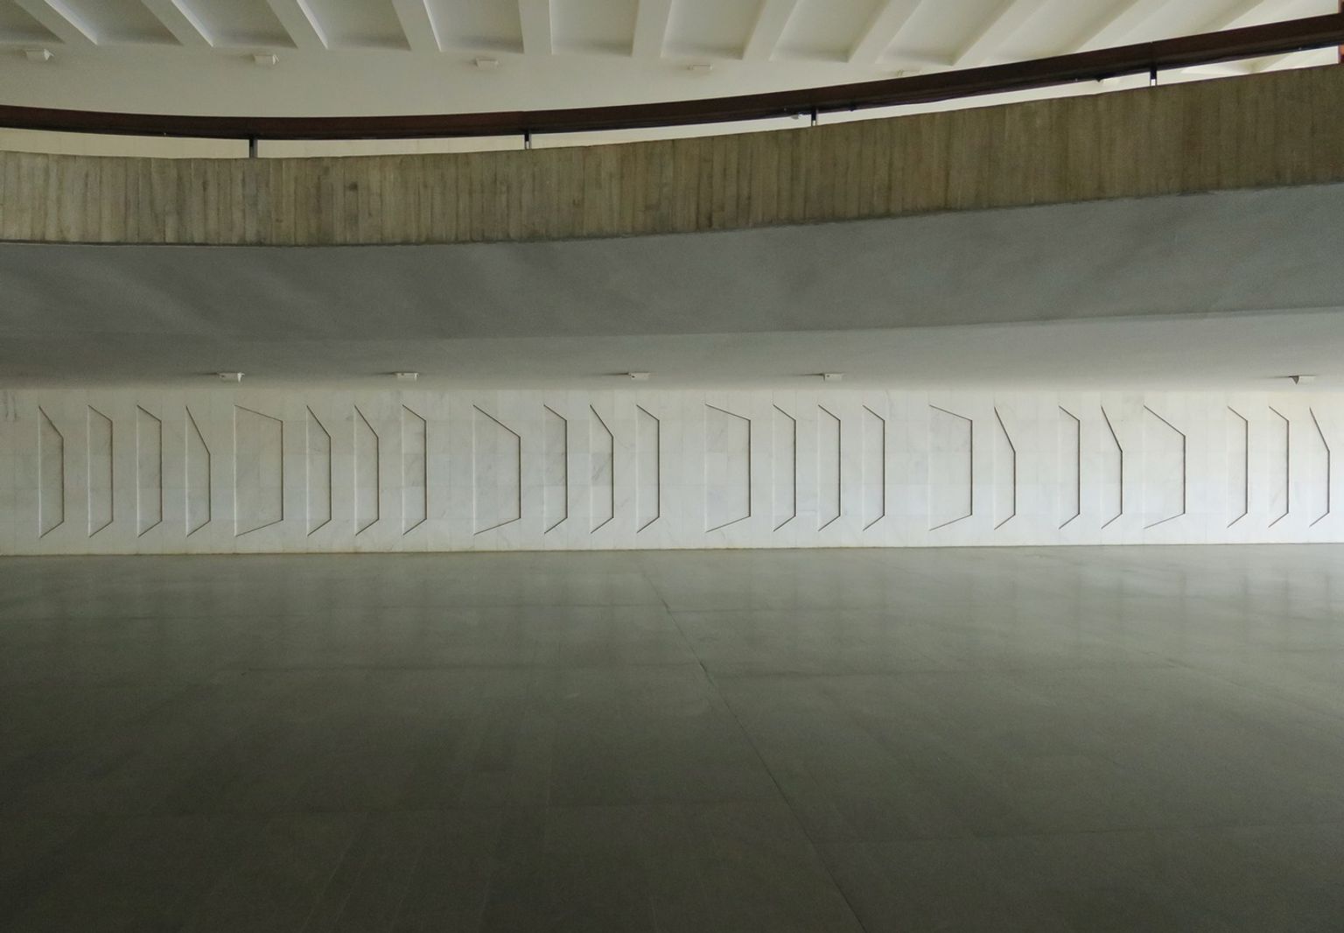
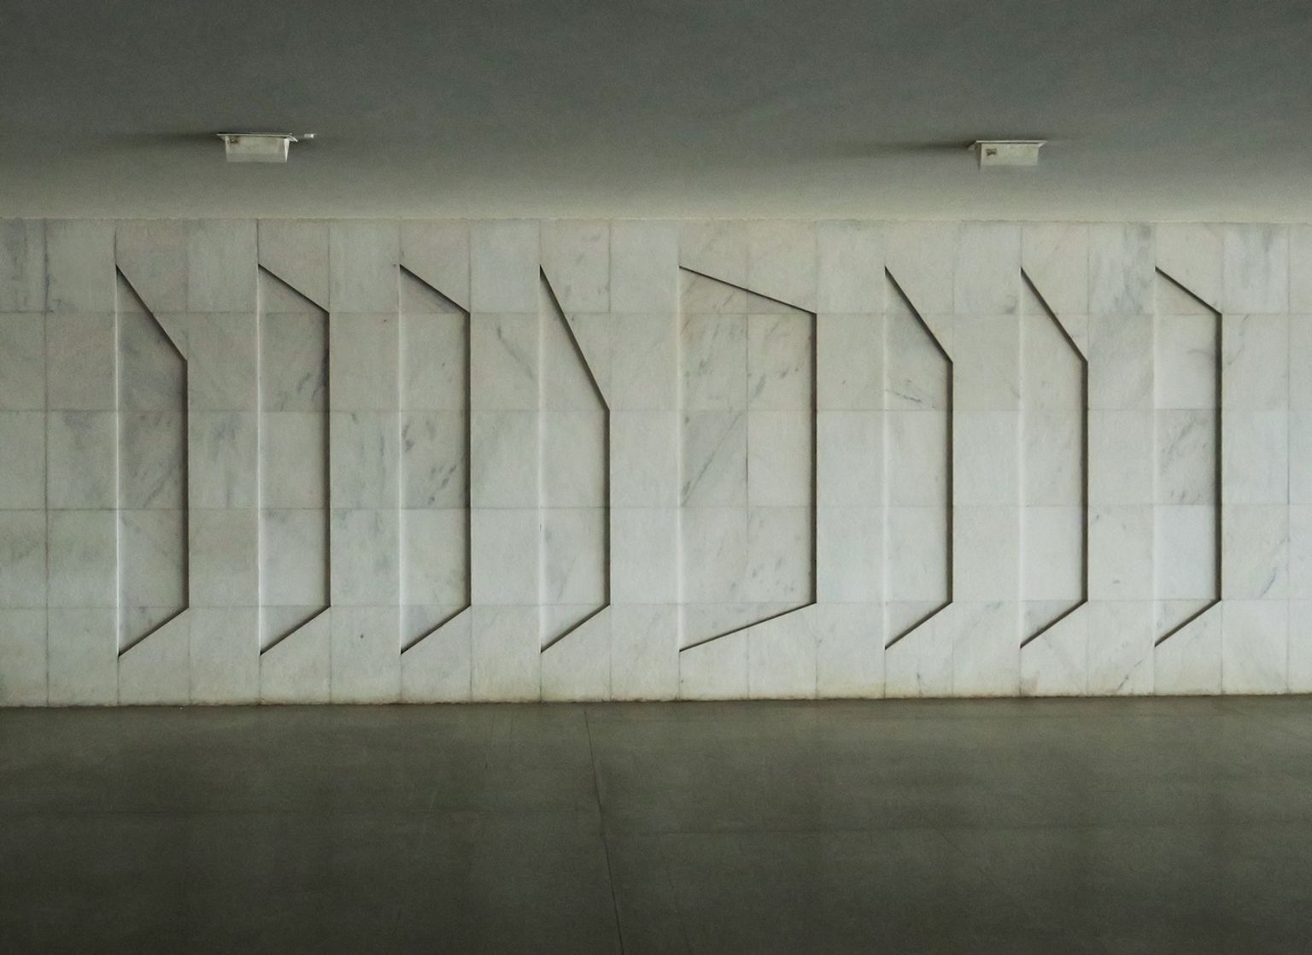
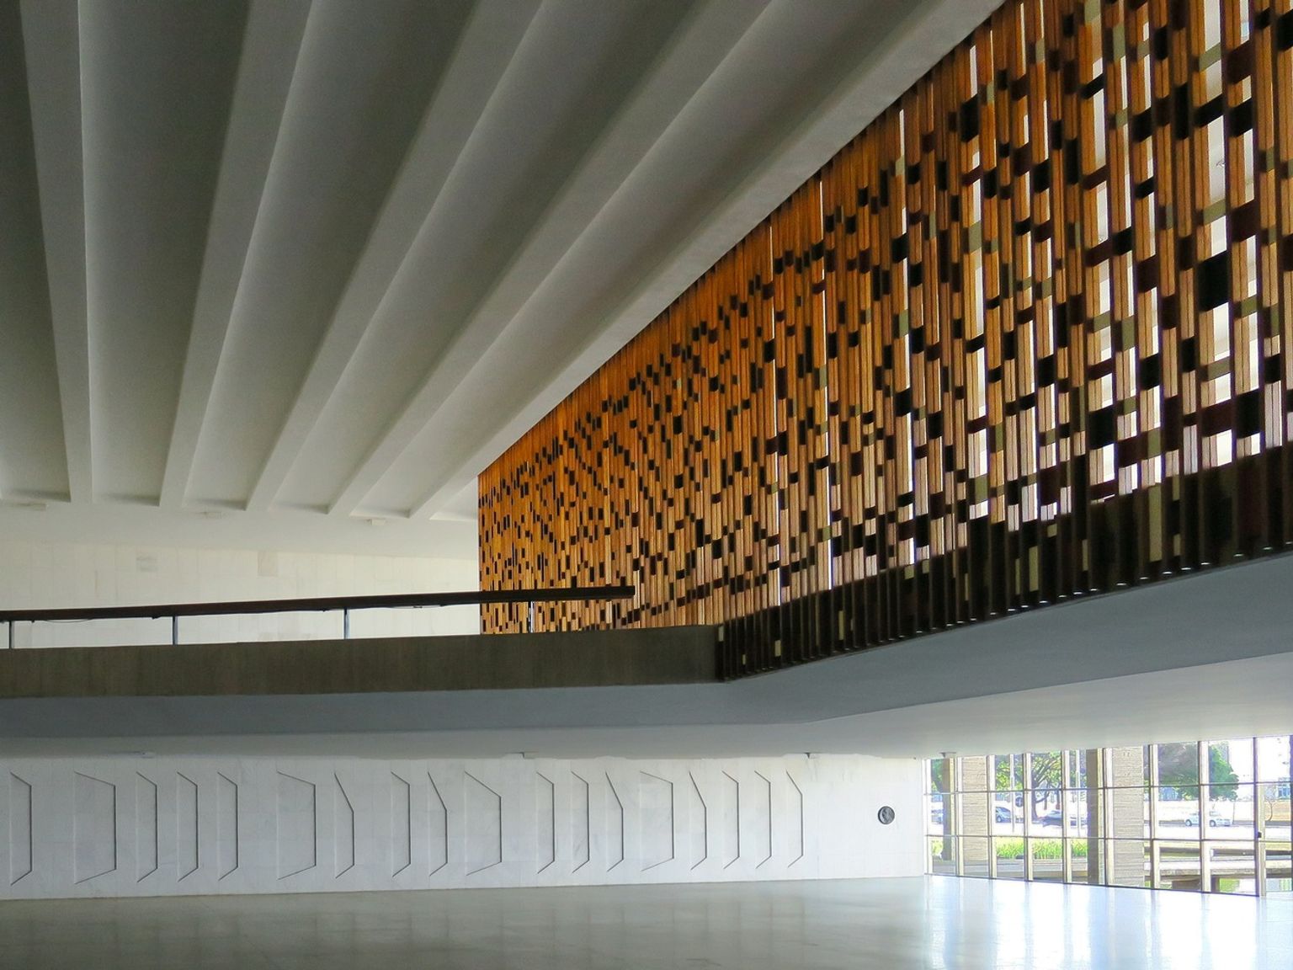
The Itamaraty Palace was conceived as a total work of art where architecture, landscape and artistic production exist together rather than separately. Sculptures, murals, gardens and historical artworks were embedded directly into the experience of the building. In the reflecting pool outside stands Meteoro by Bruno Giorgi, a sculpture symbolising the union of the five continents and reinforcing the palace’s diplomatic role on an international stage. Inside, marble compositions by Athos Bulcão introduce texture and rhythm into circulation spaces without overwhelming the architecture.
The palace also houses important historical paintings depicting Brazil through the eyes of foreign artists including Jean-Baptiste Debret and Rugendas, connecting the country’s modern political image to earlier representations of Brazilian history and culture. Burle Marx’s indoor gardens extend this dialogue further by bringing native vegetation into the interior. Plants, water, art and architecture continuously overlap throughout the building, creating an atmosphere that feels less bureaucratic than cultural and civic.

Concrete Softened by Light and Landscape
Although the building is constructed primarily from reinforced concrete, marble and glass, the atmosphere inside never feels cold or severe. Niemeyer manipulated natural light carefully, allowing reflections from water surfaces and glass façades to soften the material palette throughout the day. Deep overhangs and shaded arcades protect the interiors from Brasília’s strong sunlight, while courtyards and gardens contribute natural ventilation and passive cooling. Long before environmental performance became a major architectural conversation, the palace already incorporated strategies that responded directly to climate and landscape.
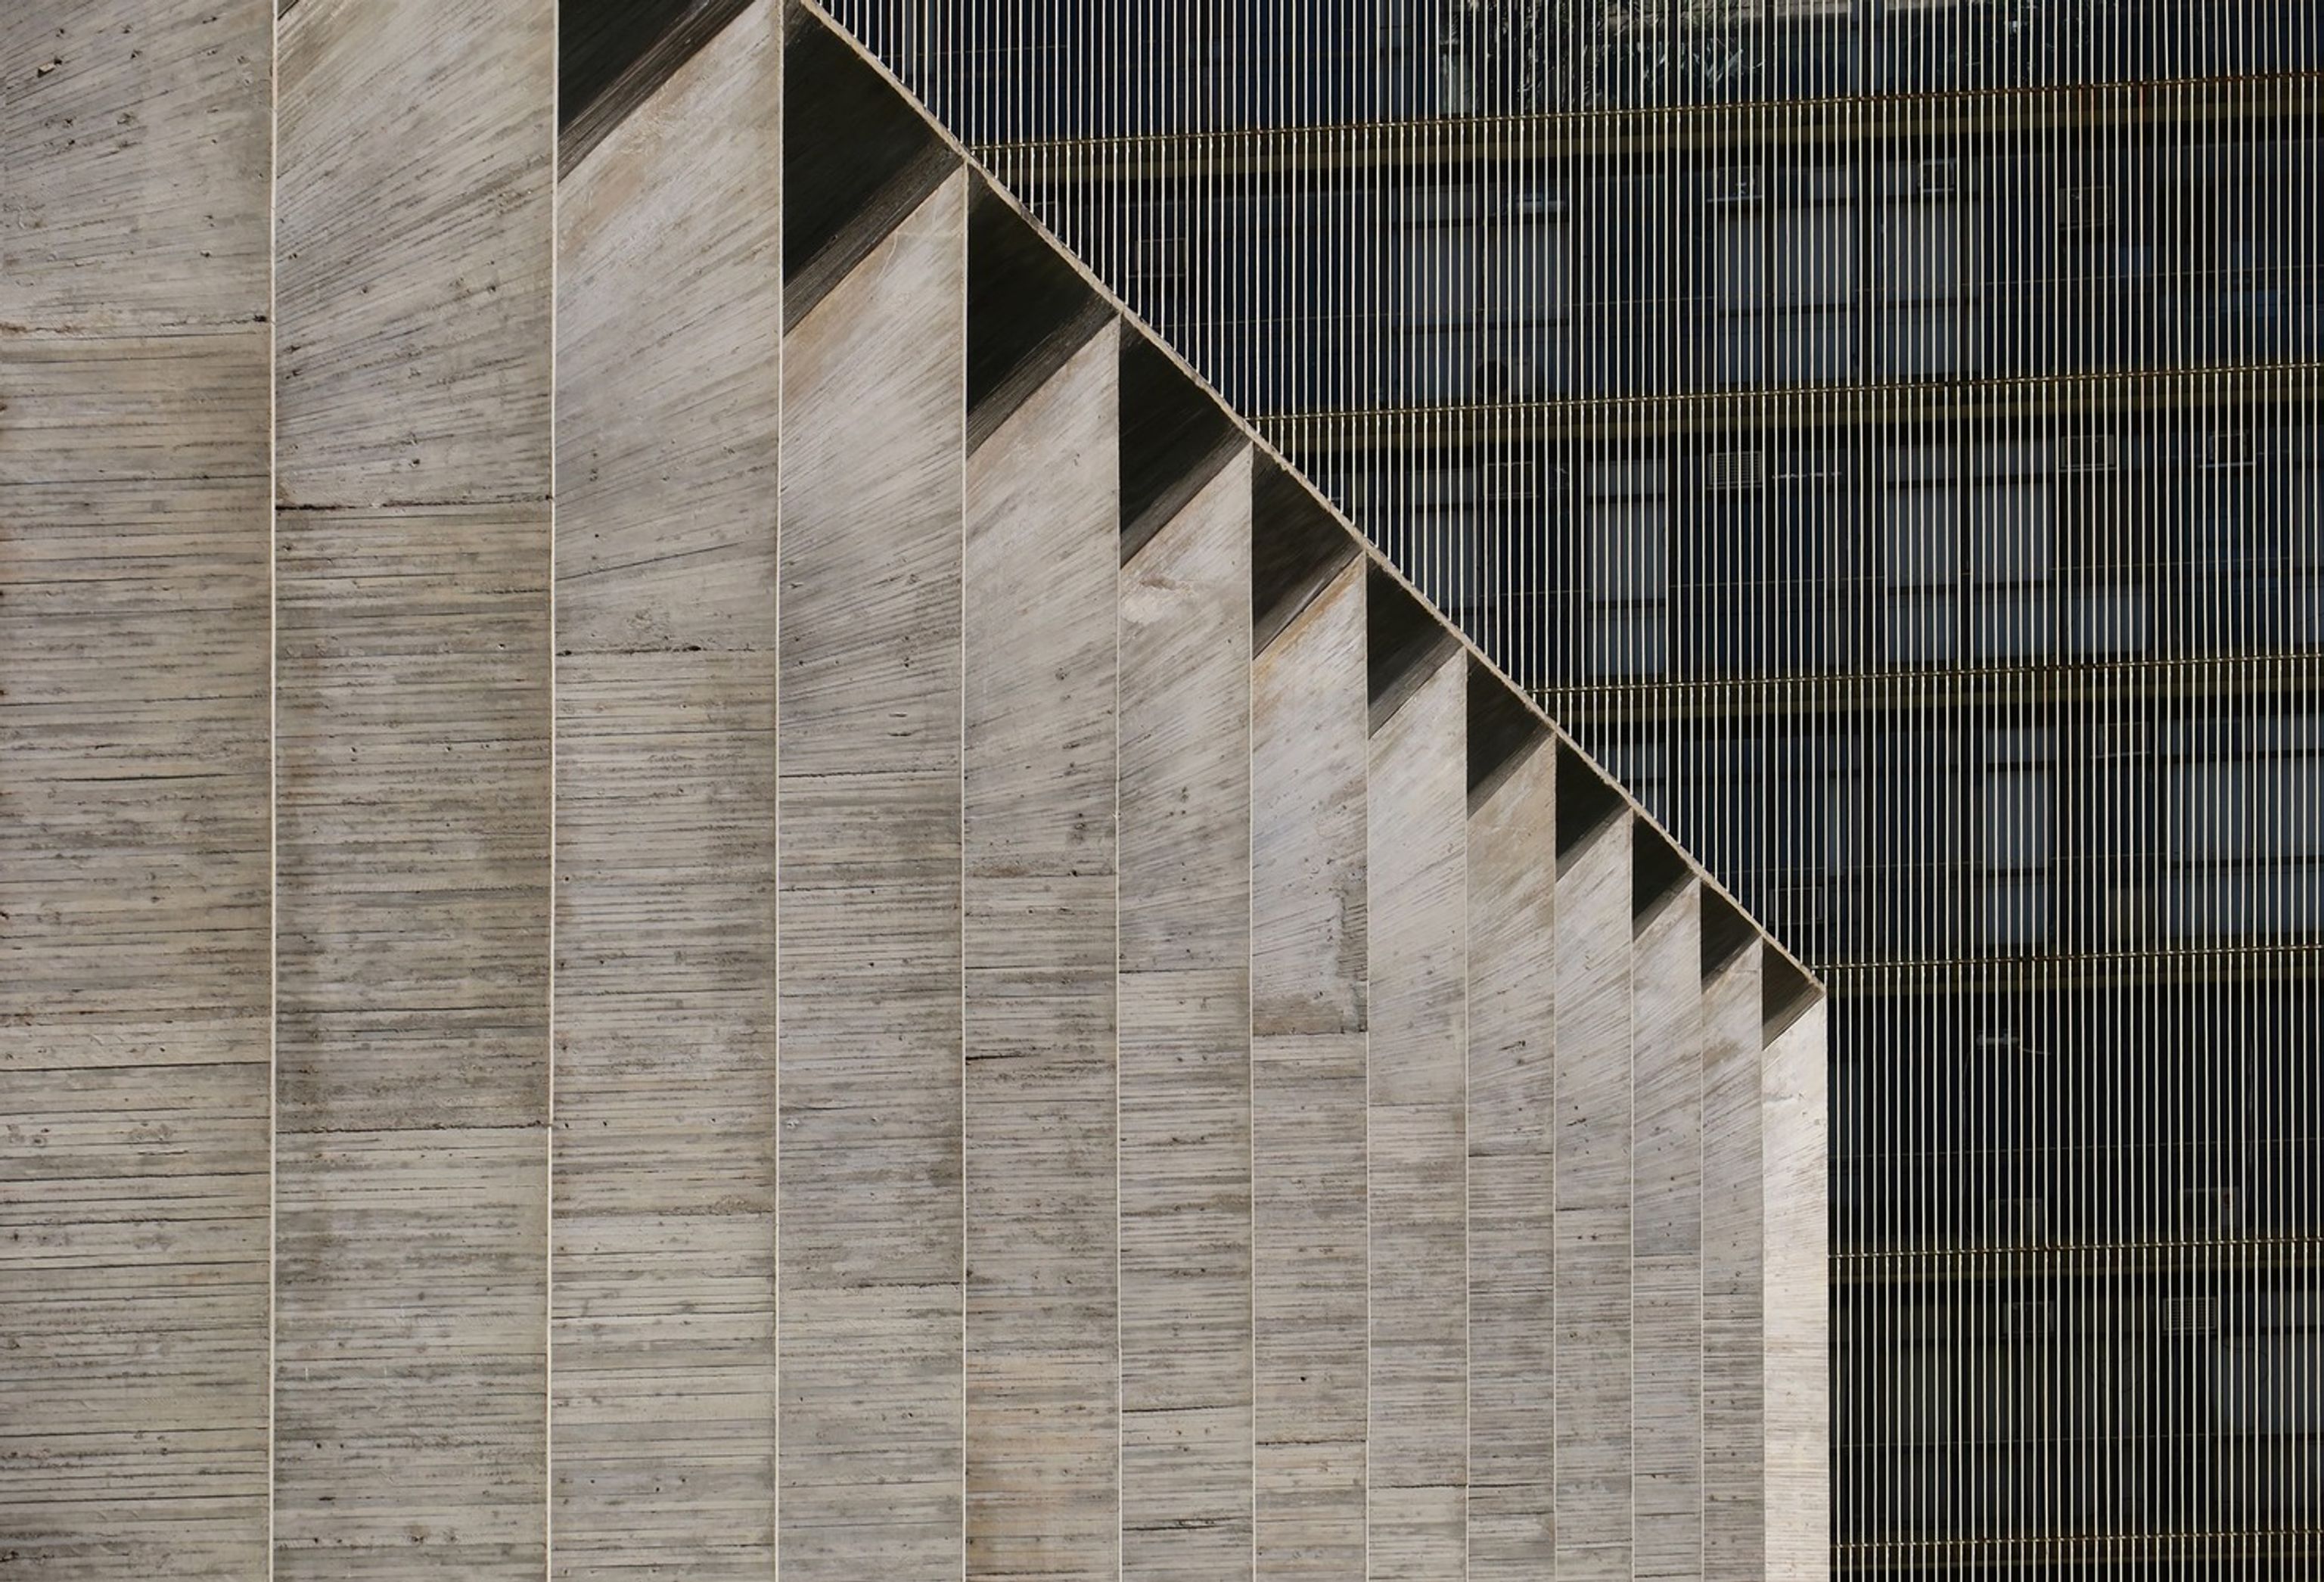

Material choices were equally deliberate. Polished marble introduced permanence and formality suited to a diplomatic institution, while timber details and tropical vegetation prevented the interiors from becoming overly rigid. The building constantly negotiates between civic monumentality and sensory comfort. Visitors move from bright exterior landscapes into cooler shaded interiors, from large public halls into quieter contemplative spaces, experiencing the palace almost cinematically through changing atmospheres.

Oscar Niemeyer’s Diplomatic Modernism
By the time the Itamaraty Palace was completed in 1970, Oscar Niemeyer had become internationally recognised for reshaping modern architecture through sculptural form and political imagination. Working closely with urban planner Lúcio Costa on Brasília, Niemeyer helped define the visual language of modern Brazil through buildings that rejected strict rationalism in favour of fluidity, movement and emotion. Influenced by the possibilities of reinforced concrete, he approached architecture almost like sculpture, using curves and monumental gestures to create emotional impact rather than purely functional structures.
The Itamaraty Palace remains one of the clearest expressions of that philosophy. It demonstrates how modernist architecture could represent state power without becoming authoritarian, and how public buildings could combine efficiency with beauty, symbolism and cultural identity. More than five decades after its inauguration, the palace still stands as one of Brasília’s most refined interiors, a project where diplomacy, architecture, landscape and art were brought together with extraordinary precision.