
Jean Peccoux and Robert Lourdin
Gymnase Jules Ladoumègue
- PhotographerRomain Laprade
SIMON FROMMENWILER Interior spaces that function as public space have always fascinated me, and this one takes it further — a fully open, accessible sports infrastructure under one iconic roof. That roof is the whole identity of the building: a genuinely bold piece of engineering, achieved without a single column. Infrastructure architecture at its best.

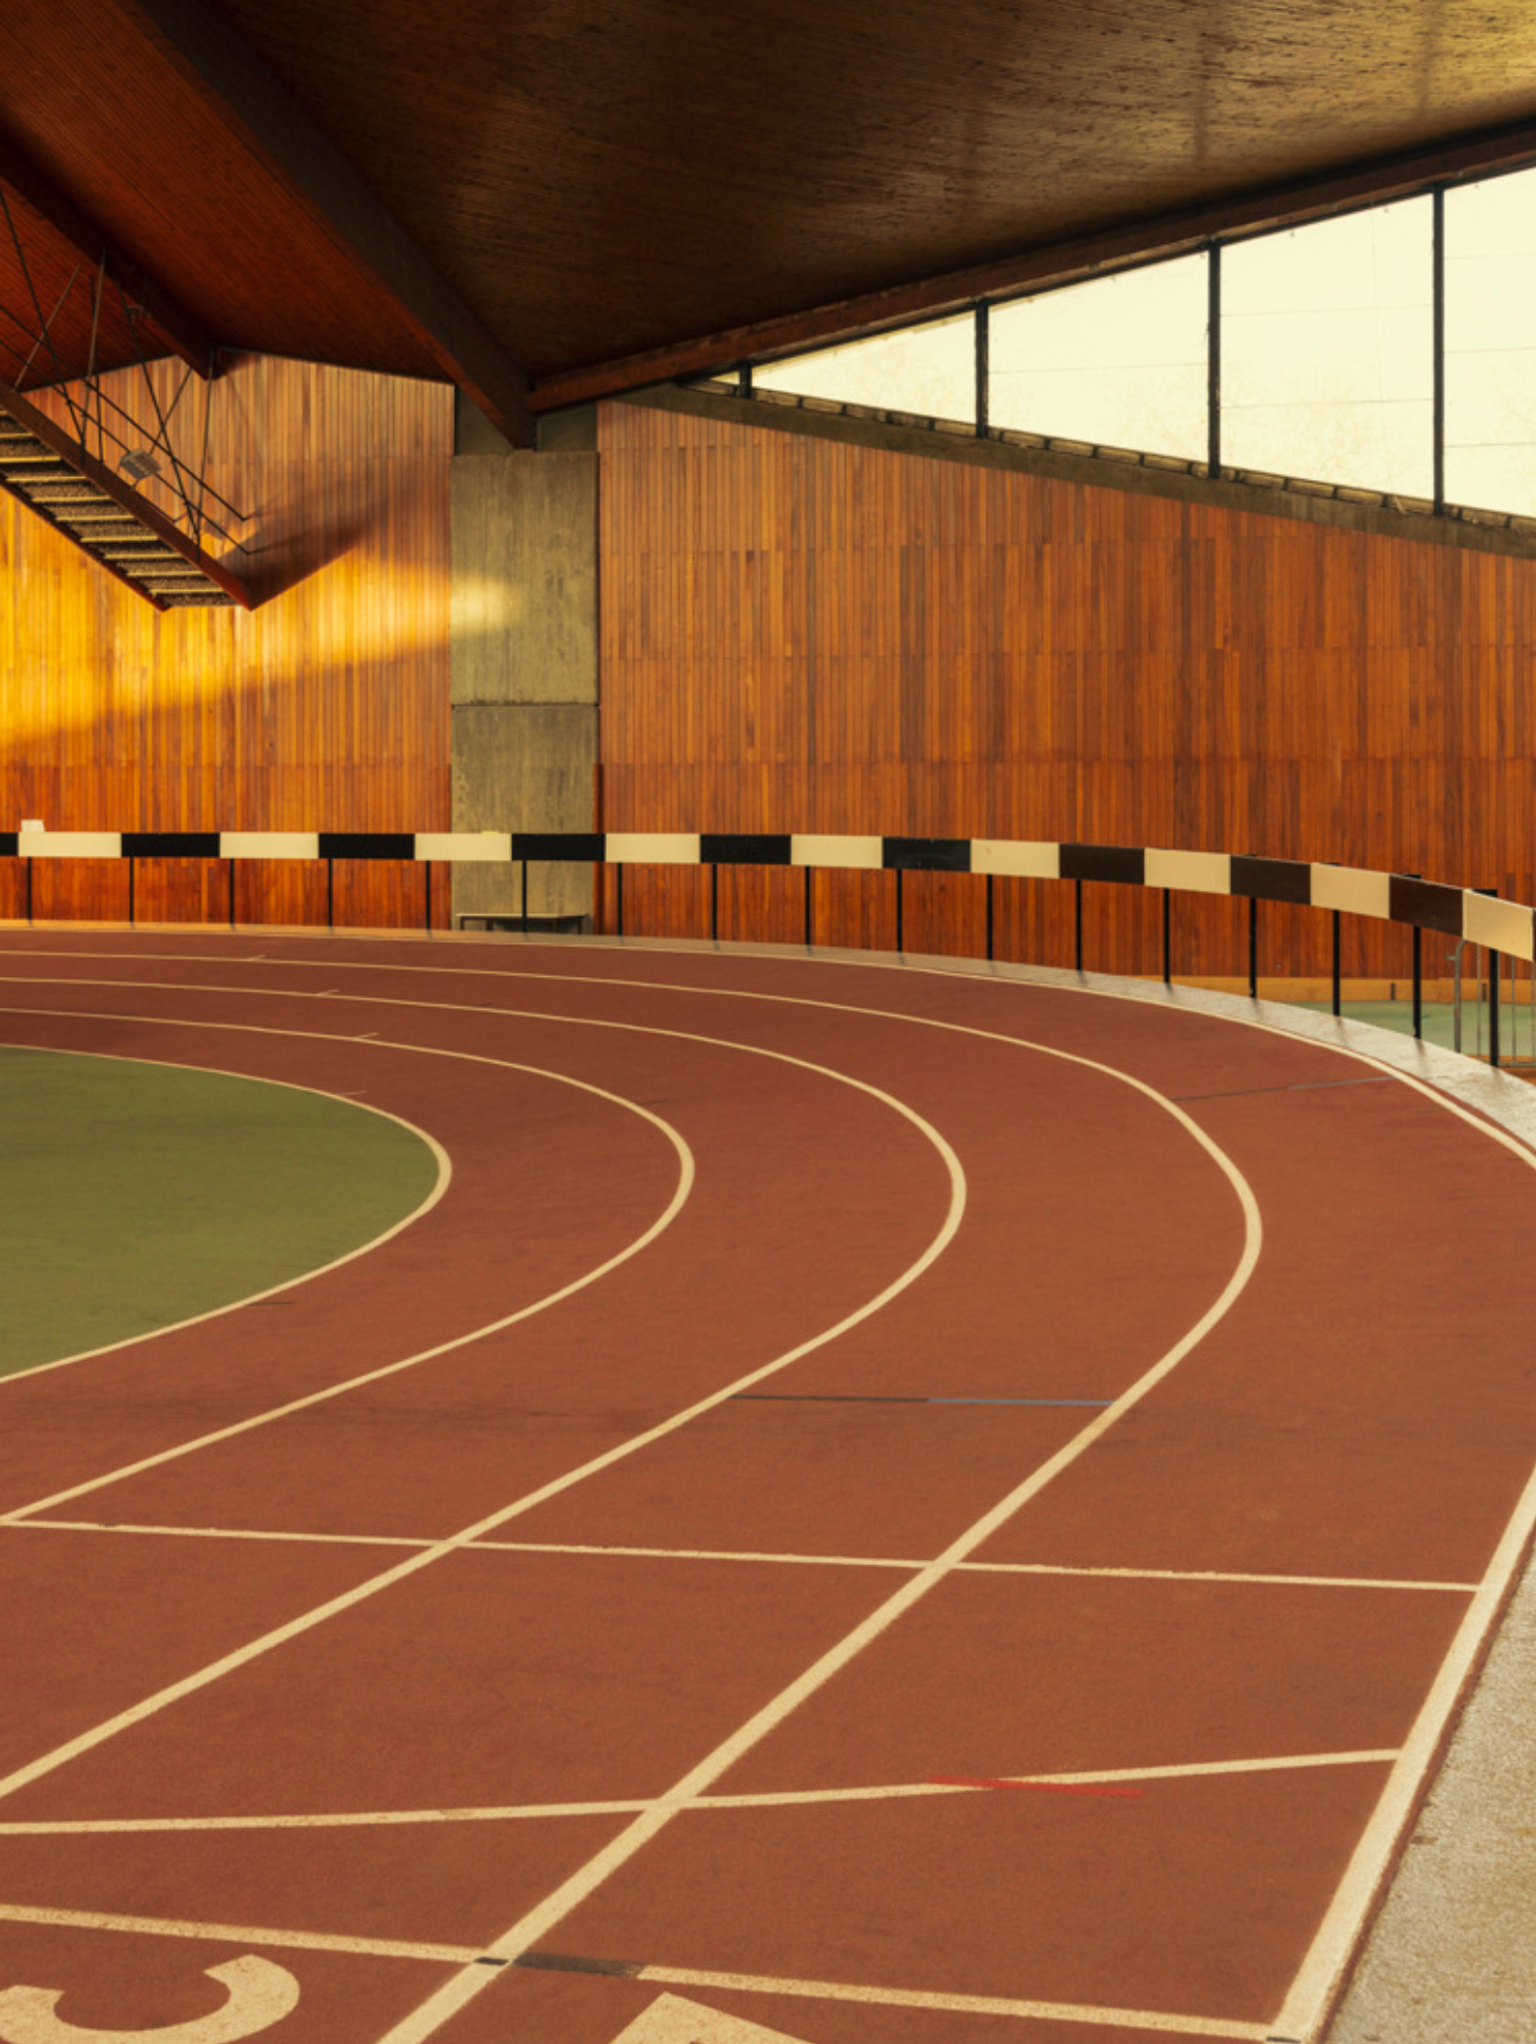

The sports palace at the edge of Paris
At Porte de Pantin, where Paris meets the périphérique, the Gymnase Jules Ladoumègue appears almost like a fragment from another future. Built between 1970 and 1972 by architect Jean Peccoux in collaboration with engineer Robert Lourdin, the building occupies a vast sporting complex on what was once part of the fortifications surrounding Paris. Today, surrounded by traffic, concrete and the constantly changing landscape of northeastern Paris, it remains an unusually powerful piece of architecture.
The building was conceived at a moment when Paris was still expanding its sporting infrastructure and the city was looking towards the broad strips of land left behind by the demolition of the old fortifications. The site at Porte de Pantin offered an exceptional opportunity. Rather than simply inserting a conventional sports hall into the city, Peccoux and Lourdin created an entire landscape of sport, with football, rugby and athletics fields, tennis courts and a large indoor athletics facility.
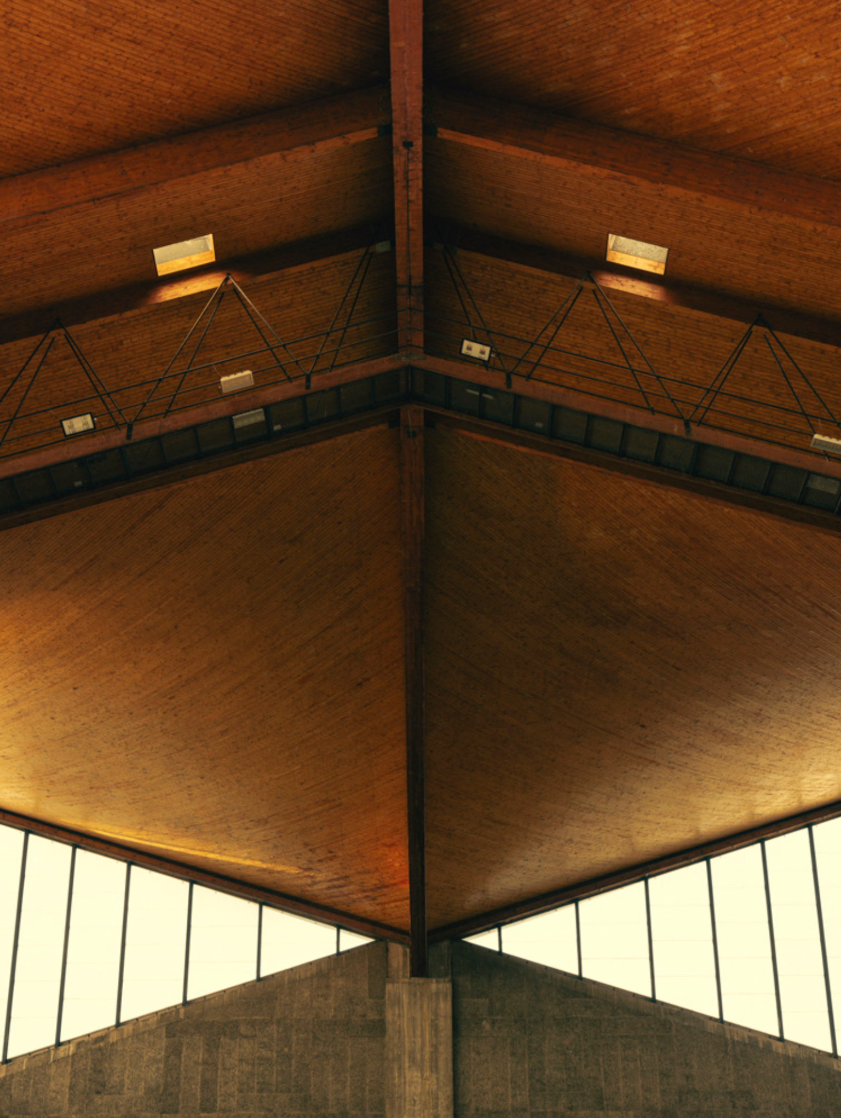

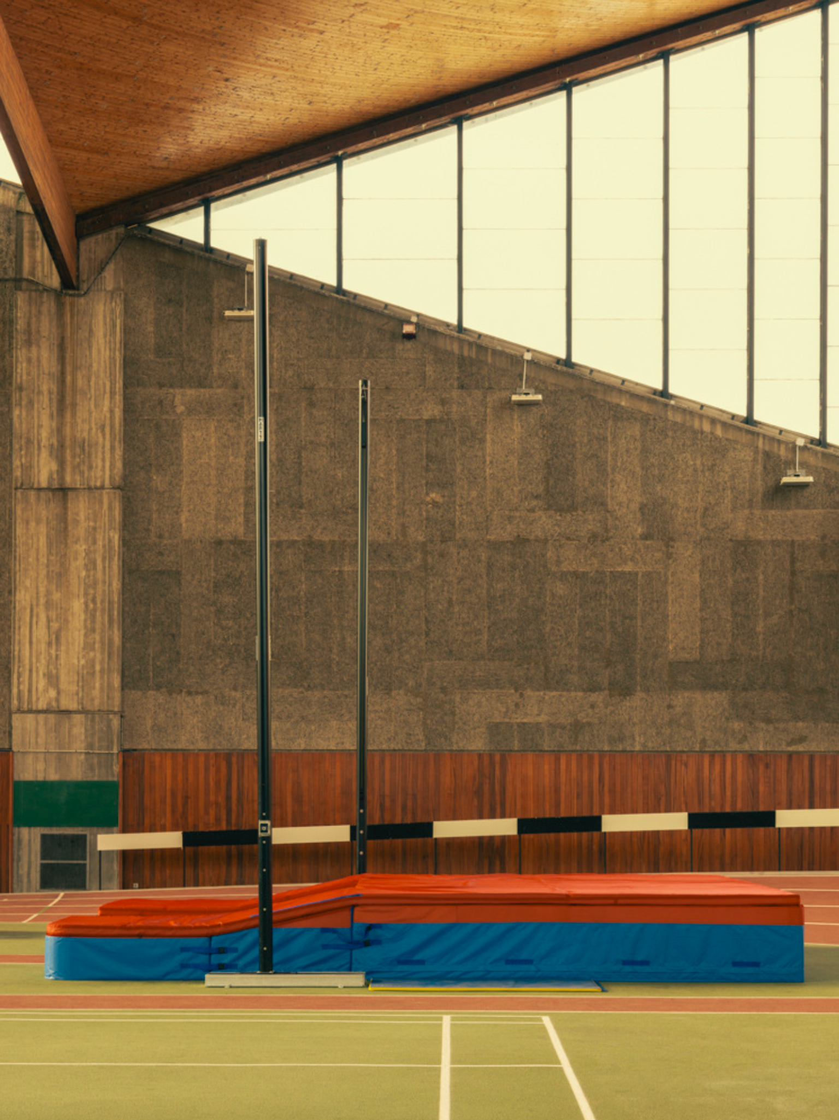
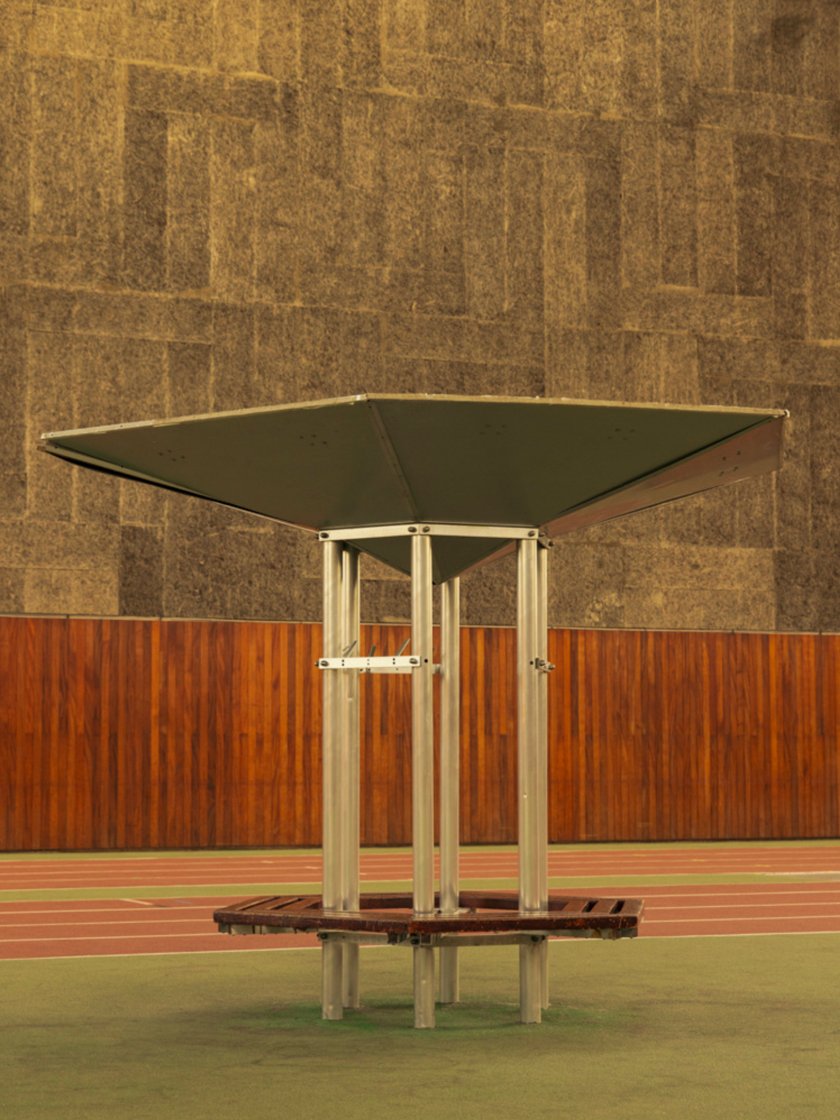
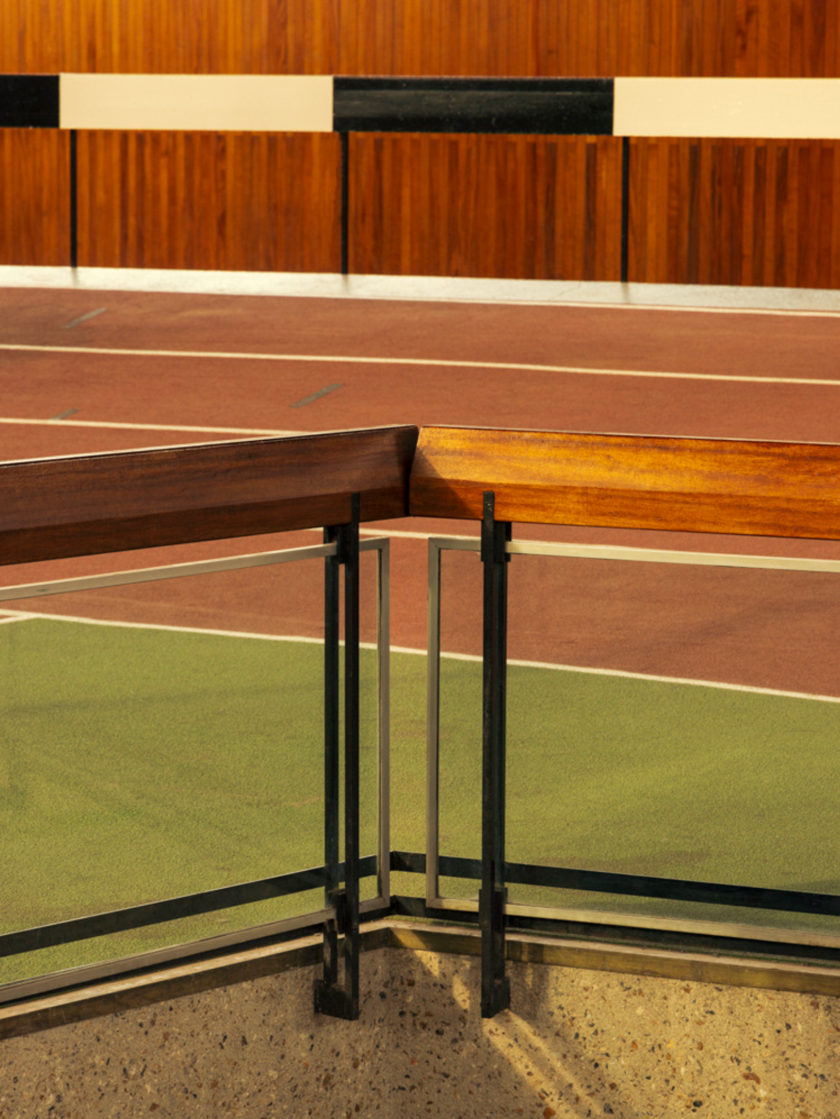
The gymnasium itself is the most striking element of the complex. Measuring approximately 84 by 52 metres, it was designed around the demands of athletics rather than conventional team sports. Inside, a 166 metre running track occupies the upper level, together with areas for high jump, long jump and shot put. Beneath it are changing rooms, training spaces and the practical infrastructure necessary to support the building.
But it is the roof that gives Ladoumègue its extraordinary character.


Twelve waves of wood
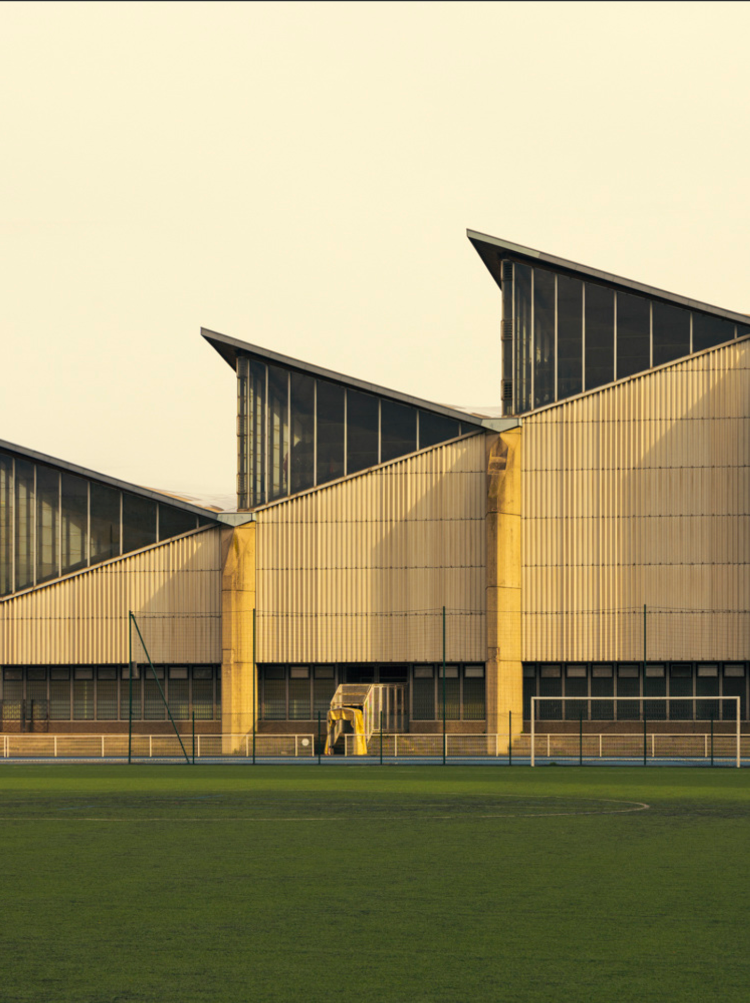
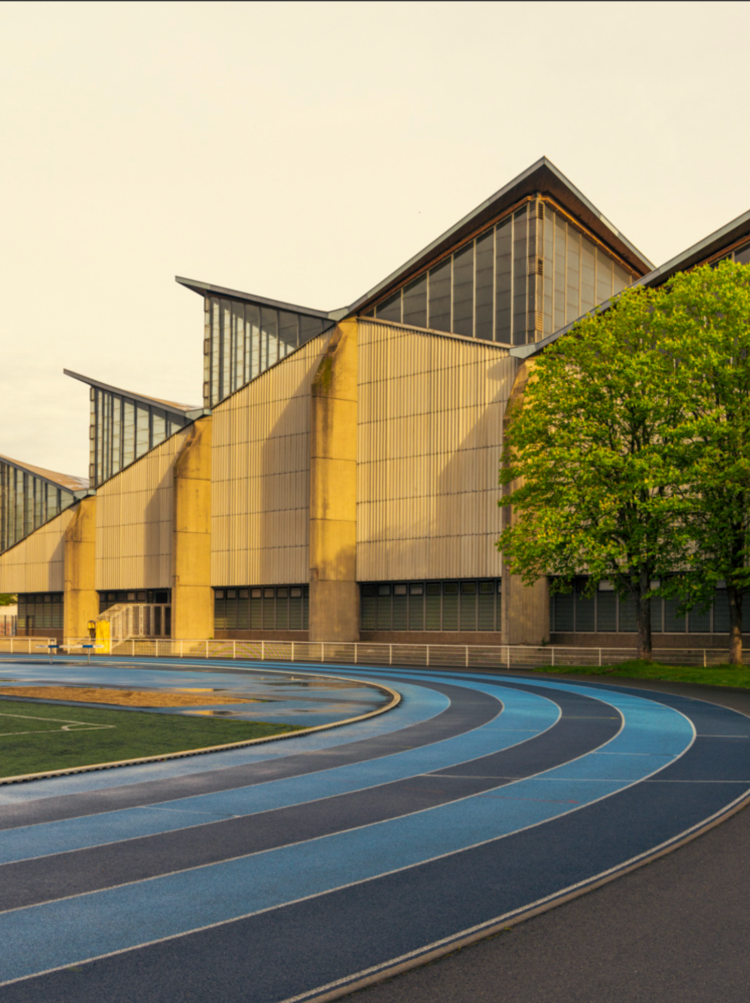
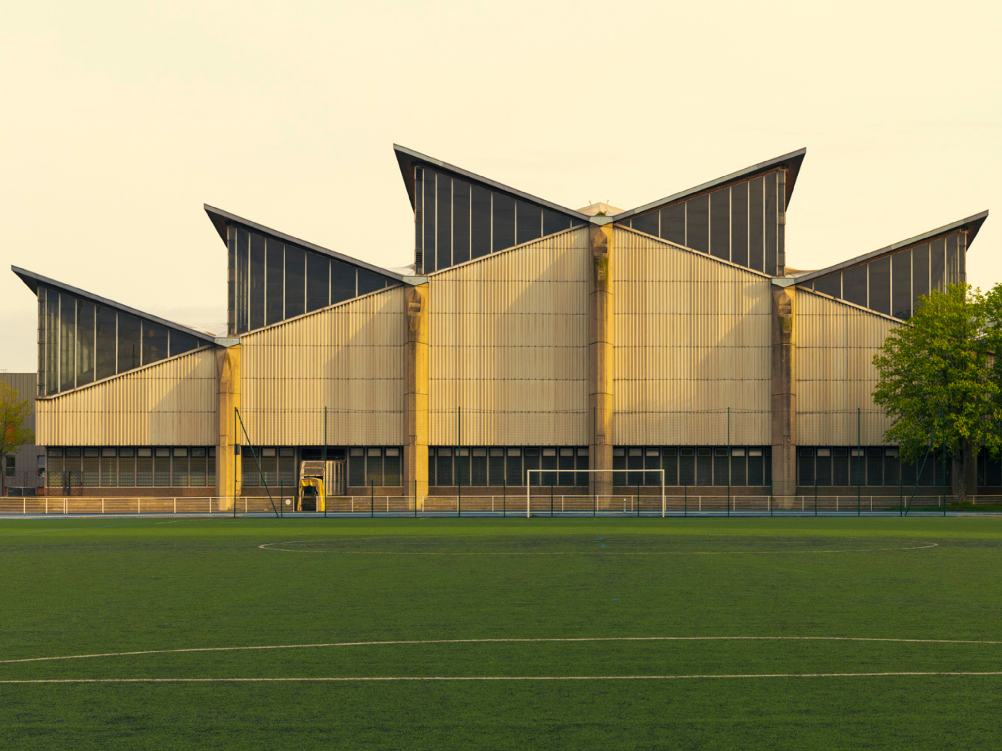
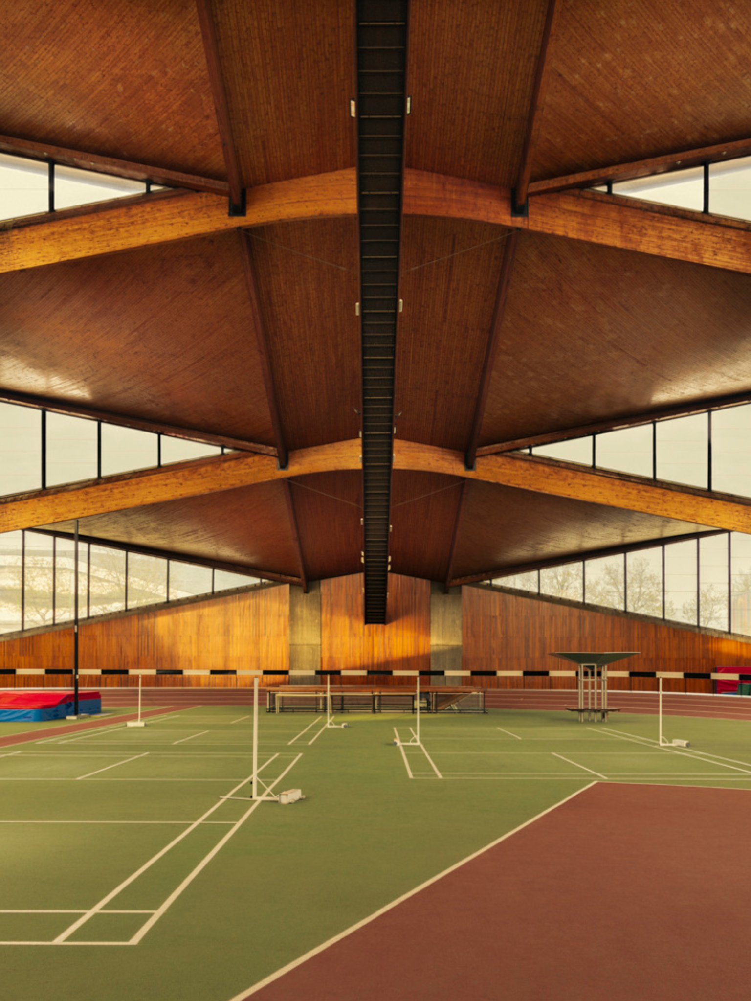
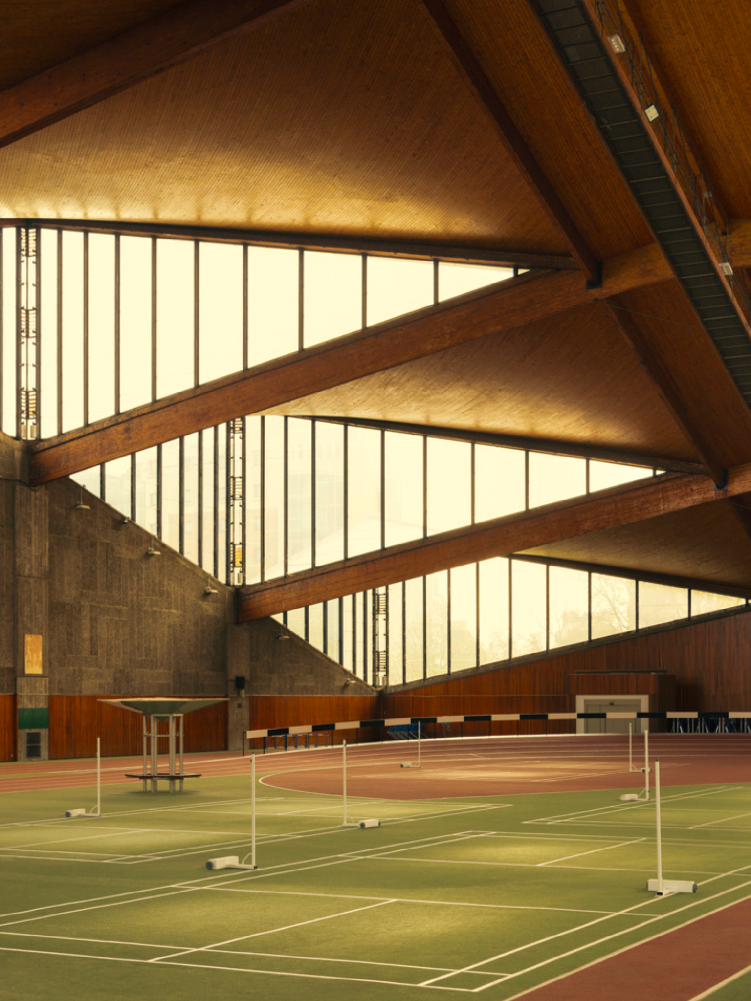
The roof is formed by twelve enormous hyperbolic paraboloid shells arranged like a series of steps. Constructed from thin wooden strips, the structures rise and fall across the length of the building, producing an almost monumental rhythm. From the outside they give the gymnasium its distinctive silhouette, while inside they create a remarkably generous and open volume.
The structural ambition was considerable. The roof spans approximately 4,500 square metres without the need for columns interrupting the floor below. Five transverse beams and two longitudinal beams carry the structure, transferring its weight to the perimeter walls and fourteen concrete supports. The supports were prefabricated on site and also incorporate elements of the building's drainage and ventilation systems.
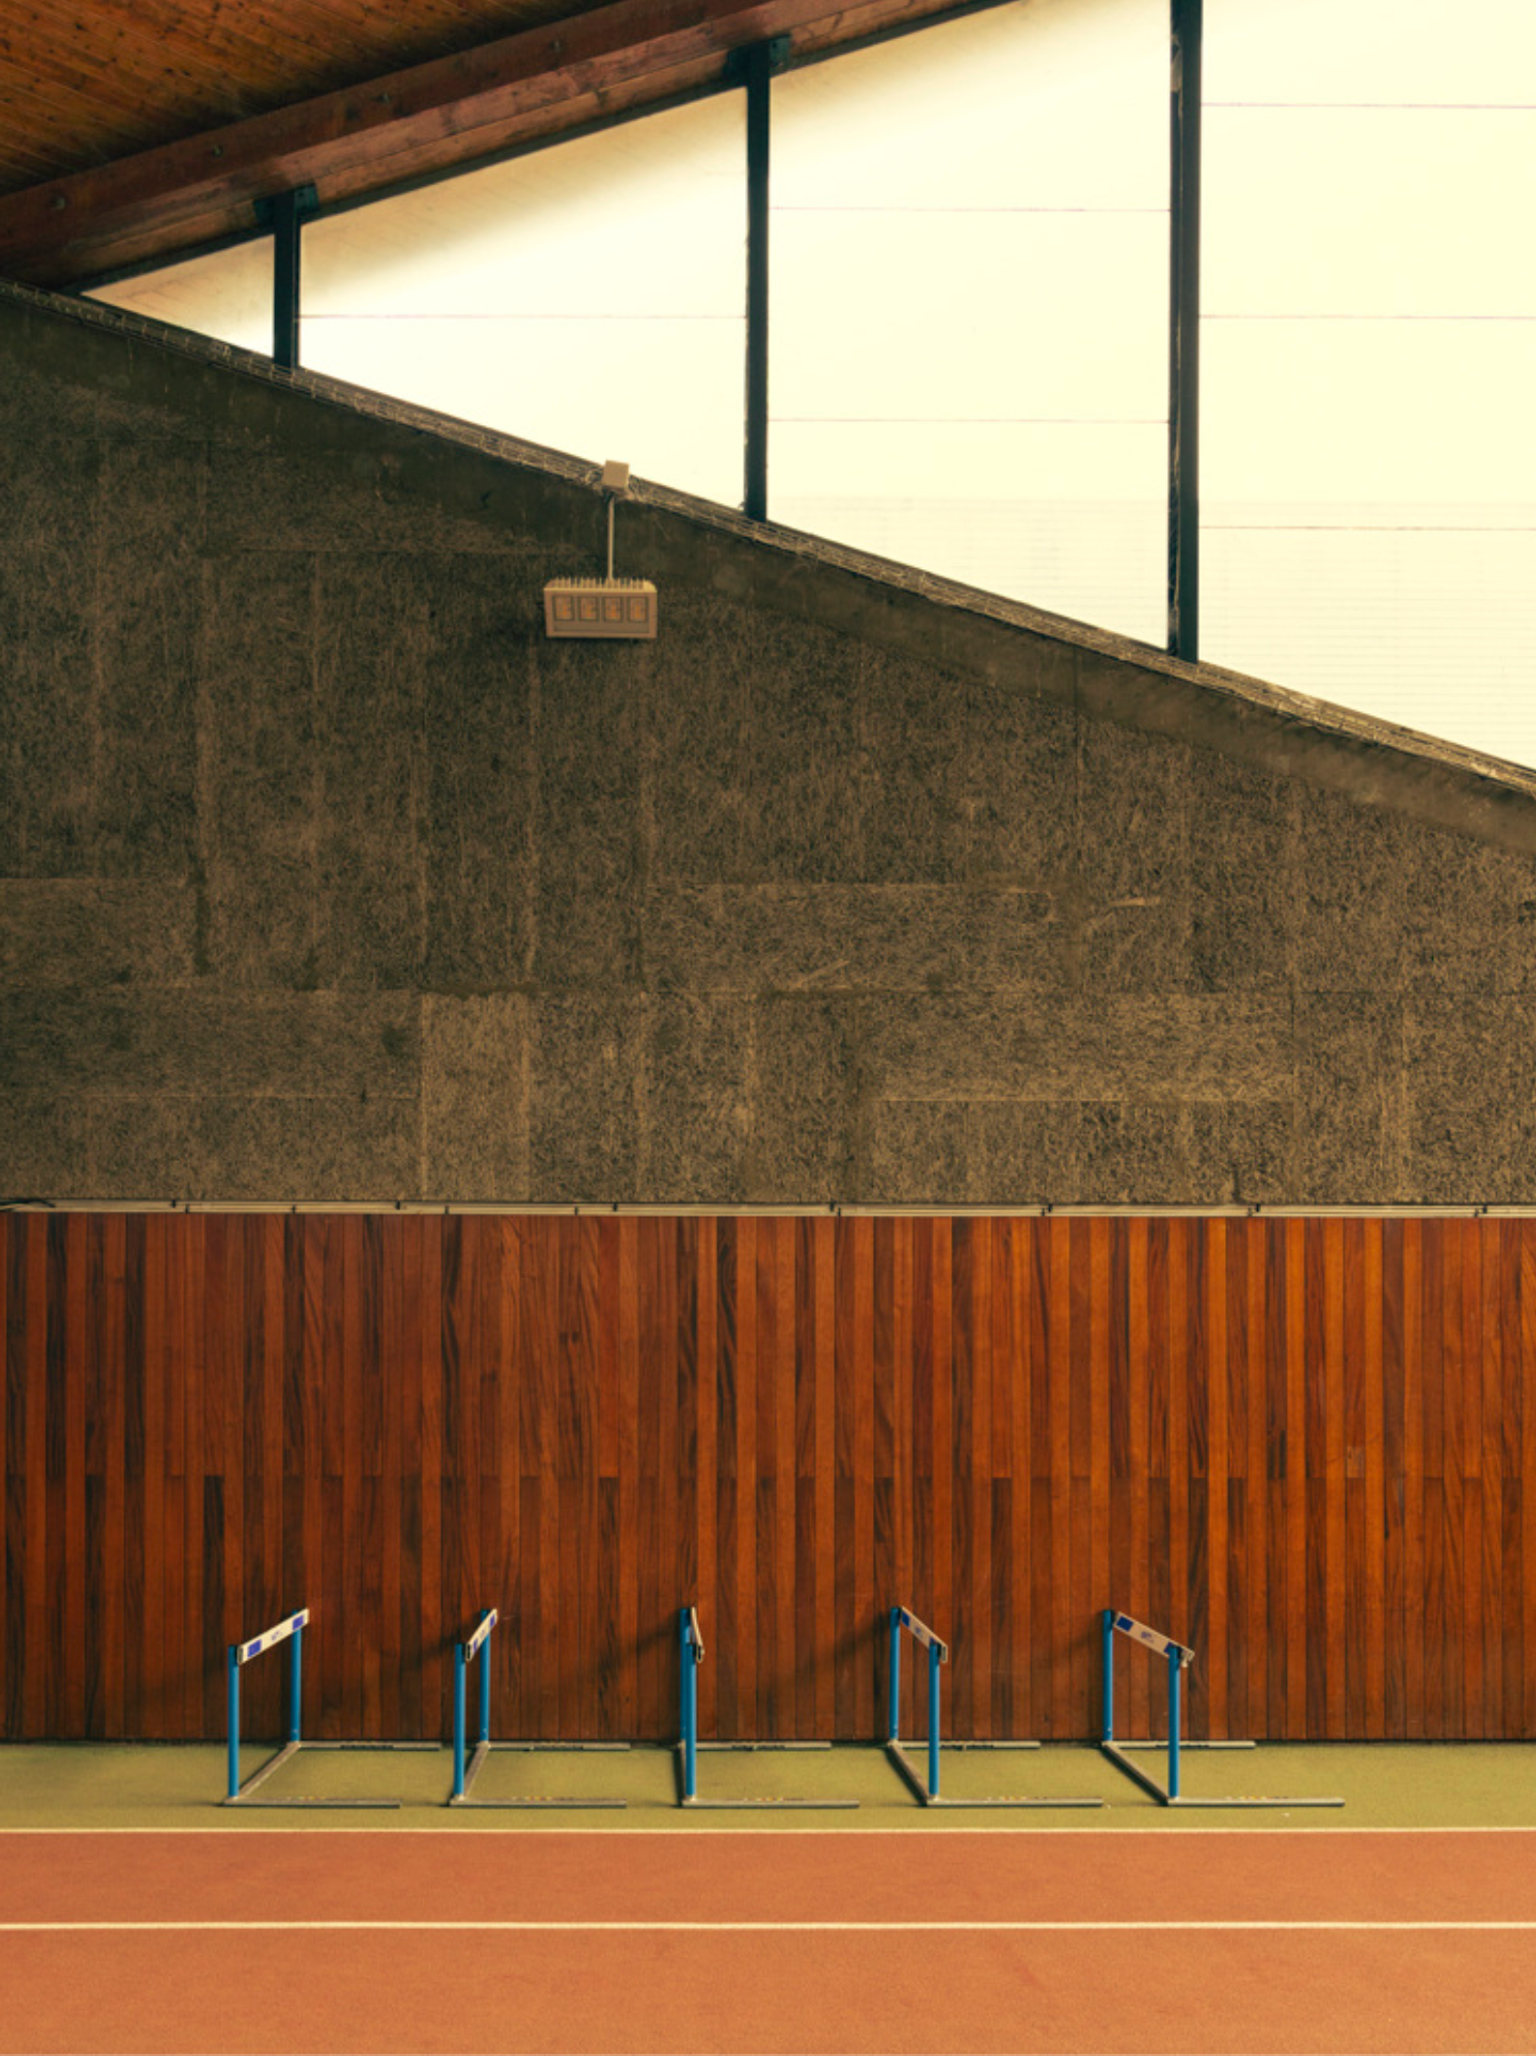

This is where Peccoux's architecture and Lourdin's engineering become inseparable. The building does not disguise its structure. Its structure is its architecture. The roof is simultaneously an engineering solution, an expressive form and the defining image of the building.
The stepped arrangement also produces another unexpected effect. Between the wooden shells are tall glazed surfaces that bring daylight deep into the interior. Rather than treating a sports hall as an enclosed industrial shed, the architects created a building animated by changing natural light. The roof appears almost to open itself to the sky.
There is something almost theatrical about the result. The enormous interior is functional, but the structure gives it a sense of movement and spectacle. It has often been compared to Russian Constructivism and has acquired the informal nickname “the Pagoda”. Yet its originality comes precisely from the fact that it does not fit comfortably into a single architectural category. It belongs simultaneously to the world of Brutalism, experimental timber construction and the optimistic architecture of postwar public infrastructure.

Architecture at the speed of the city
The location makes the building even more compelling. Ladoumègue was designed for a city in transformation, at the precise moment when the périphérique was being constructed around Paris. The road dramatically changed the relationship between the capital and its eastern edge, turning the former fortification zone into a new infrastructural landscape.
The gymnasium seems almost to accept this condition rather than resist it. Its monumental roof can be seen from the moving traffic, its profile emerging beside the road like a piece of infrastructure in its own right. It is architecture designed not only for the people inside it, but also for those passing by.
More than fifty years later, the surrounding city has changed almost beyond recognition. The Philharmonie de Paris now stands nearby, along with the Zénith and newer developments around the Parc de la Villette. The 2014 extension of the sporting complex introduced a new generation of architecture to the site. Yet the original gymnasium remains remarkably legible.

Its continued presence is partly due to the clarity of the original idea. Peccoux and Lourdin did not attempt to make the building disappear. They gave a public sports facility an identity powerful enough to survive changes in fashion, infrastructure and urban context.
That may be the most interesting lesson of Jules Ladoumègue today. It is not simply an example of experimental architecture from the early 1970s. It represents a moment when public architecture could be ambitious in both technical and civic terms, when a gymnasium could become a piece of the city's visual identity rather than merely a container for sporting activity.
Standing beside the périphérique, the building still looks strangely alive. Its wooden roof rises and falls like a sequence of waves, catching the changing Parisian light. What might once have been understood as an audacious experiment now feels almost inevitable. The structure, the programme and the city have become one.
At Porte de Pantin, the Pagoda continues to perform its original role: not simply housing sport, but making architecture out of movement, structure and the restless edge of Paris.