
Shim Sutcliffe Architects
Craven Road House
- ArchitectShim Sutcliffe Architects
- PhotographerMichael Awad, James Dow and Bob Gundu
Omar Gandhi Brigitte and Howard taught us a lot of what it means to care – about material, about threshold, about the way afternoon light falls on wood.

Craven Road House
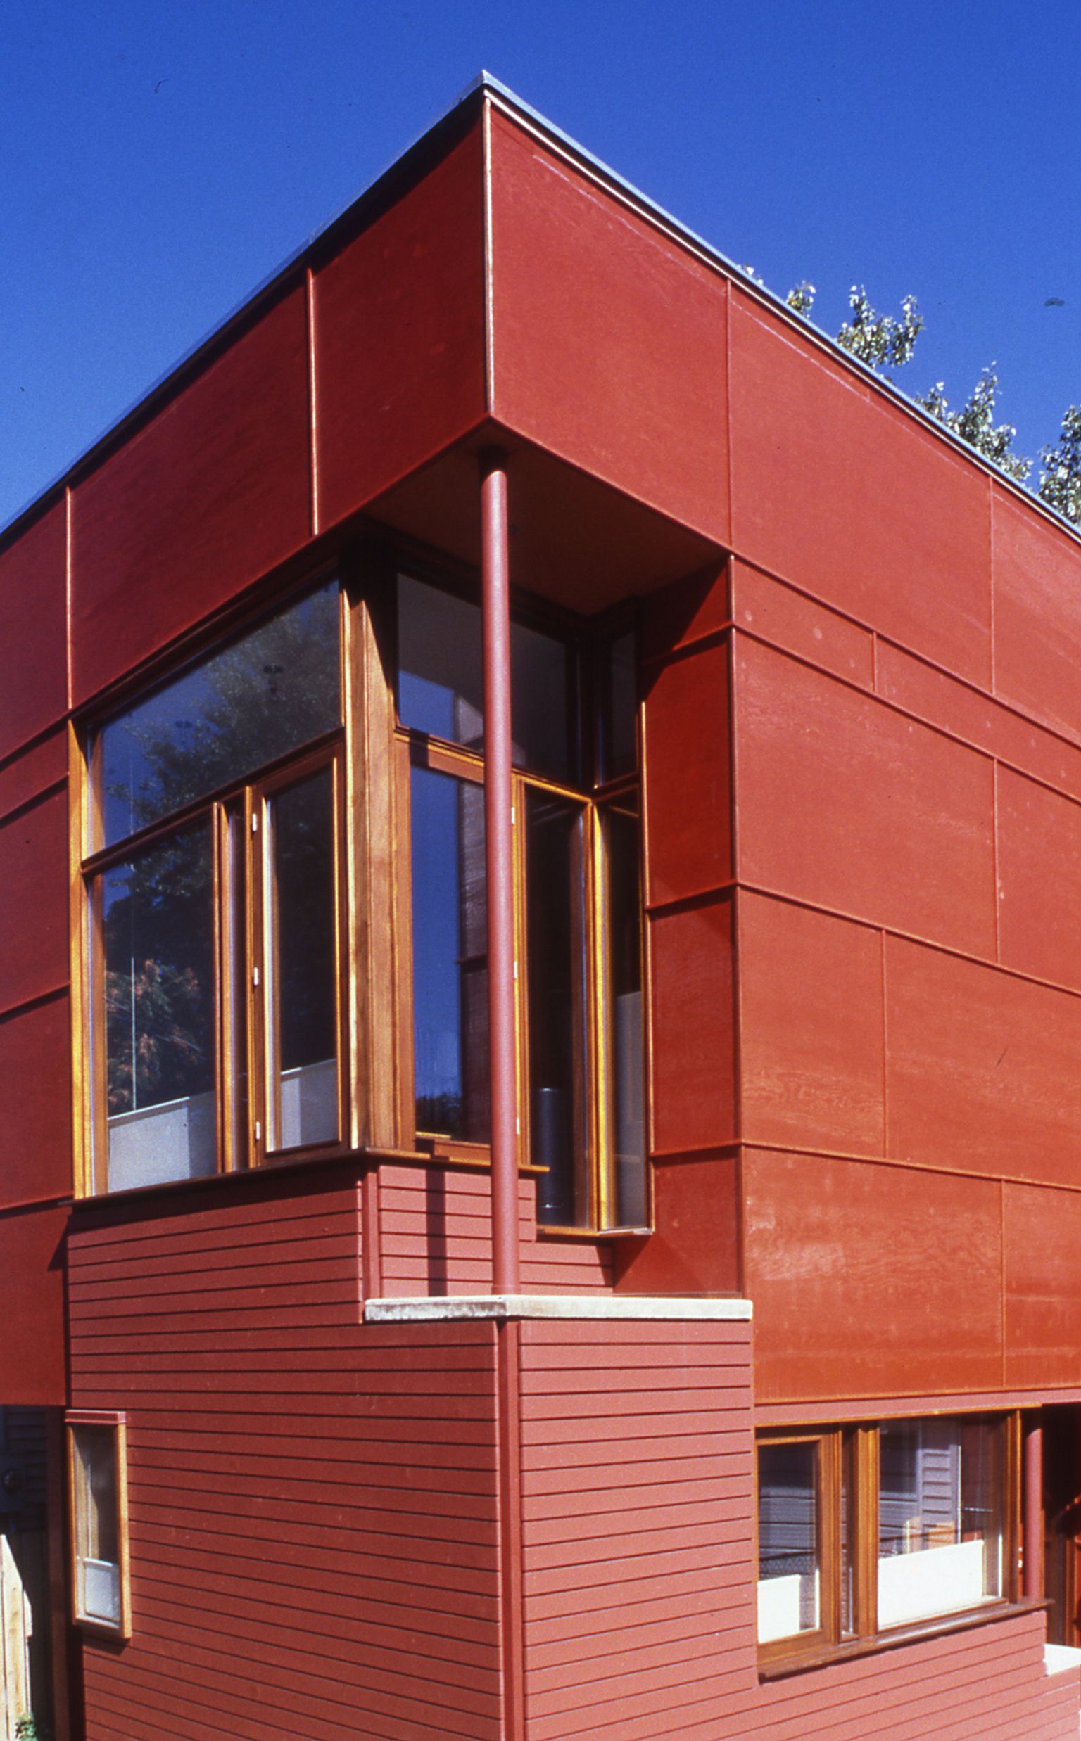
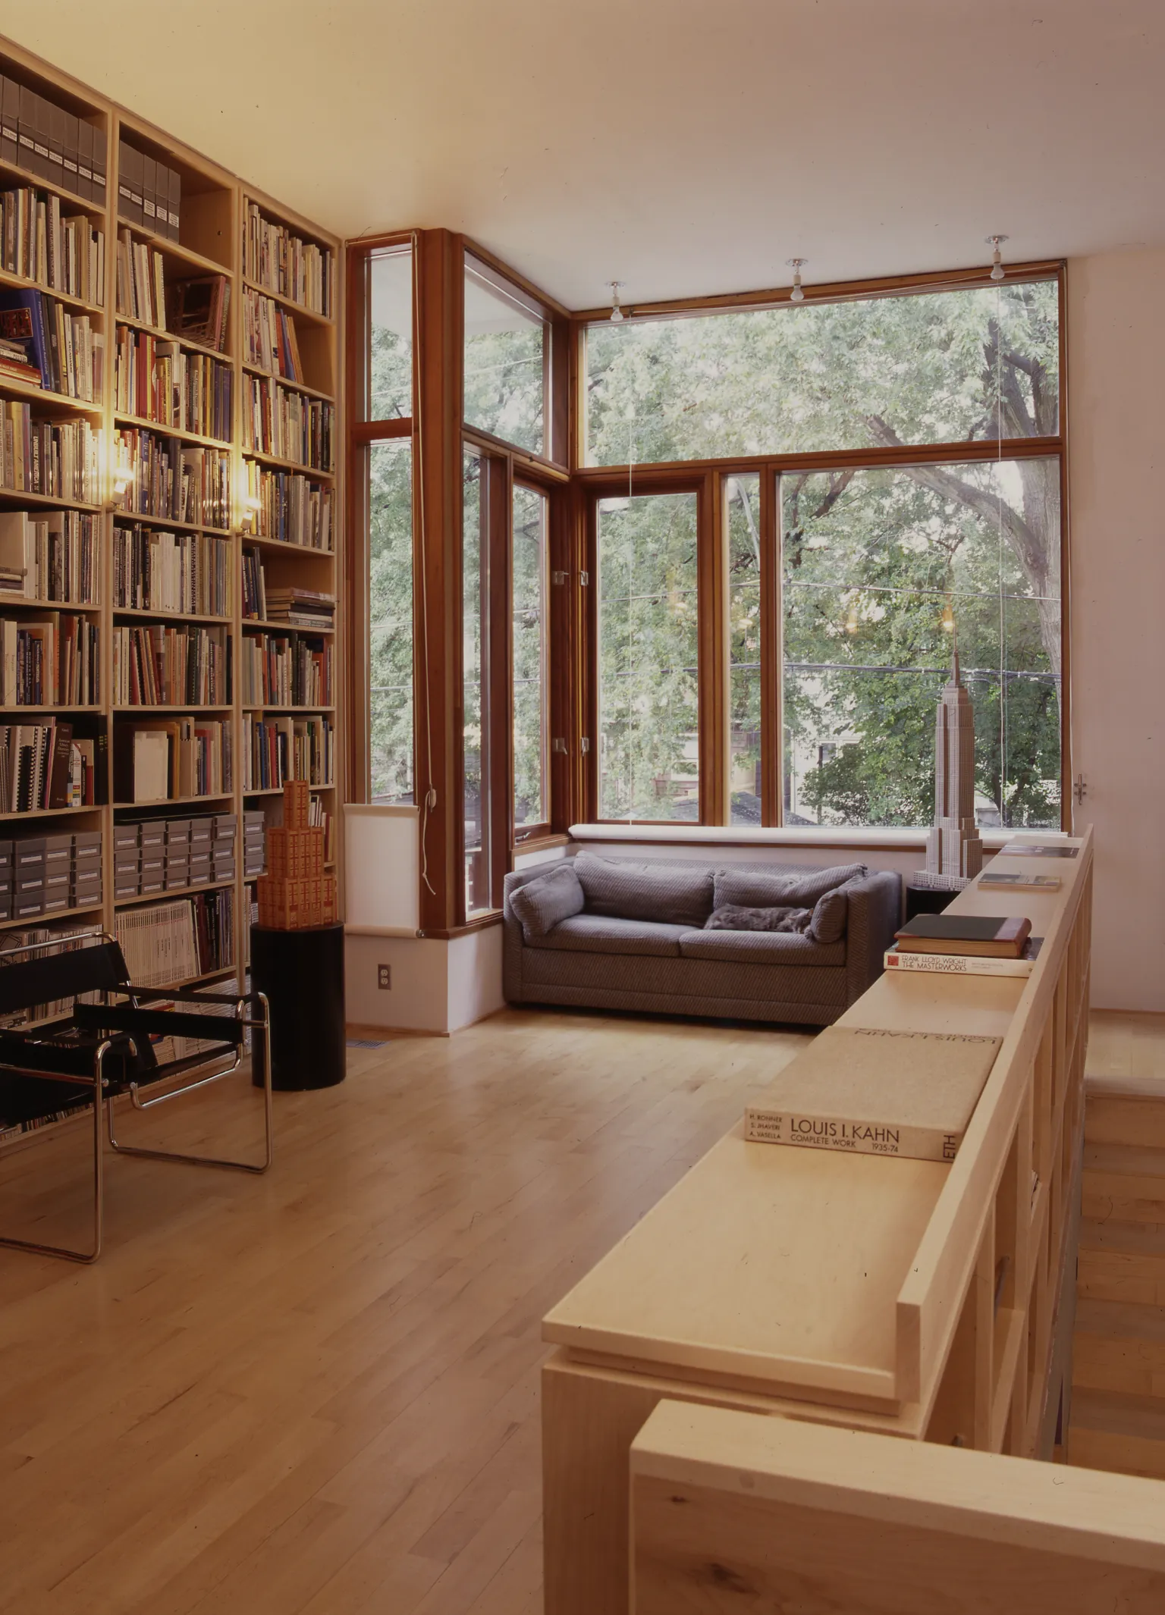
Completed in 1996, Craven Road House is a compact live-work residence in Toronto designed by Shim-Sutcliffe Architects for architectural historian, researcher and archivist Robert G. Hill. Built on a narrow vacant lot with a construction budget of just CAD $100,000, the project was developed around the client's highly specific way of living. Alongside comfortable domestic spaces, the house needed to accommodate an extensive collection of architectural books, flat files, posters and archival material, as well as a dedicated workspace for research. Rather than simply solving a practical brief, the architects created a home where everyday routines, study and architecture are inseparable, proving that modest scale and limited budgets can produce buildings of remarkable quality.

Living Between Two Worlds
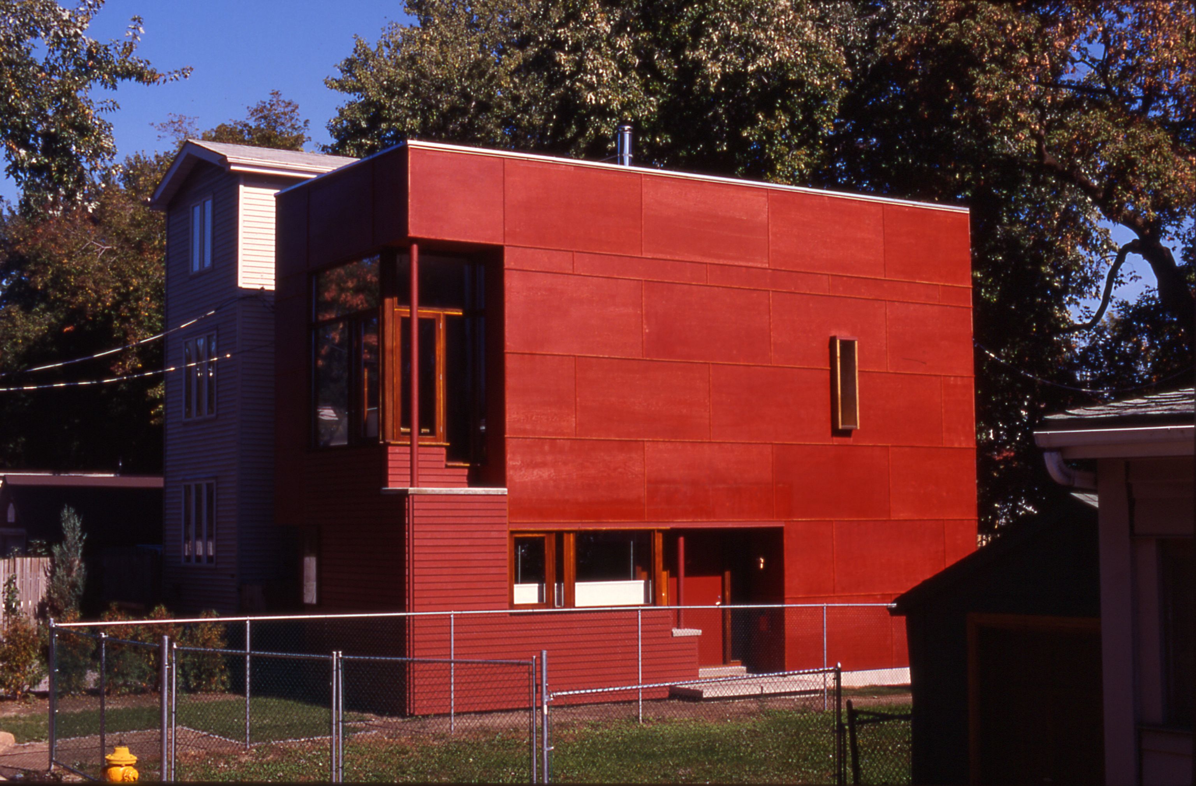
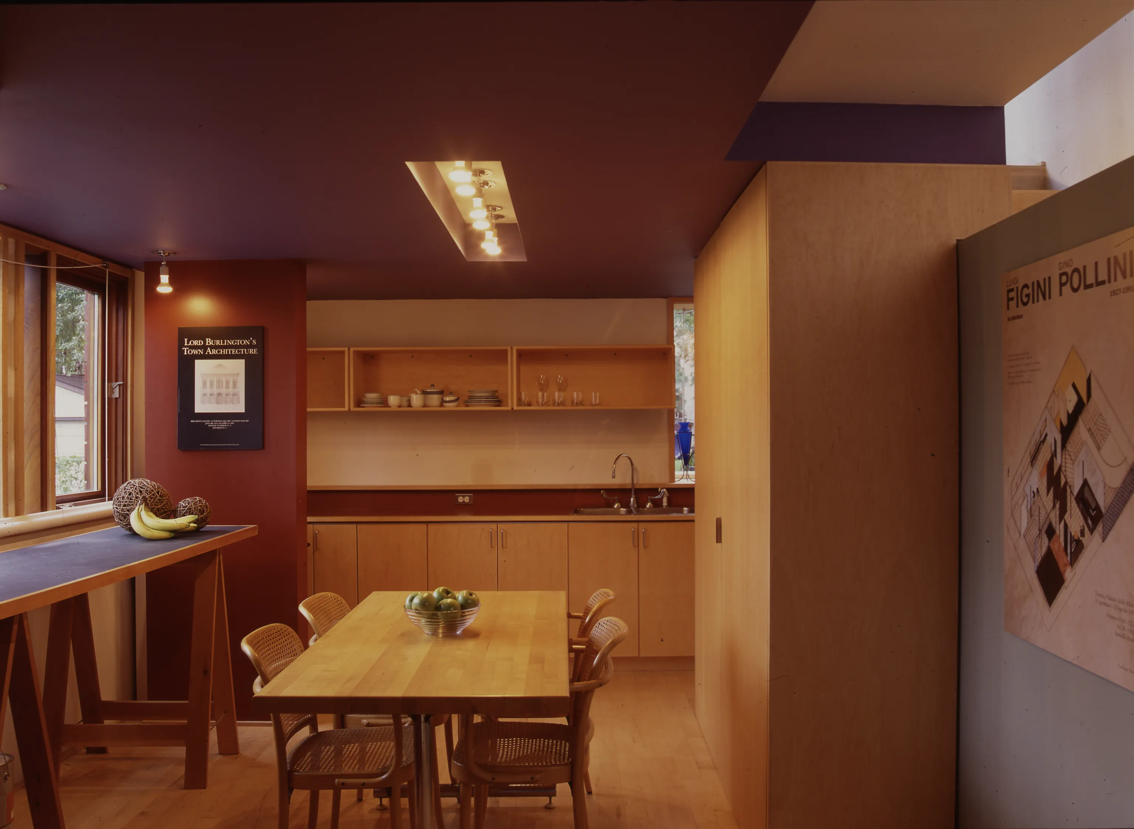
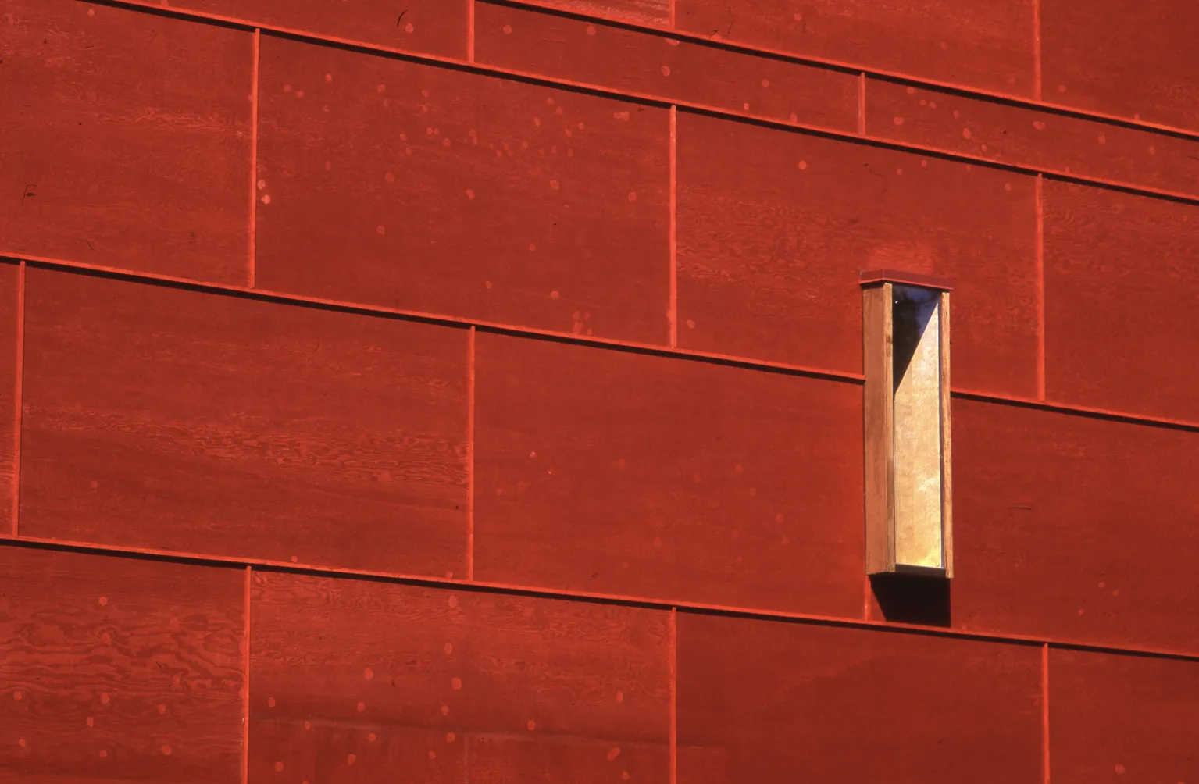
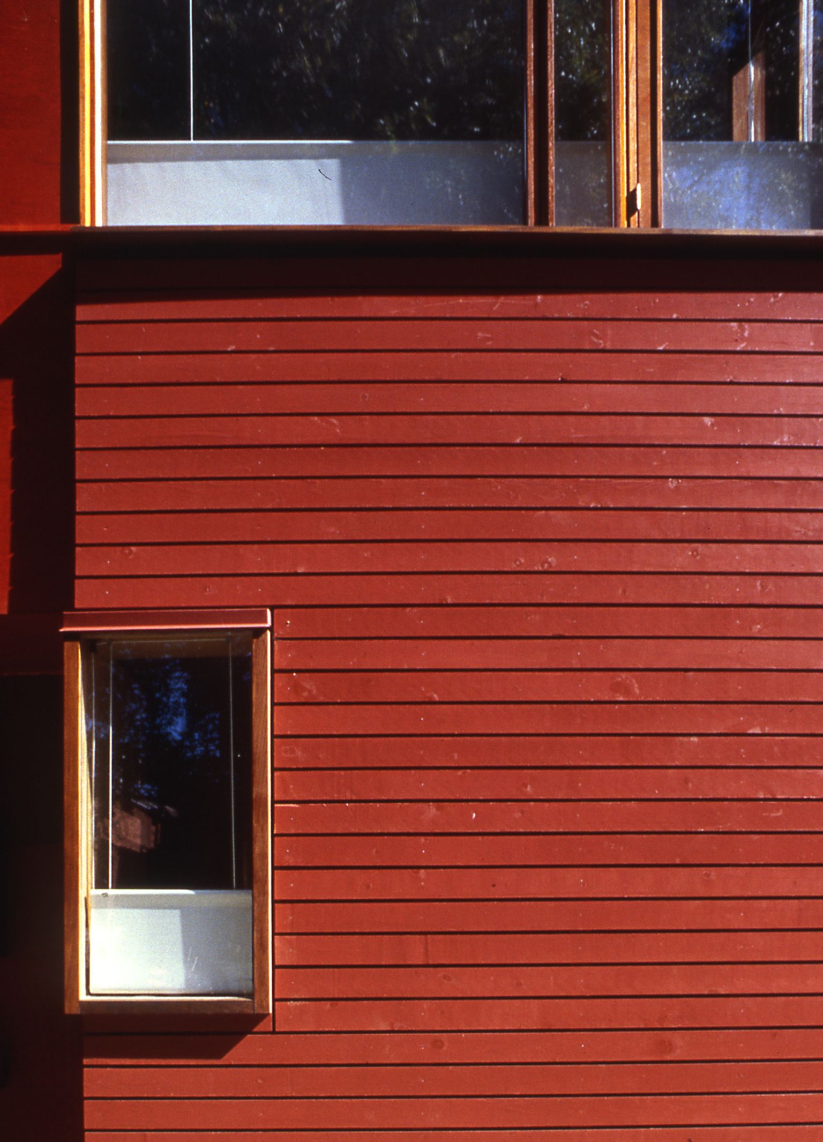
The design is built around the meeting of two contrasting architectural typologies found throughout Toronto: the Victorian cottage and the industrial loft. Instead of treating them as opposites, Shim-Sutcliffe allows both to coexist within a single house. The lower floor is intimate, lined with bookshelves and defined by lower ceilings that create a sense of warmth and enclosure. Above, the atmosphere changes completely as the workspace opens into a bright, generous volume filled with daylight. The transition between these spaces is subtle rather than dramatic, achieved through shifts in height, colour, proportion and material. Even the exterior reflects this duality, combining traditional wood siding with larger plywood panels that reference the industrial character of loft buildings.

Making More with Less
One of the most remarkable aspects of Craven Road House is how much it achieves with relatively simple means. From the beginning, the architects, client and contractor worked closely together to ensure the ambitious design could be realised within its strict budget. The building relies on straightforward wood-frame construction and carefully selected materials, allowing resources to be concentrated where they would have the greatest impact. A custom skylight above the stair, finely crafted mahogany windows and a copper entrance light introduce moments of refinement within an otherwise restrained palette. Rather than relying on expensive finishes, the project demonstrates how thoughtful detailing, craftsmanship and careful planning can elevate everyday materials into architecture of lasting character.


The Story Continues
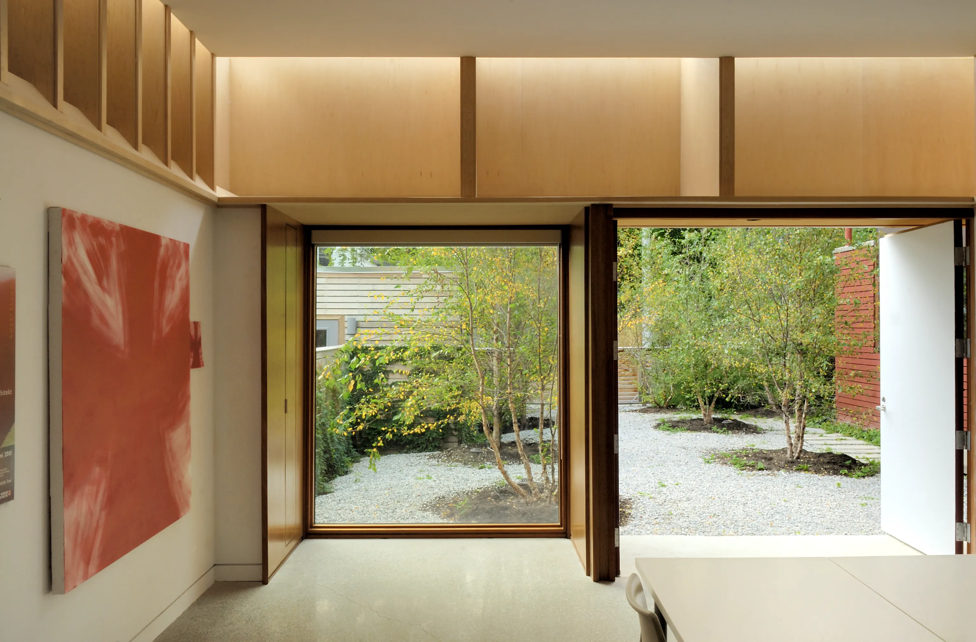
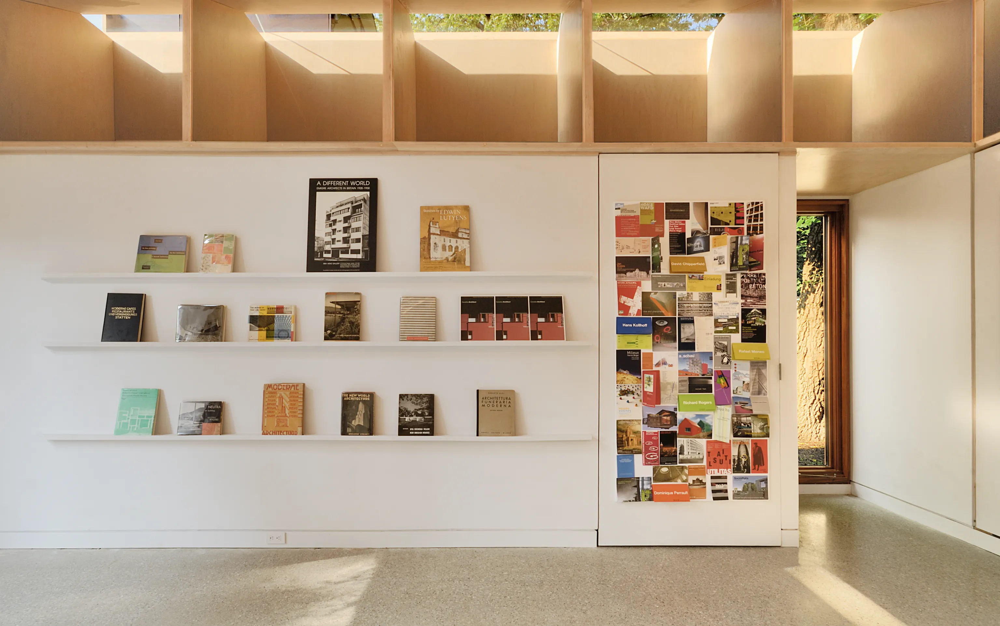
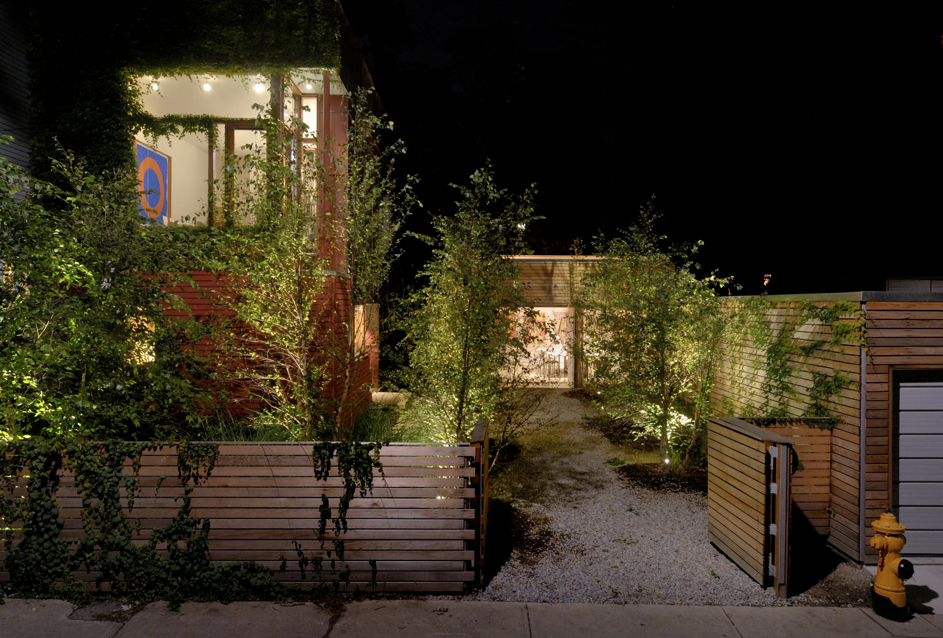
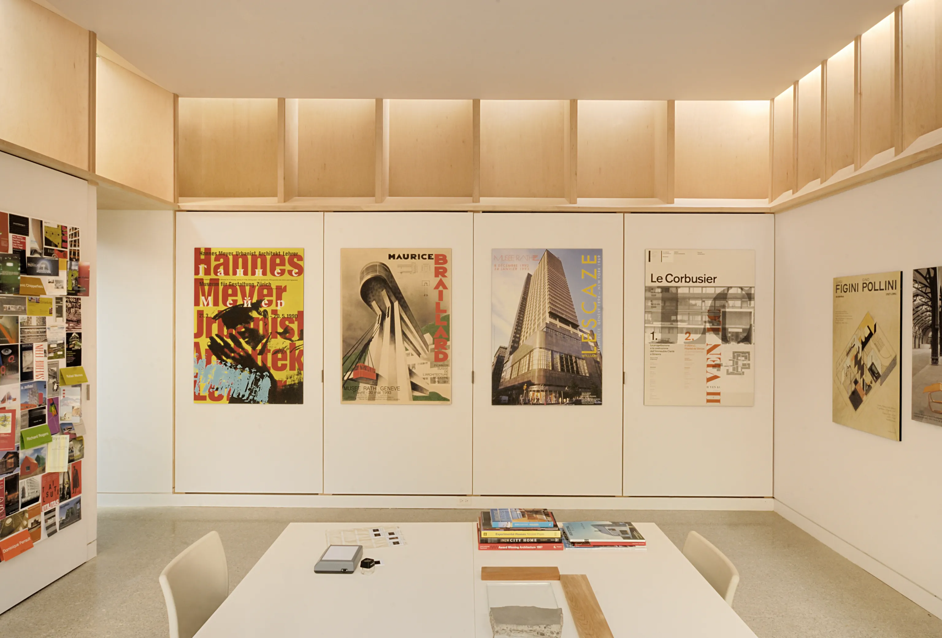
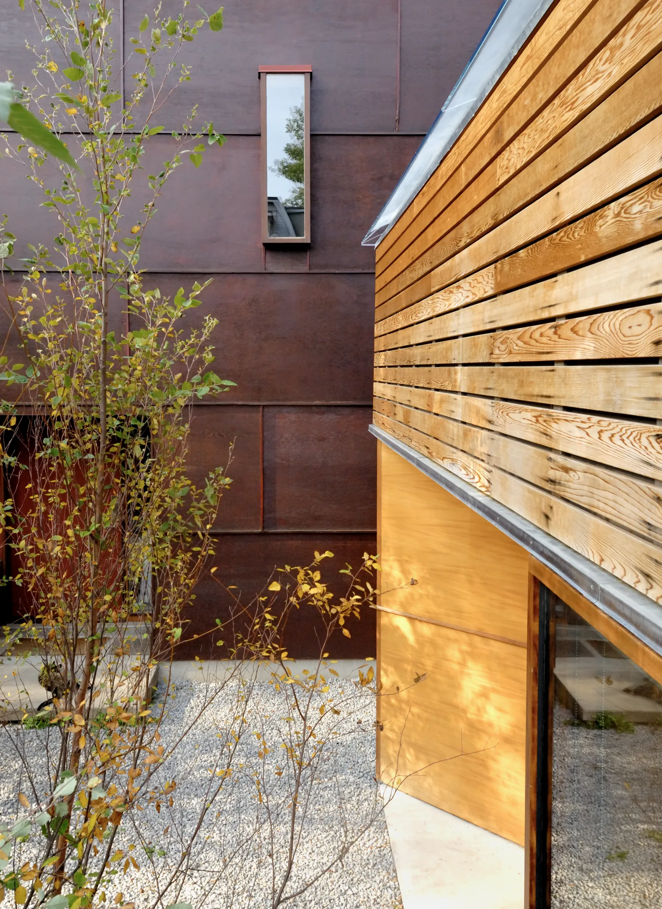
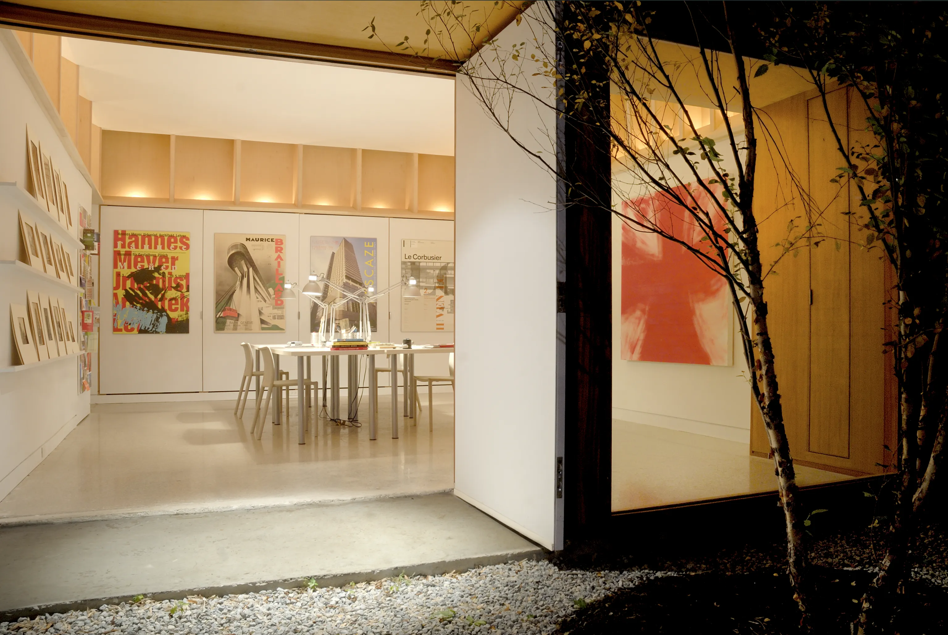
Nearly ten years later, the project expanded with Craven Road Studio, a detached building designed for the same client on an adjacent lot. Conceived as a flexible space for exhibitions, research, archival storage and library shelving, the studio extends the original ambitions of the house while introducing a very different spatial experience. Entered through a landscaped courtyard planted with river birches, the building is organised as a single column-free room illuminated by a continuous perimeter skylight. Soft, indirect daylight washes across timber fins surrounding the space, providing ideal conditions for books and archival collections while creating an atmosphere that feels calm, warm and almost gallery-like. A green roof planted with native grasses and exterior cedar cladding that naturally weathers over time reinforce the architects' sensitive approach to both material and landscape, while visually linking the studio to the original residence.

Shim-Sutcliffe Architects
Founded in Toronto in 1994 by Brigitte Shim and Howard Sutcliffe, Shim-Sutcliffe Architects has established an international reputation for architecture that brings together landscape, interiors, furniture and building design into a single, carefully resolved whole. Their projects are shaped less by formal gestures than by an attention to light, material, craftsmanship and the character of each site. Working across private residences, cultural institutions and public buildings, the practice has consistently explored how architecture can enrich daily life through spaces that feel both precise and deeply human. Their work has received numerous Governor General's Medals and Awards for Architecture, an American Institute of Architects National Honor Award, the Order of Canada and, in 2021, the RAIC Gold Medal, Canada's highest architectural honour, in recognition of their lasting contribution to the field.

A Landmark for Contemporary Architecture
Over time, Craven Road House and Craven Road Studio have become far more than a successful residential commission. Both buildings have been widely published internationally and are recognised as influential examples of compact urban architecture that balance density with generosity, privacy with openness, and careful craftsmanship with everyday functionality. The house received a Governor General's Award for Architecture in 1997, while the studio was honoured with a Governor General's Medal in 2010.

In 2021, the two buildings were jointly designated as a protected heritage property by the City of Toronto, marking an important shift in recognising contemporary architecture as part of the city's cultural heritage. Together, they continue to demonstrate how architecture of exceptional quality can emerge from ordinary sites, limited budgets and a thoughtful understanding of the people who inhabit them.