
Le Corbusier
Chapelle Notre-Dame du Haut
- ArchitectLe Corbusier
- PhotographerXavier Delory
John Patkau A profound expression of Le Corbusier’s “irrational” side, at once shaped by the contemporary Parisian art scene and simultaneously timeless.
A Place Reimagined
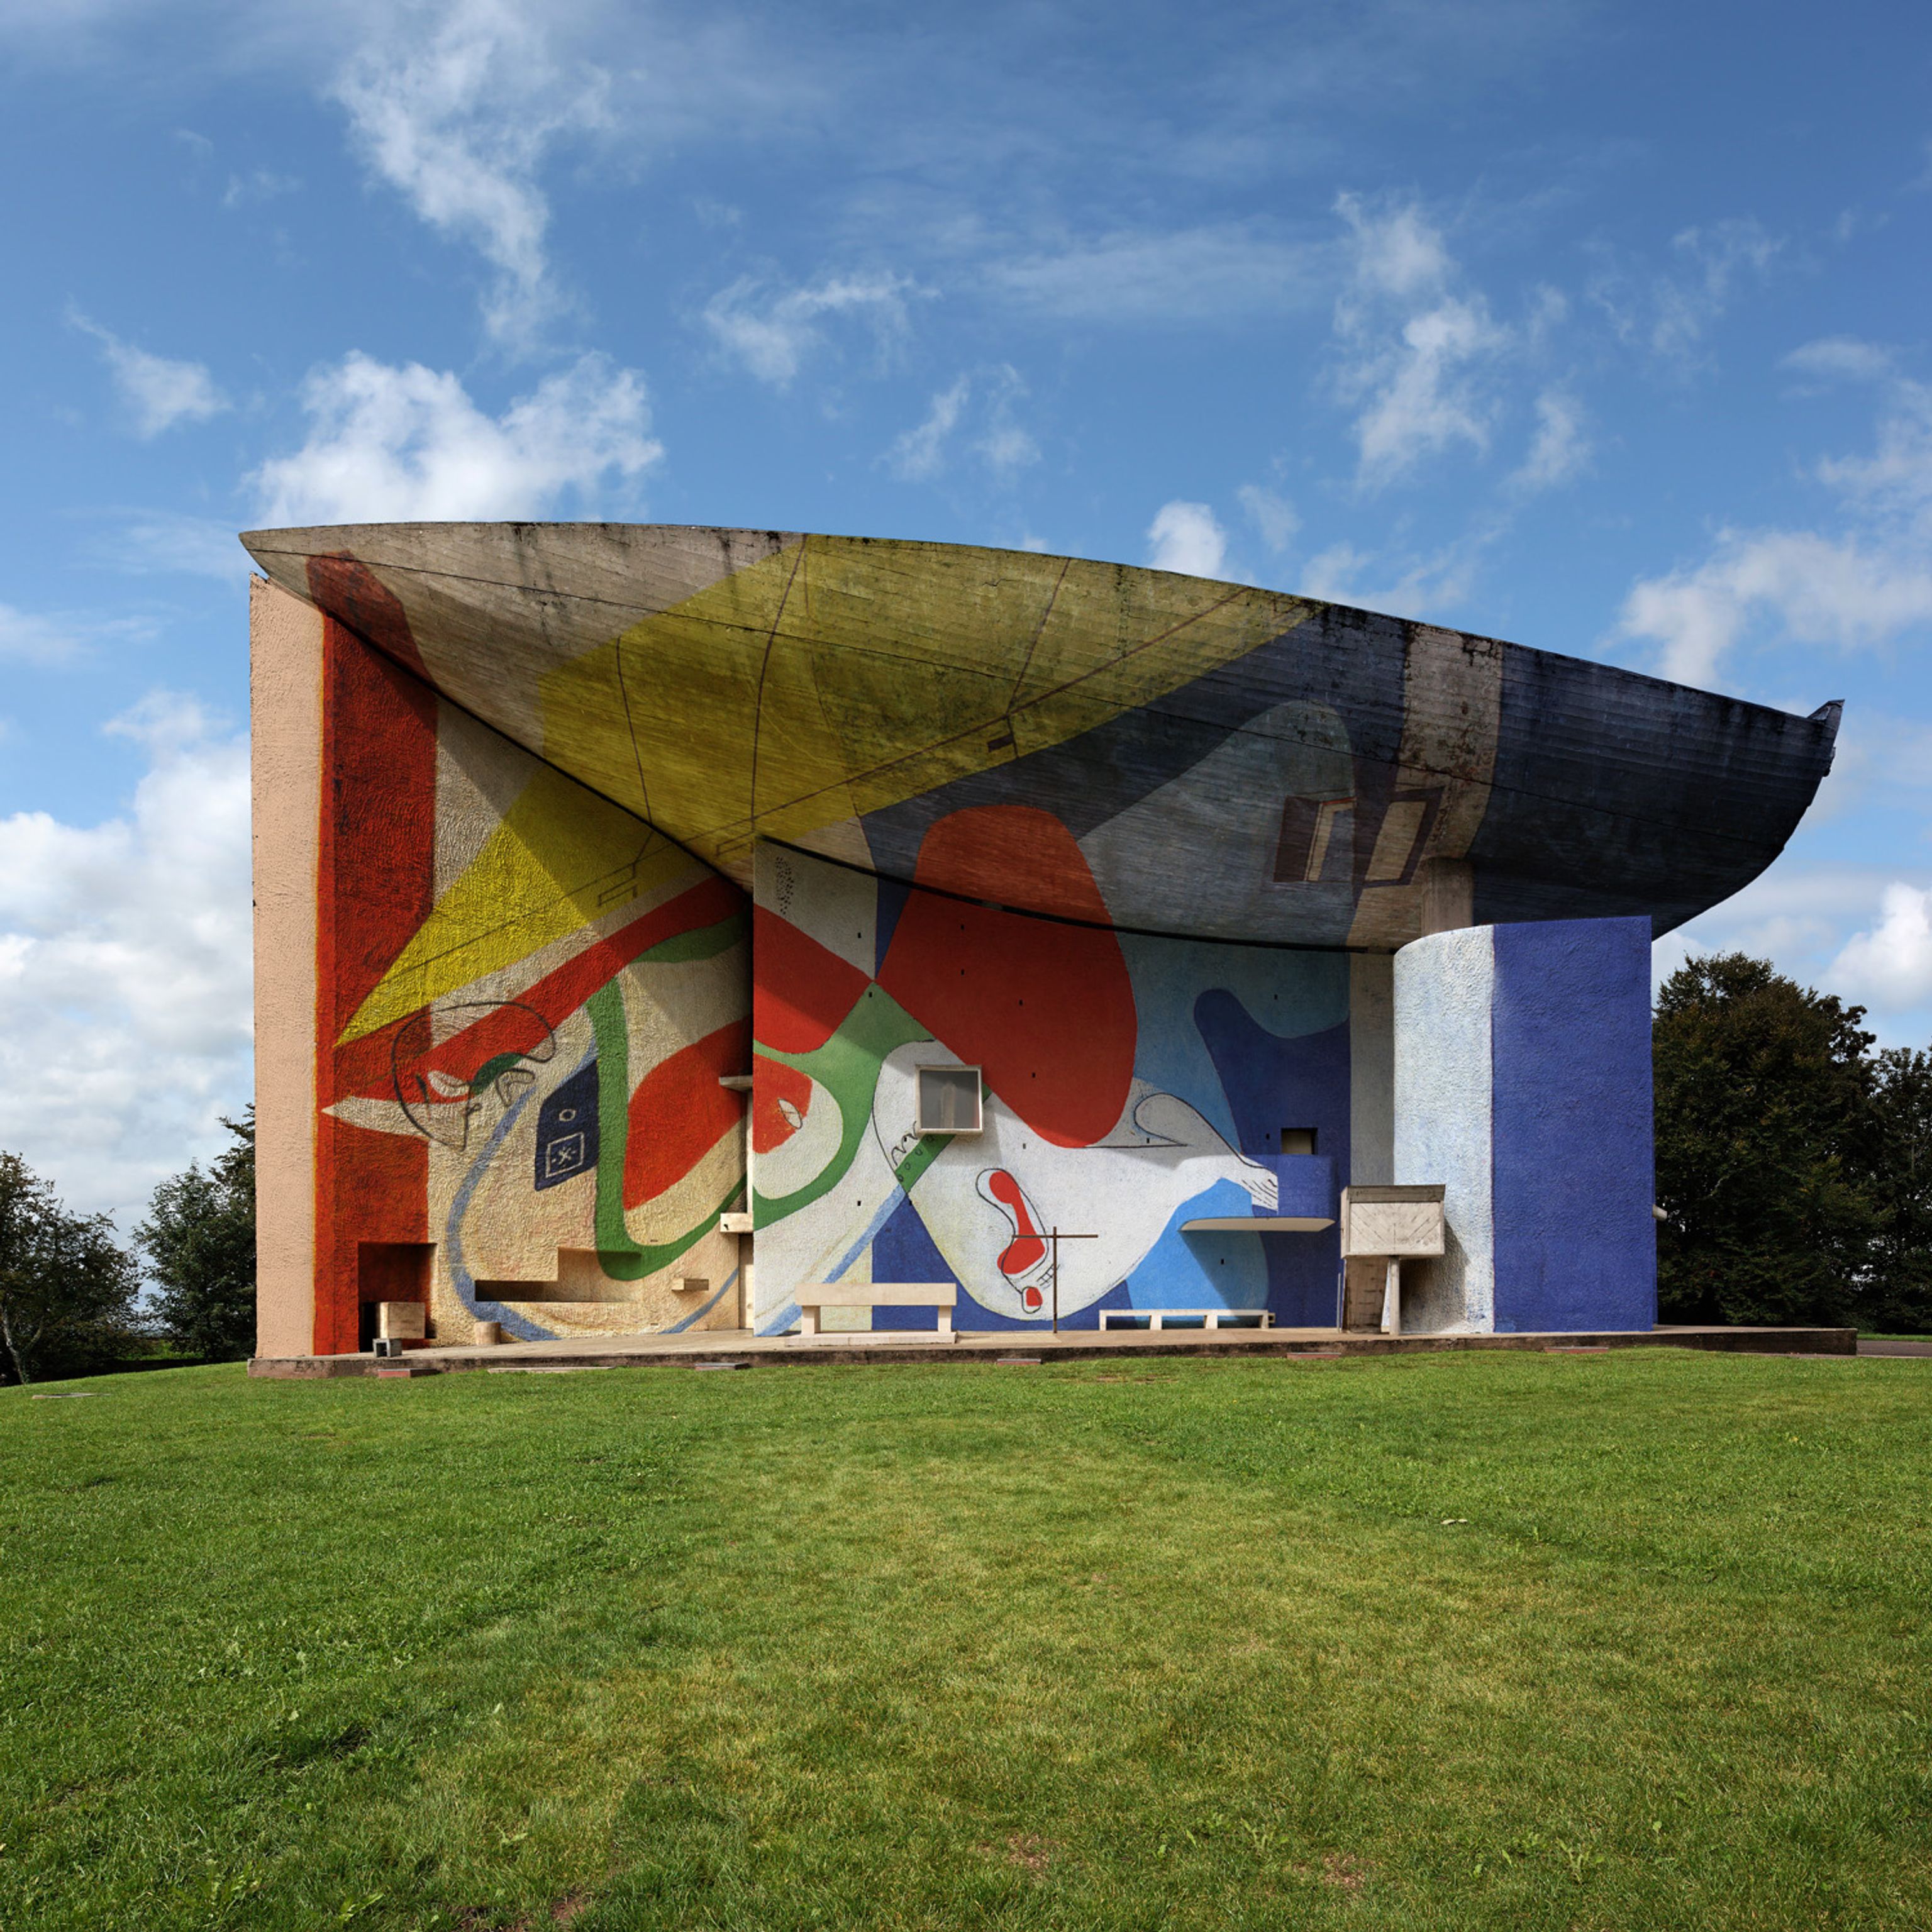
Built between 1950 and 1955, Chapelle Notre-Dame du Haut is a Catholic pilgrimage chapel designed by architect Le Corbusier in Ronchamp, eastern France. The project began after the previous chapel on the hill was destroyed during a bombing in 1944. Rather than rebuilding it in a traditional form, Le Corbusier created an entirely new approach to religious architecture, moving away from the familiar forms and symmetry of traditional churches. Commissioned by the Société Immobilière de Notre-Dame-du-Haut and the Diocese of Besançon, the chapel was conceived as a place for prayer and pilgrimage, with a main worship space, three smaller chapels and an outdoor choir for ceremonies held on the hill. Construction began in 1950 and was completed in 1953, with the chapel officially inaugurated in June 1955.

Architecture in Dialogue with the Landscape
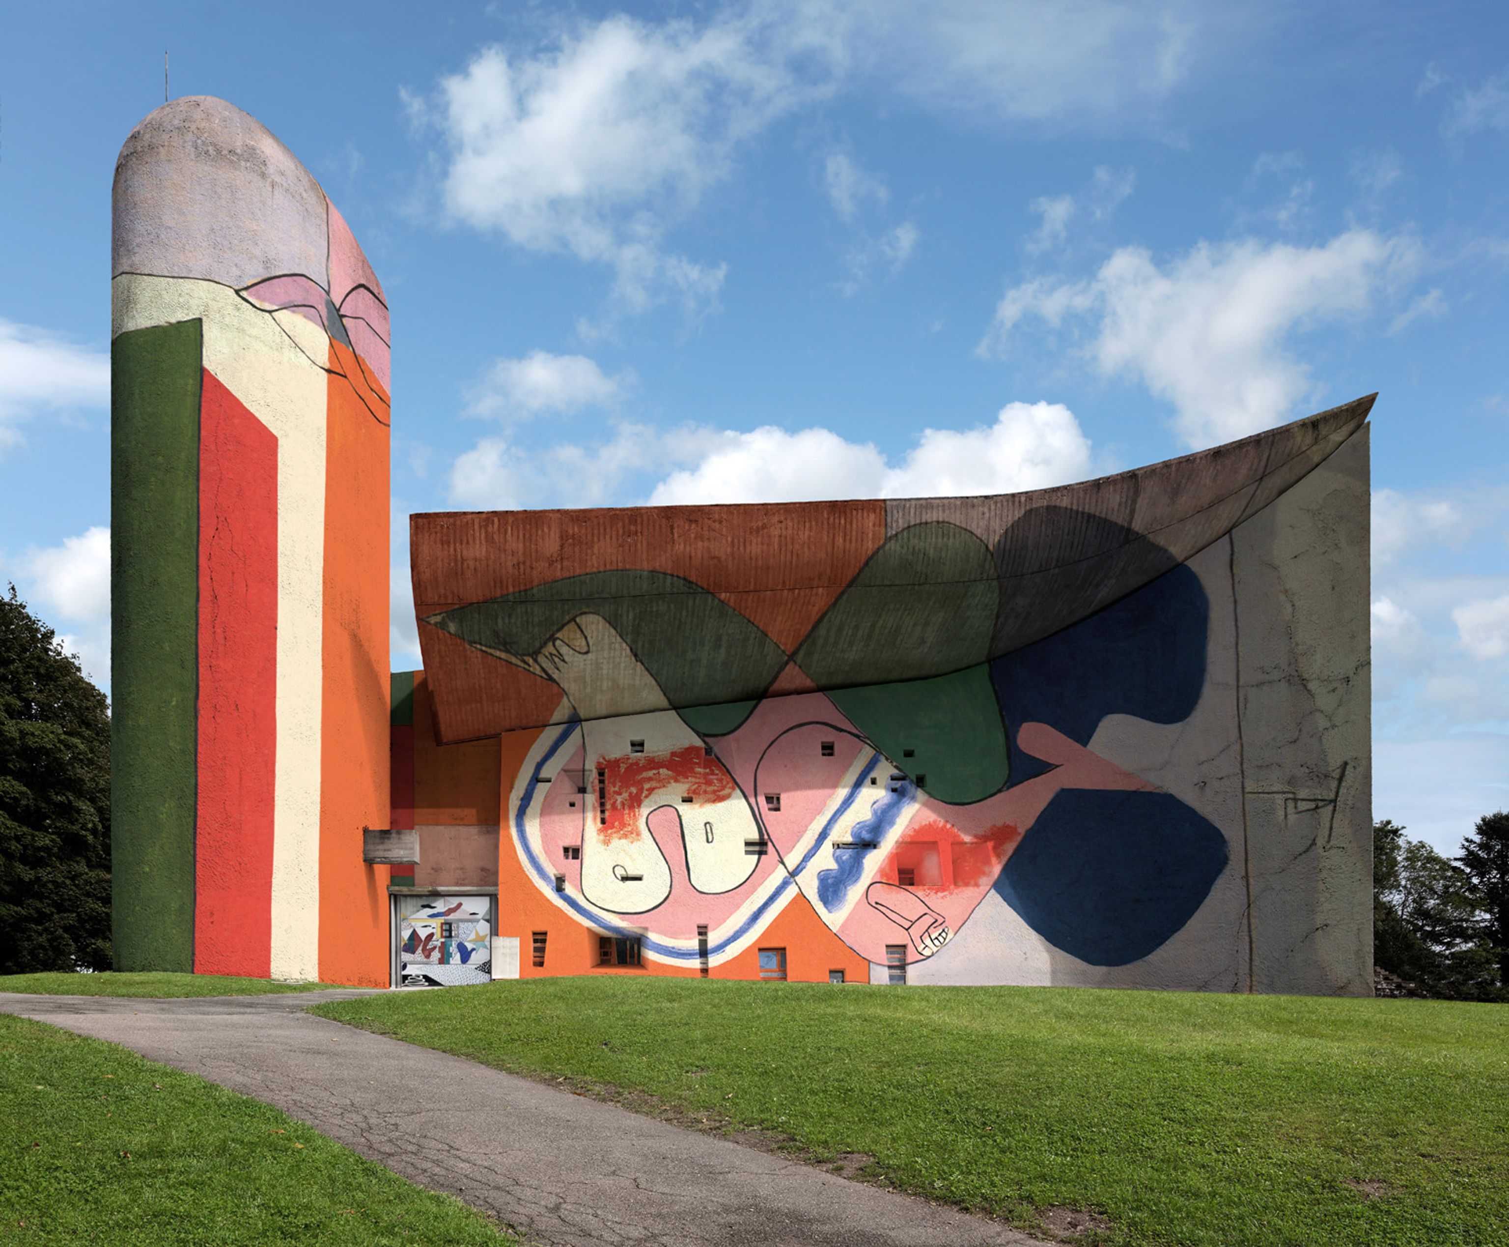
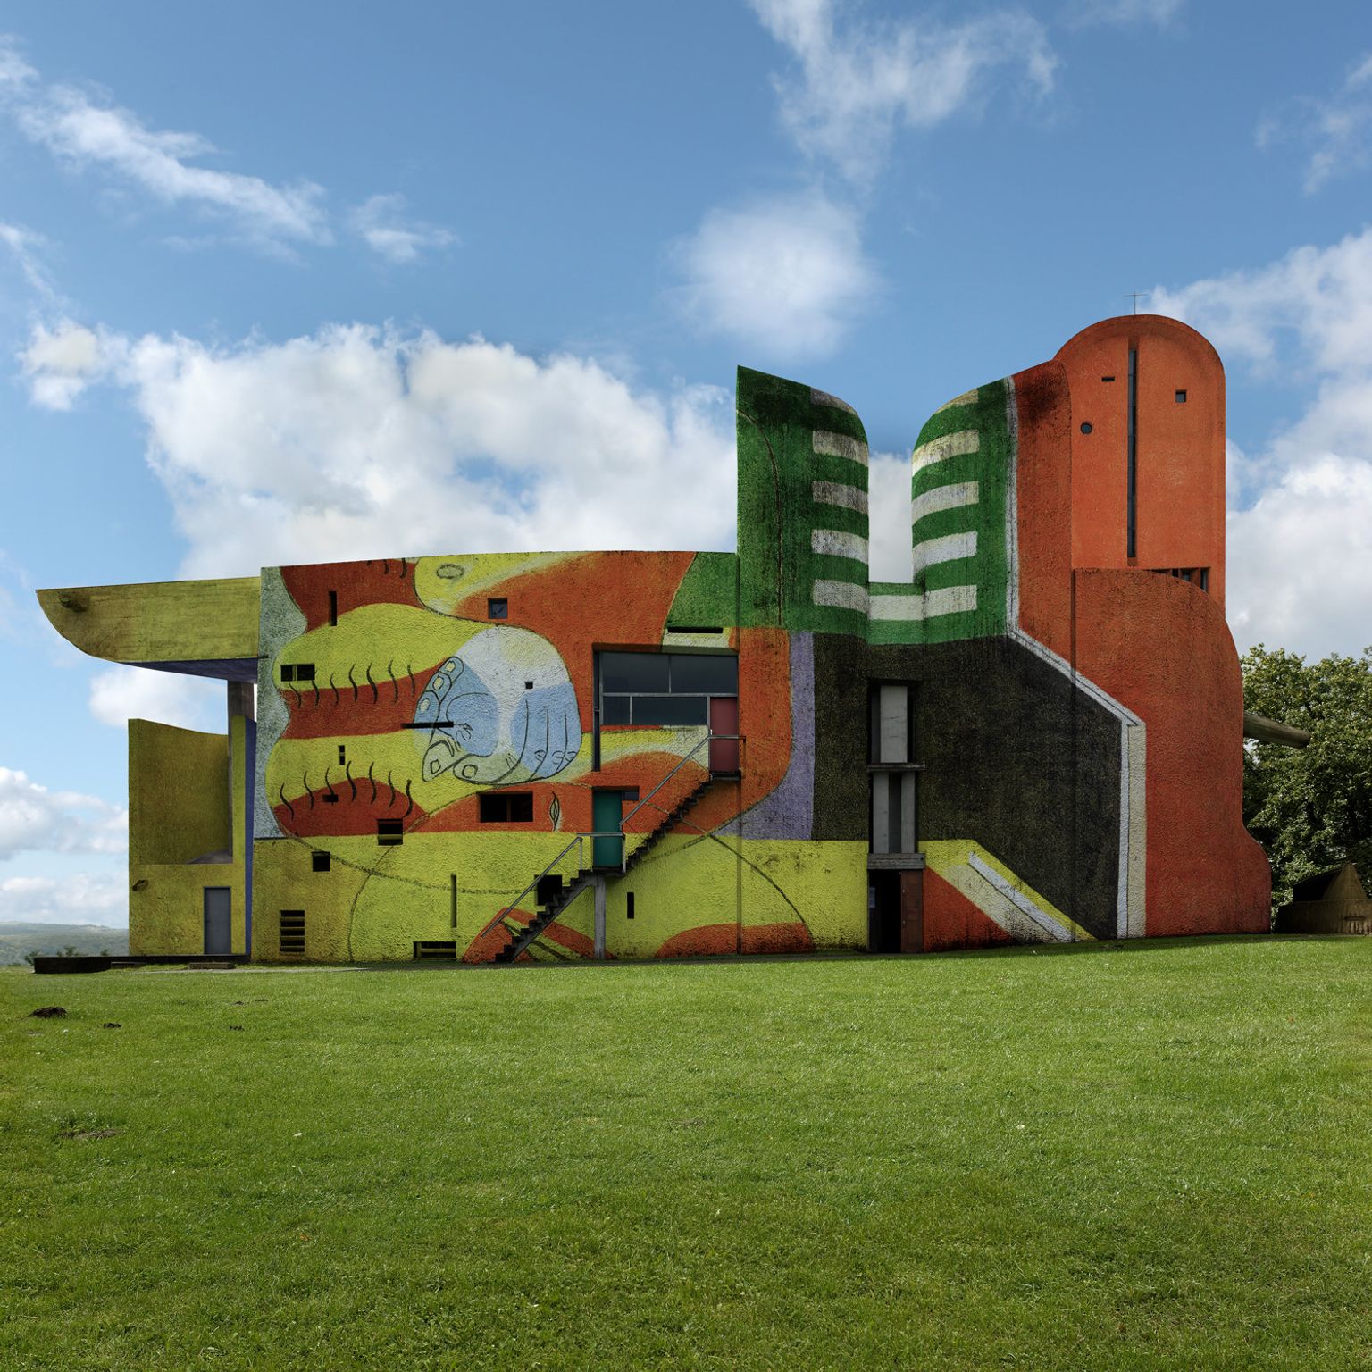
The chapel stands on the summit of Bourlémont Hill, overlooking the surrounding countryside and the Belfort Gap. Le Corbusier approached the landscape as an integral part of the design, taking into account the tree lines, openings towards distant views and the horizon in each direction. The building occupies approximately the same site as the former chapel, and stones recovered from the demolished structure were reused in its construction. Its asymmetrical plan, curved walls and monumental roof respond to the character of the hill, while the building’s changing profiles create different impressions as visitors approach it from various directions. Rather than relying on a conventional religious silhouette, Le Corbusier used the relationship between architecture, setting and movement to shape the experience of arriving at the chapel.
A Shell Suspended in Concrete
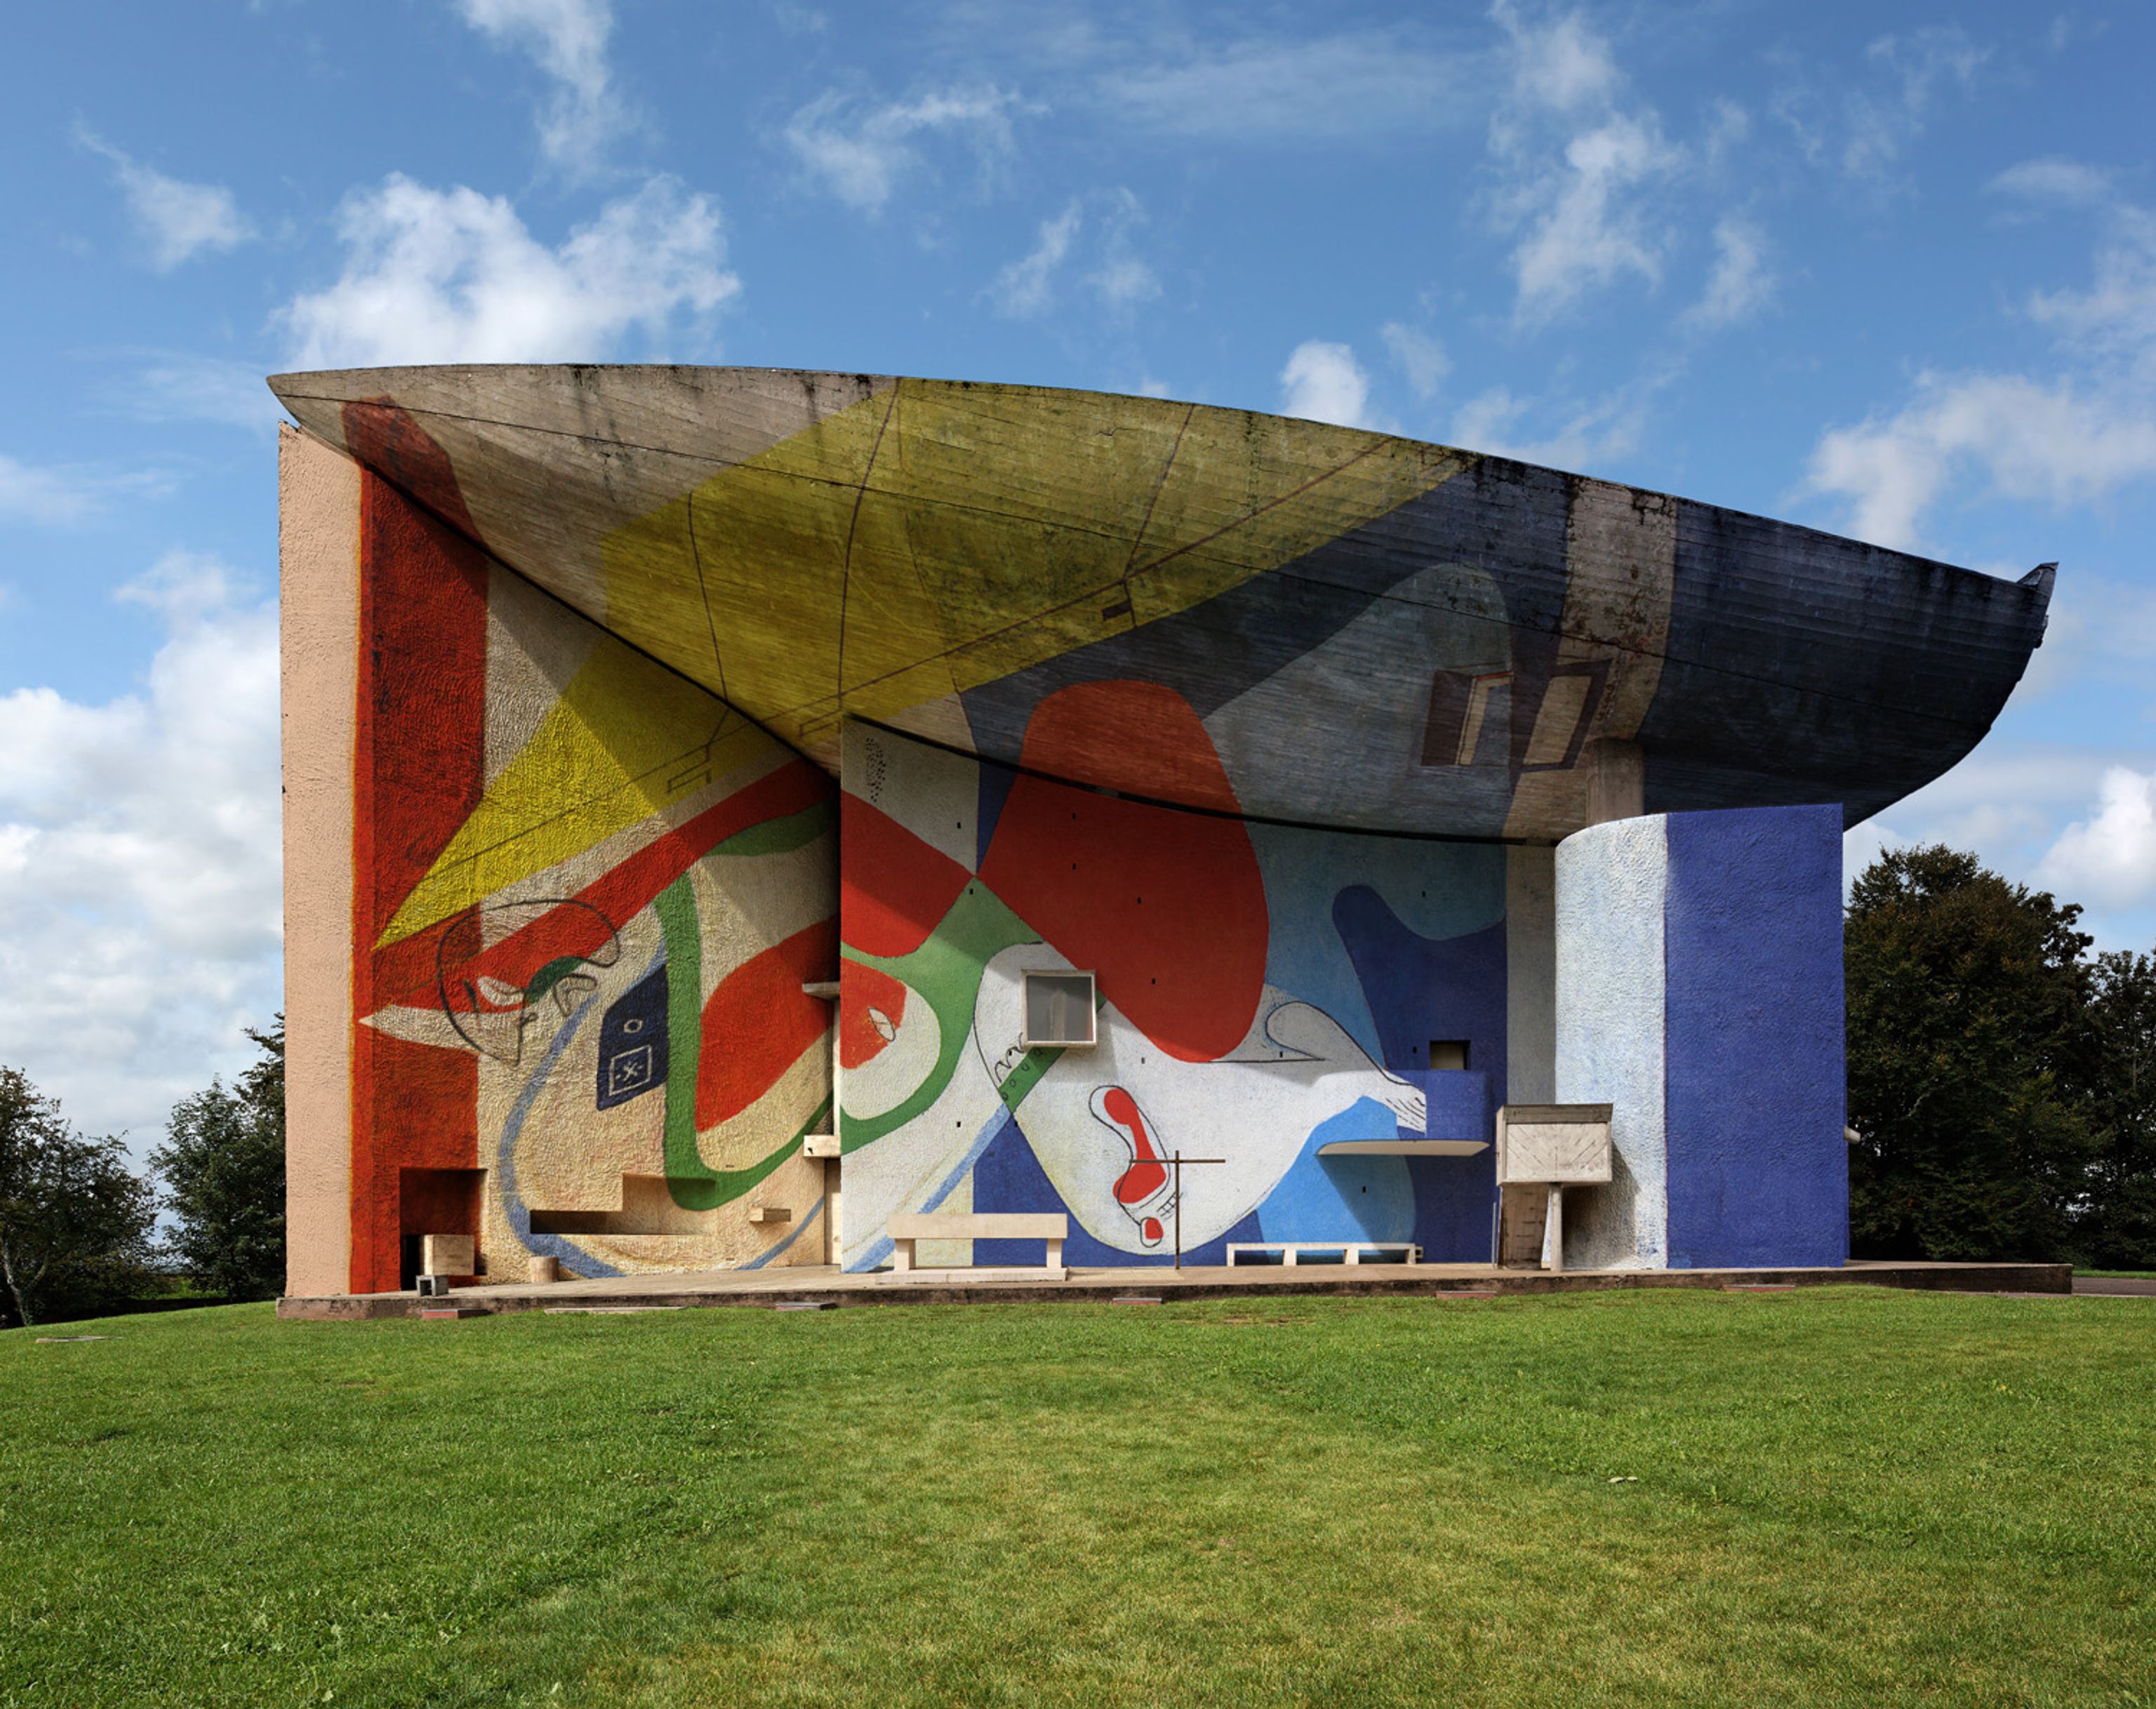
The chapel’s most recognisable feature is its massive, curved roof, whose form was inspired in part by a crab shell Le Corbusier found on a beach in Long Island. Although it appears heavy and sculptural, the roof is constructed as a lightweight shell, formed from two thin reinforced-concrete membranes separated by an internal gap. It is supported by a framework of concrete columns and beams, allowing a narrow opening to remain between the roof and the walls. The walls themselves are independent of the main structure, with their thick, irregular forms giving the building its distinctive character. On the south side, a wall made using a concrete framework and metal mesh is punctuated by numerous small openings. Inside, the main chapel is arranged as a single space without the side aisles or transept commonly found in traditional churches, while the three secondary chapels are integrated into the surrounding walls.

Light, Colour and the Synthesis of the Arts
At Notre-Dame du Haut, light becomes one of the main elements shaping the interior. The thick south wall is punctuated by irregularly placed windows, some of which Le Corbusier painted himself. Their coloured glass brings touches of red, blue, yellow and green into the chapel, creating a striking contrast with the rough concrete surfaces. As daylight passes through the windows, colour becomes part of the architecture, changing the atmosphere of the space throughout the day. This approach reflects Le Corbusier’s idea of a “synthesis of the arts,” bringing architecture, painting and sculpture together as parts of a single work. The concrete-and-wood benches were made by Breton cabinetmaker Joseph Savina, a long-time collaborator of Le Corbusier, while the enamelled main door and carefully treated glazing add further artistic details. Rather than being applied as decoration, these elements are integrated into the building itself, making colour, material and light inseparable from the experience of the chapel.
Beyond the Chapel
Notre-Dame du Haut was conceived as part of a wider pilgrimage site. In addition to the chapel, Le Corbusier designed a caretaker’s house and a pilgrim shelter, which included a restaurant and dormitories. A stepped pyramid dedicated to those who died in the fighting of 1944 also forms part of the site. Le Corbusier also considered the practical experience of worshippers, including the chapel’s acoustics, so that the priest could speak or sing without raising his voice. After his death, architect Jean Prouvé designed the chapel’s bell tower, which was installed in 1975. In 2011, a convent for the Poor Clare nuns and a visitor entrance designed by Renzo Piano added a new layer to the hilltop complex. The chapel and its associated buildings have received historic protection, and in 2016 Notre-Dame-du-Haut became part of the UNESCO World Heritage listing of Le Corbusier’s architectural work. Restoration work carried out between 2022 and 2025 addressed the exterior concrete, waterproofing, windows and interior surfaces.