
Kerstin Thompson Architects
Bundanon Bridge
- ArchitectKerstin Thompson Architects
- PhotographerRory Gardiner
ELIZABETH ROBERTS Treated as flood infrastructure the architecture supports rather than impedes the overland flow and sporadic floodwaters below it. The project was built on ancestral land in Australia, by accommodating the water rather than resisting it, the architecture resonates with ancestral attitudes about humanity's relationship to nature.

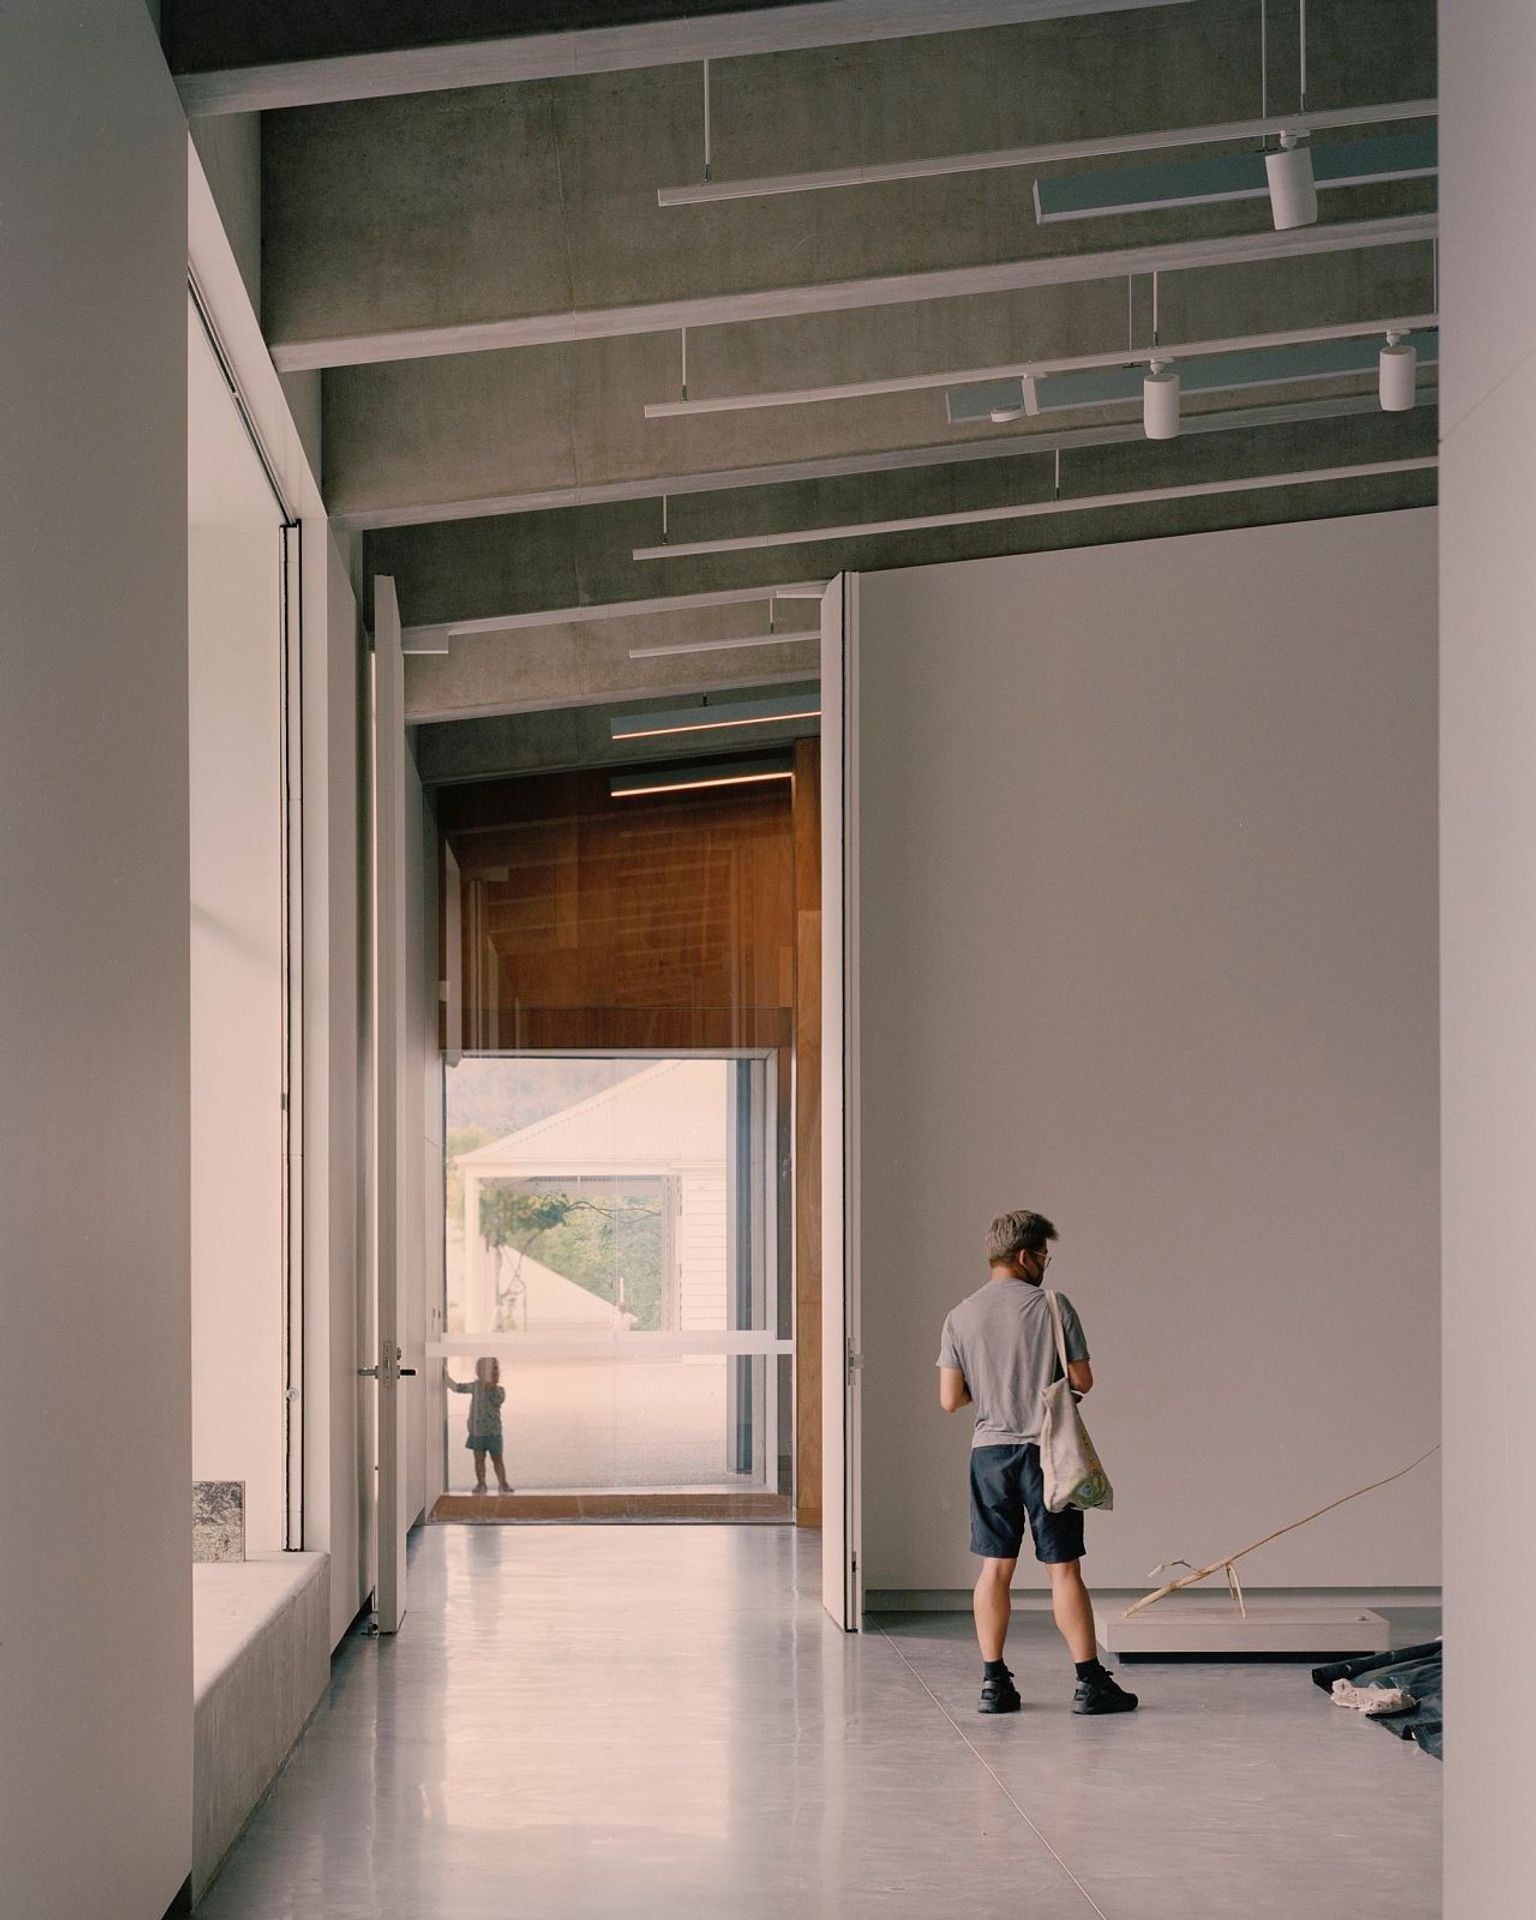

Architecture shaped by the landscape
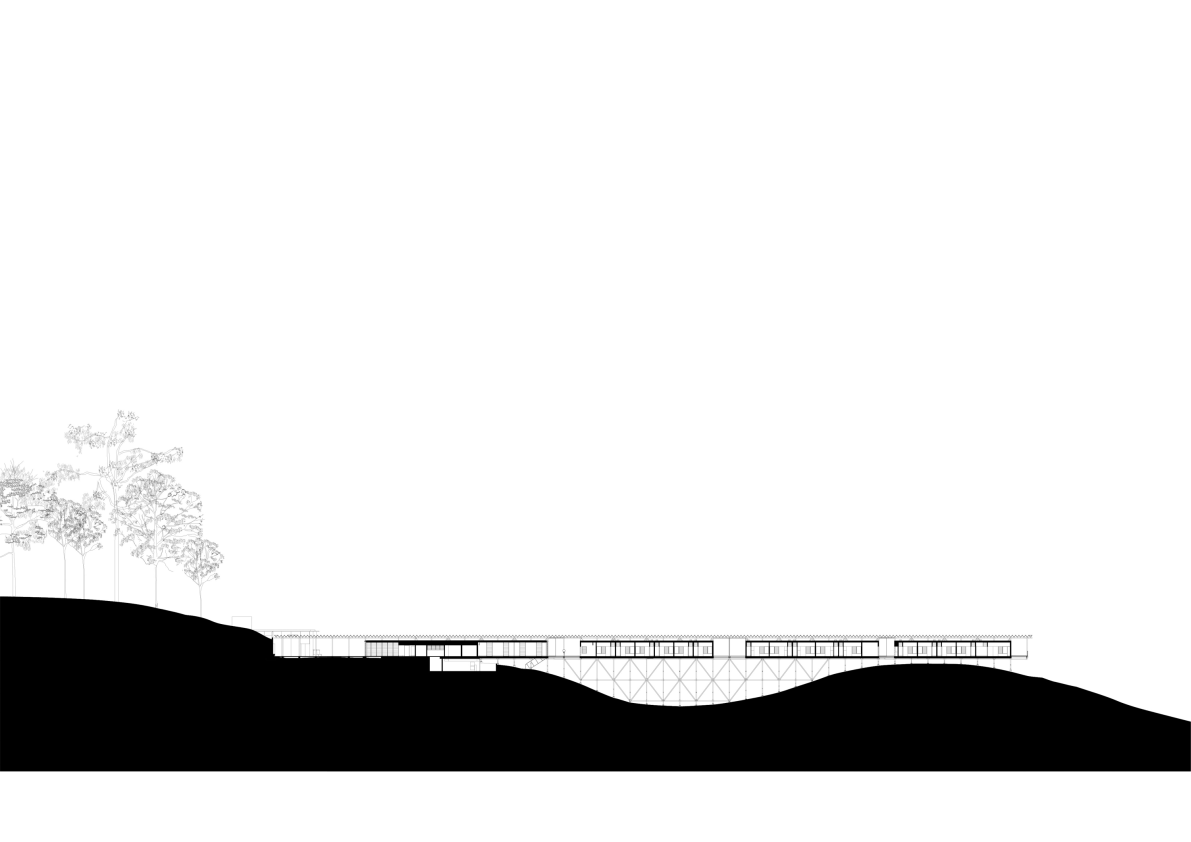
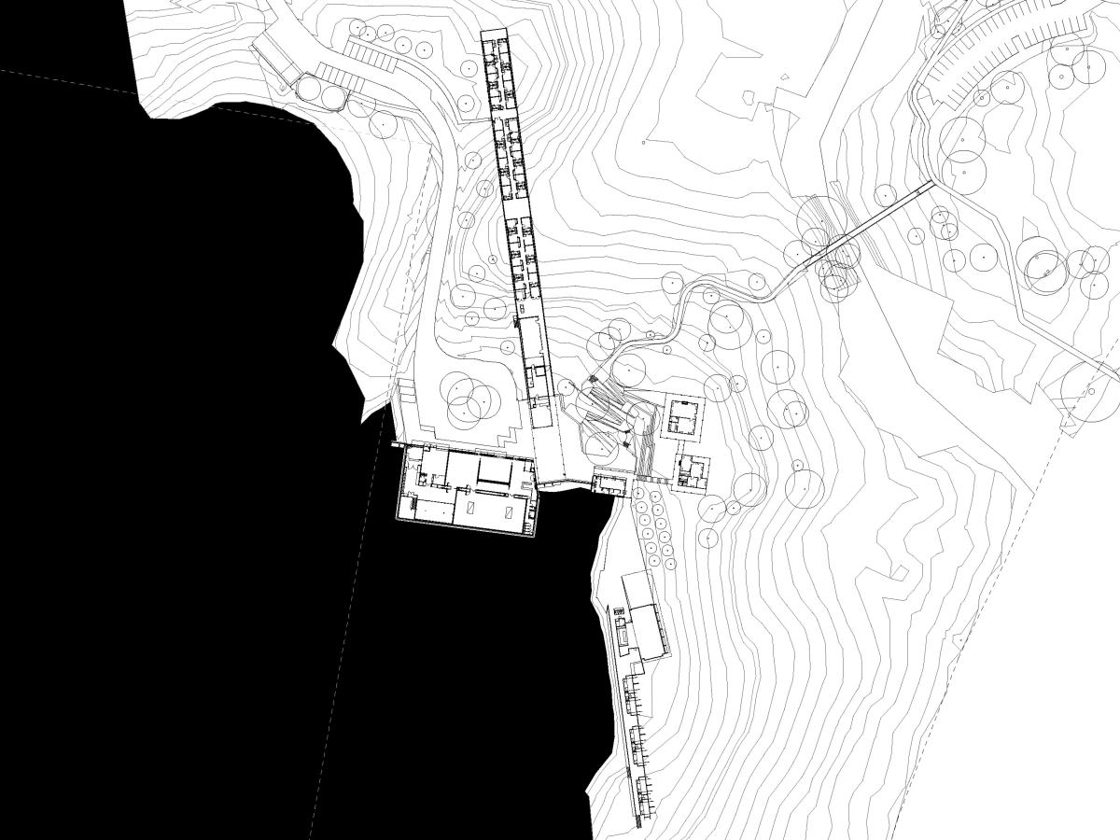
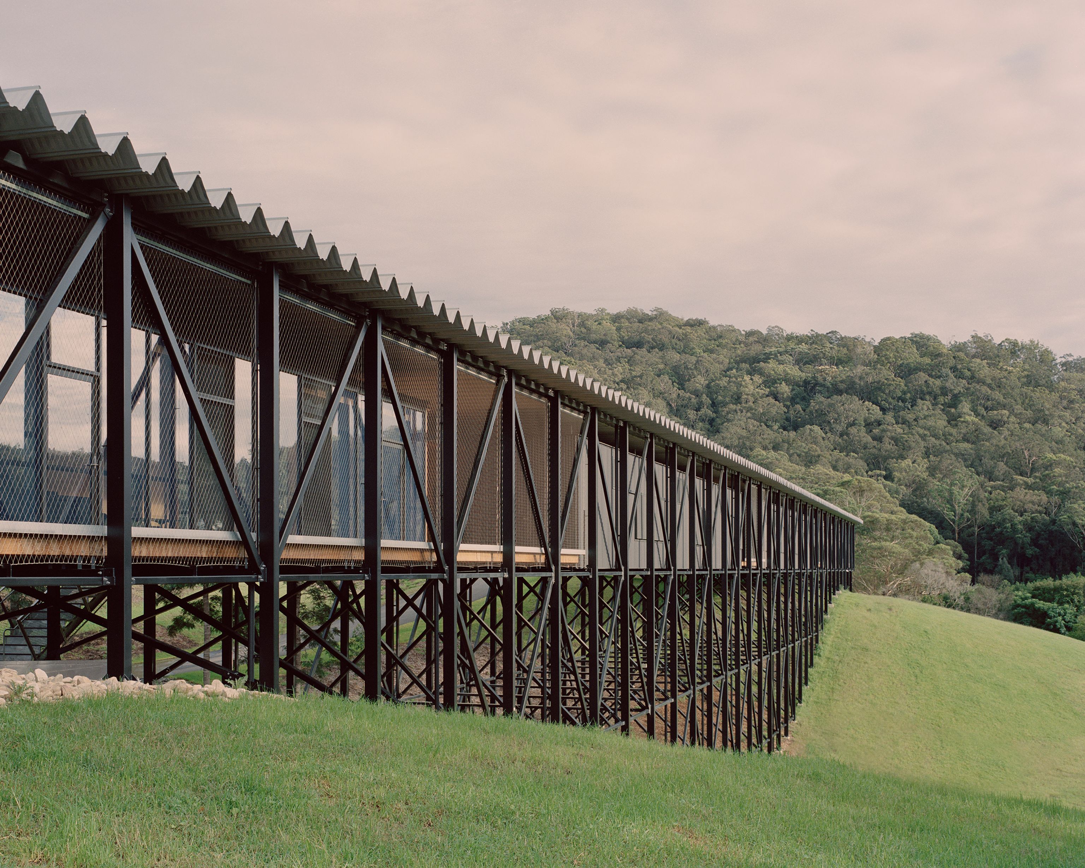
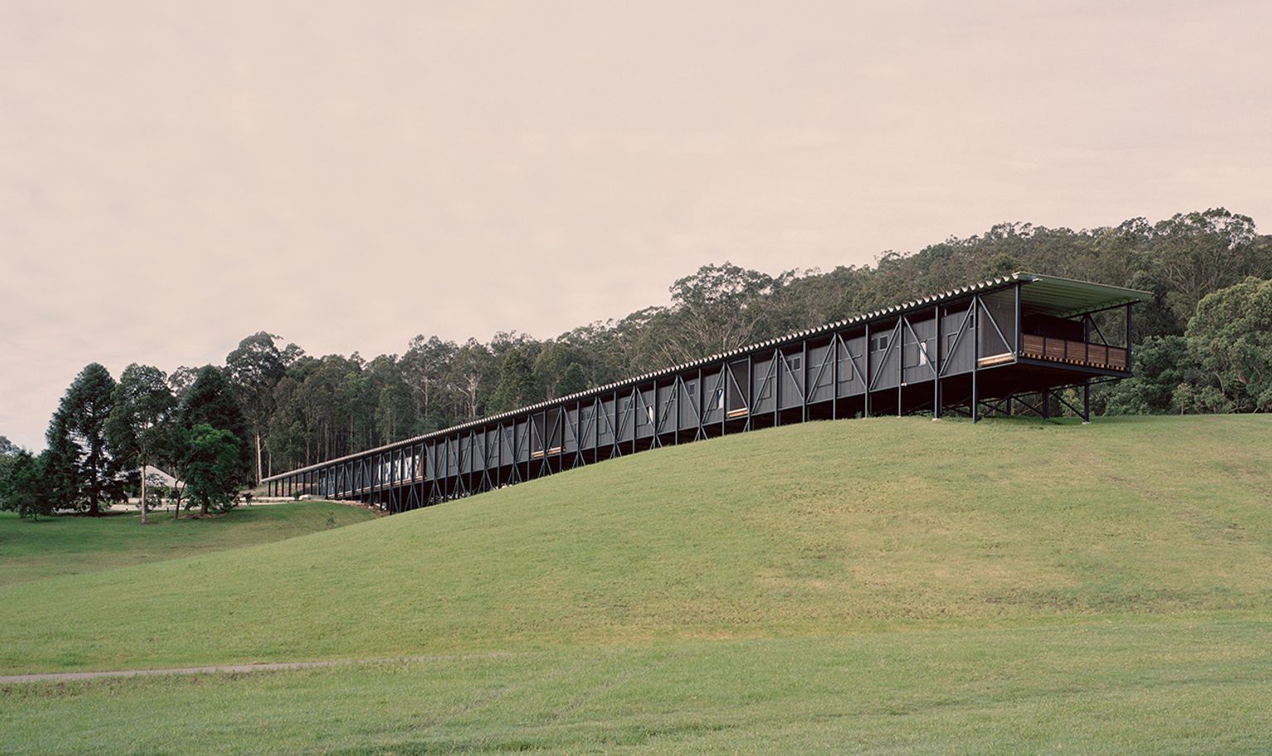
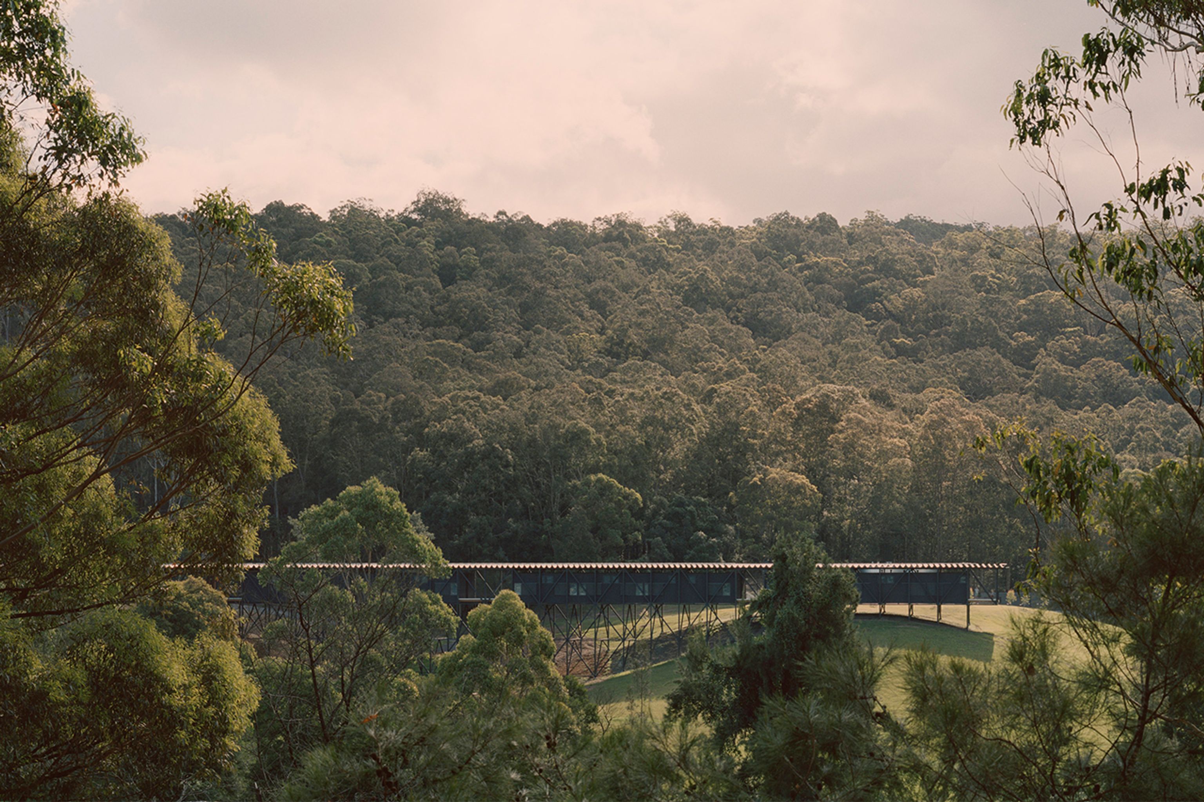
Suspended above a natural gully in the Shoalhaven River valley of New South Wales, Australia, the Bundanon Bridge by Kerstin Thompson Architects is an architectural response to a landscape defined by both extraordinary beauty and increasingly unpredictable natural conditions. Stretching 165 metres across the valley, the elevated structure brings together accommodation, creative learning spaces, dining facilities and a public café, transforming what might traditionally be considered a piece of infrastructure into a place for living, learning and cultural exchange.
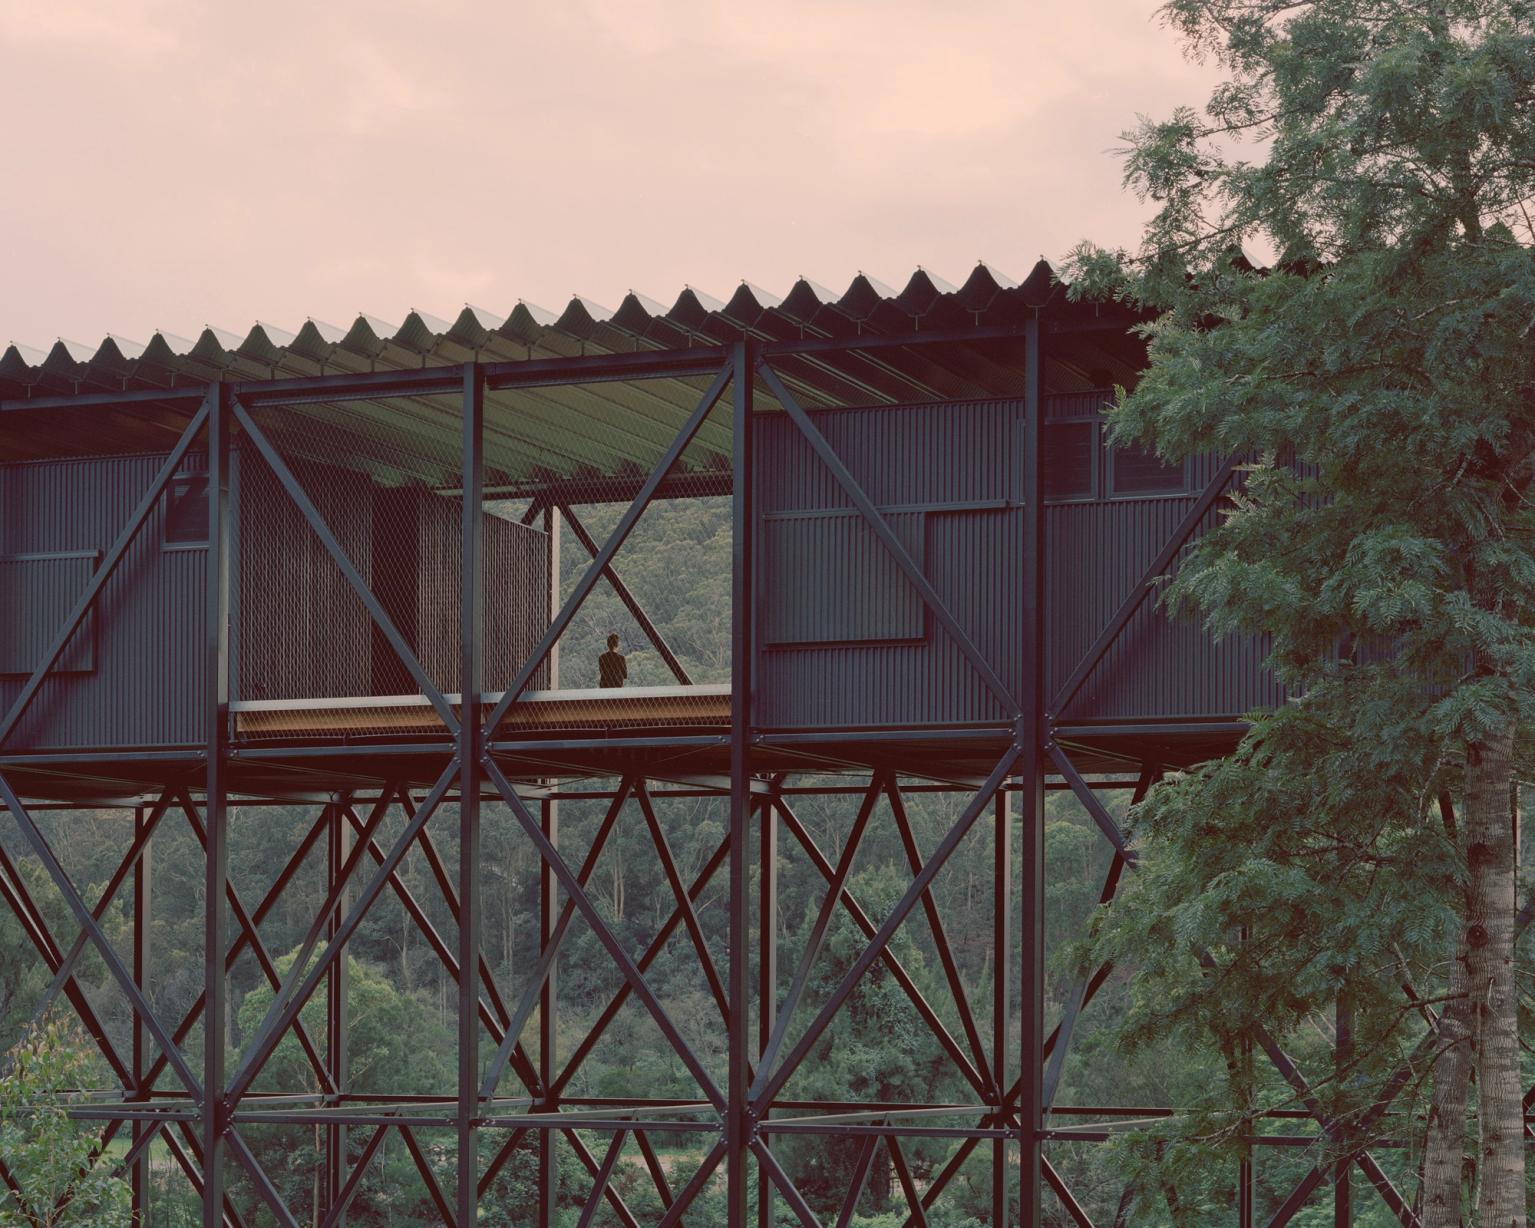

Part of a wider development for Bundanon, an extensive 1,100-hectare property gifted to the Australian people by artists Arthur and Yvonne Boyd, the project is rooted in the estate's ambition to foster a deeper understanding of art and the environment. Rather than imposing a conventional building onto the terrain, Thompson draws inspiration from the rural Australian trestle bridges traditionally used to cross flood-prone landscapes. The result is a long, slender structure that spans the existing gully, allowing water to move freely beneath it while preserving the natural ecology of the valley.
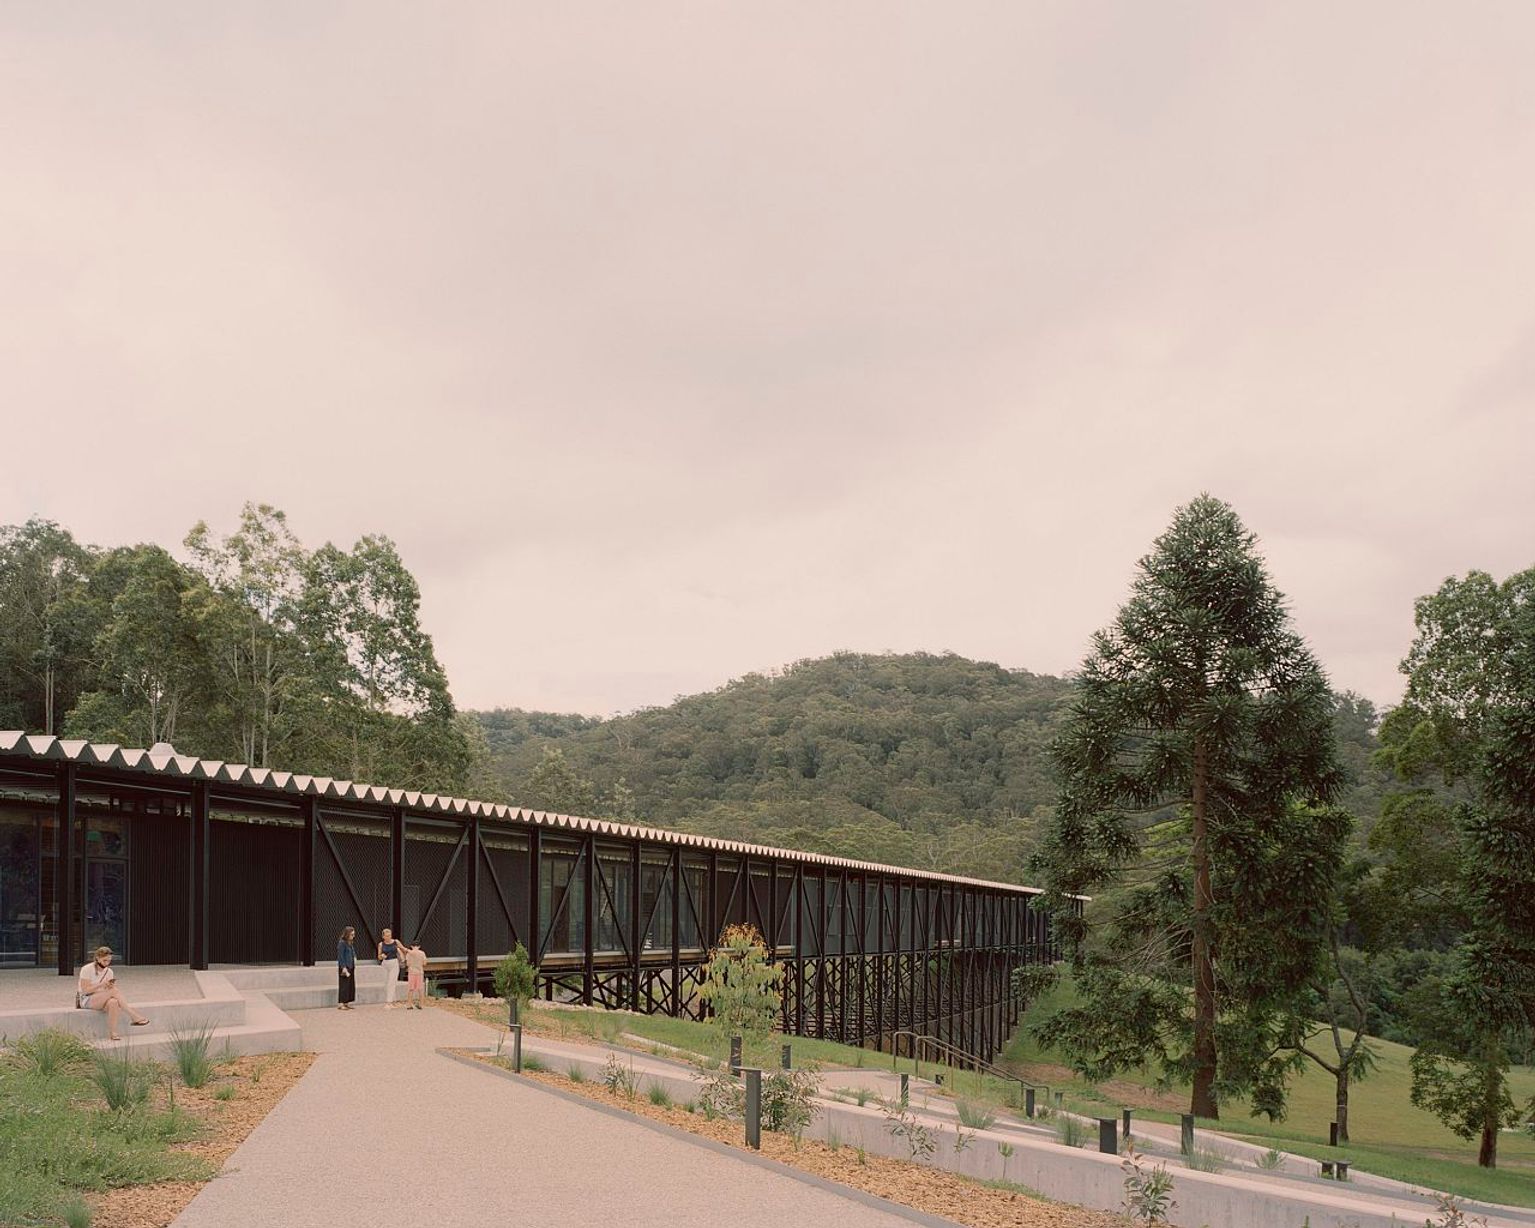

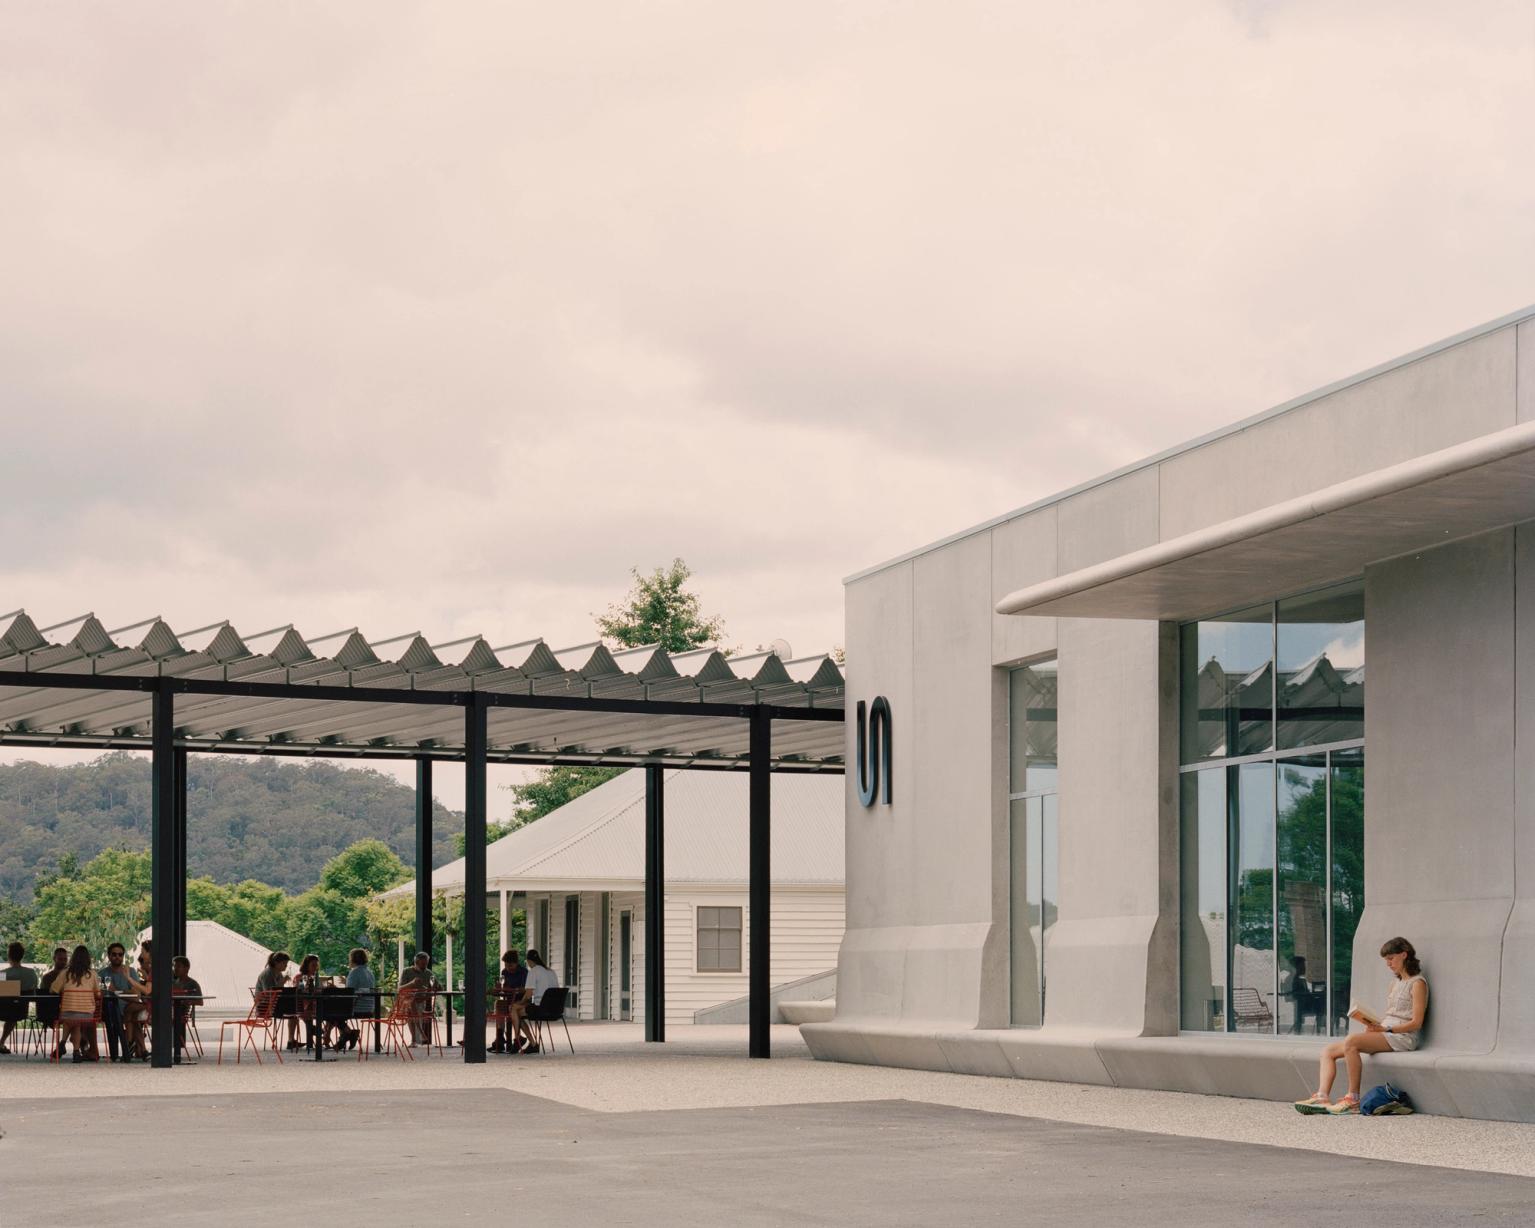





A bridge to live and learn in
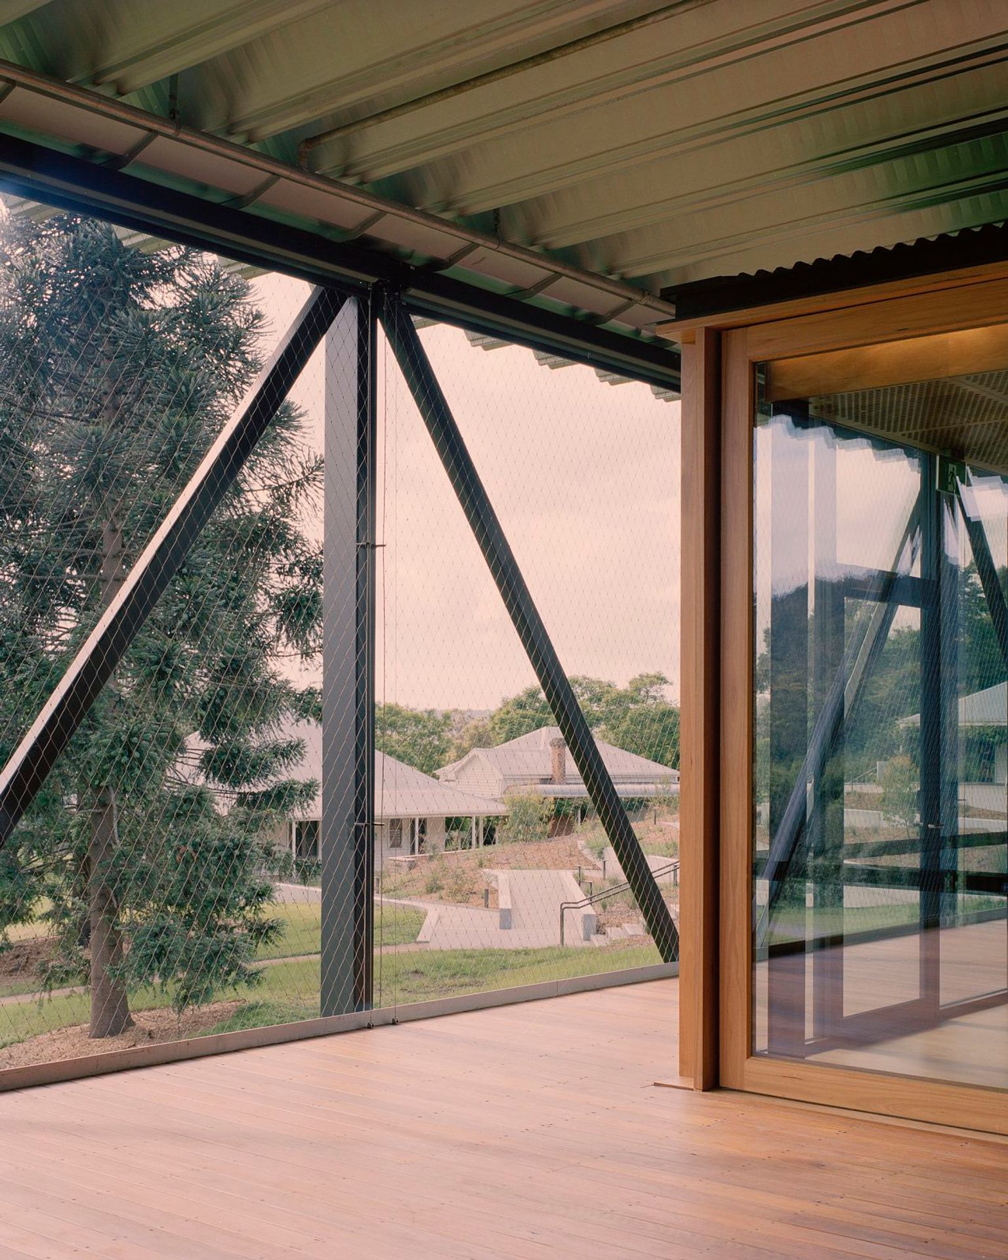
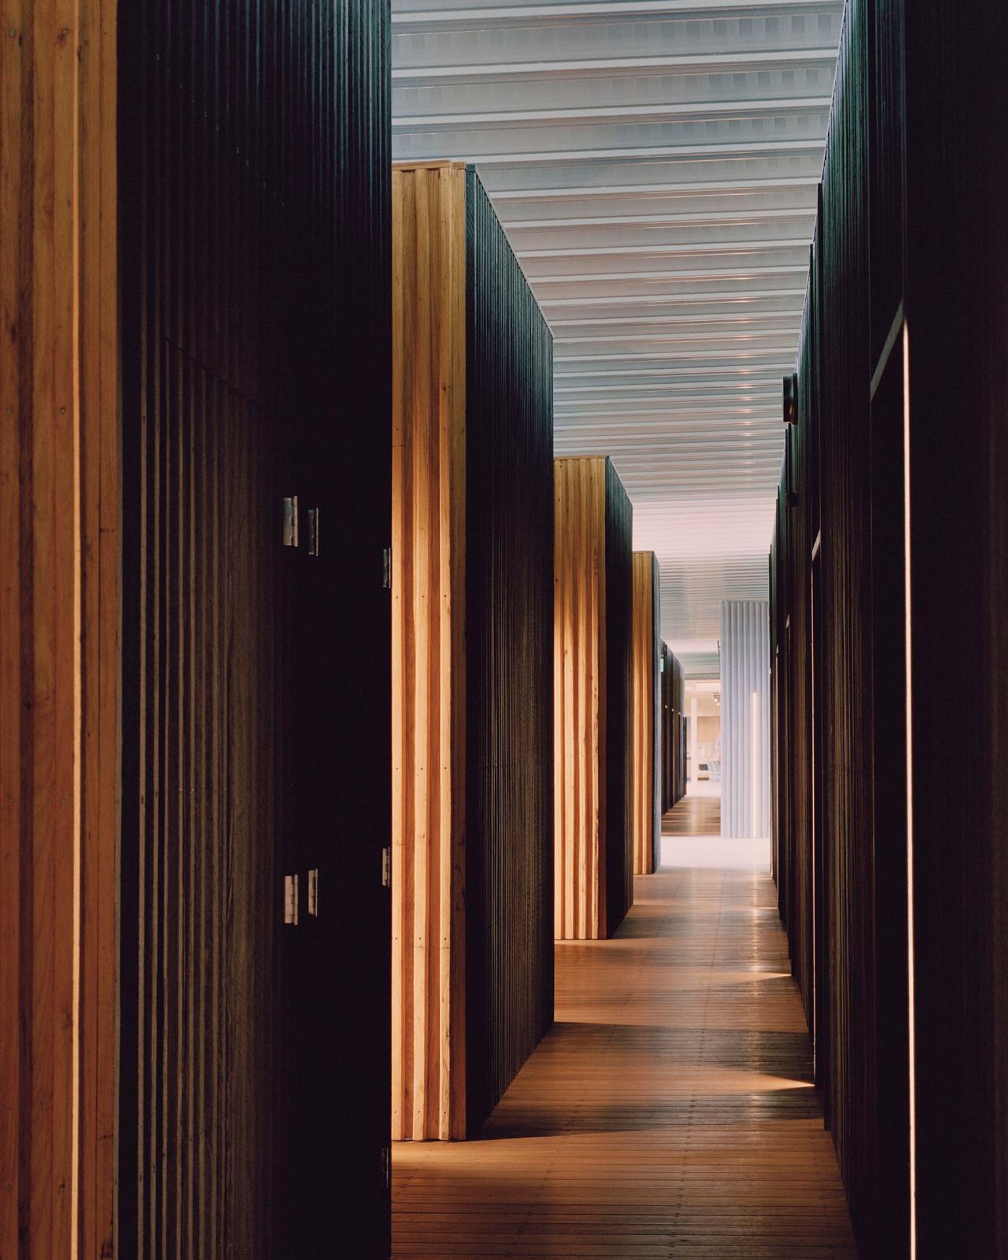
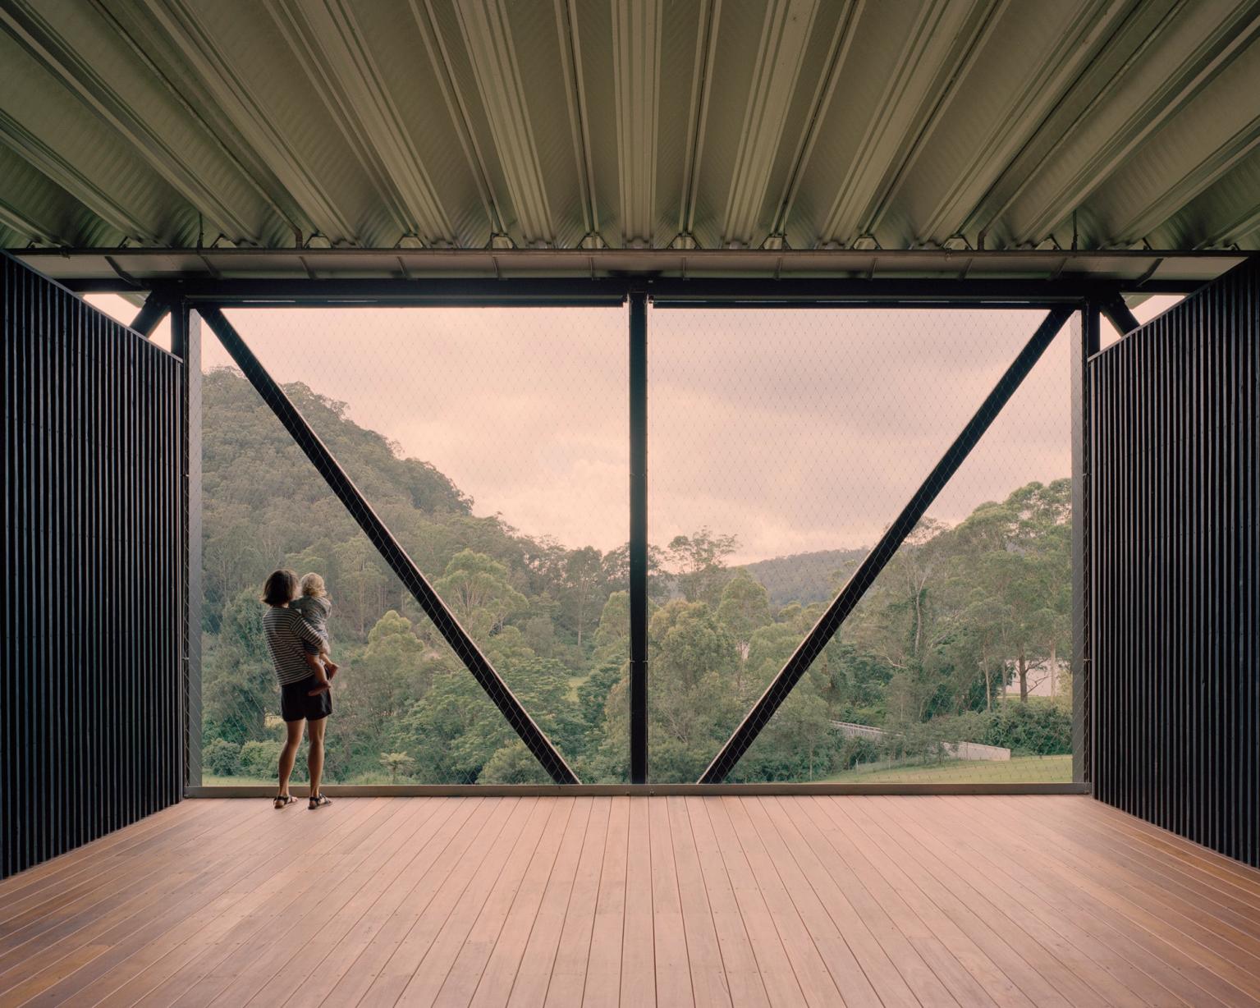
The building's dark metal exterior and elongated roofline establish a strong architectural presence against the surrounding landscape, while a sequence of open breezeways and carefully positioned windows continually reconnects its interior spaces with the valley, forest and distant river. The 34-room accommodation wing is complemented by communal areas, workshops, dining spaces and places for informal gathering. Rather than creating a continuous enclosed corridor, the architects have introduced breaks and openings that make the journey through the building an experience in itself, framing changing views and bringing the landscape into everyday life.
Environmental resilience is central to the project. The region is exposed to both bushfires and flooding, two forces that have shaped its landscape for generations. By lifting the building above the gully, the architects allow occasional floodwaters to pass underneath without obstructing their natural course. The elevated position also reduces the building's exposure to bushfire, while carefully considered materials and protective detailing provide additional resilience. Solar energy, passive temperature management, rainwater harvesting and blackwater treatment further support Bundanon's ambition to achieve net-zero energy.

Finding a balance between nature and architecture
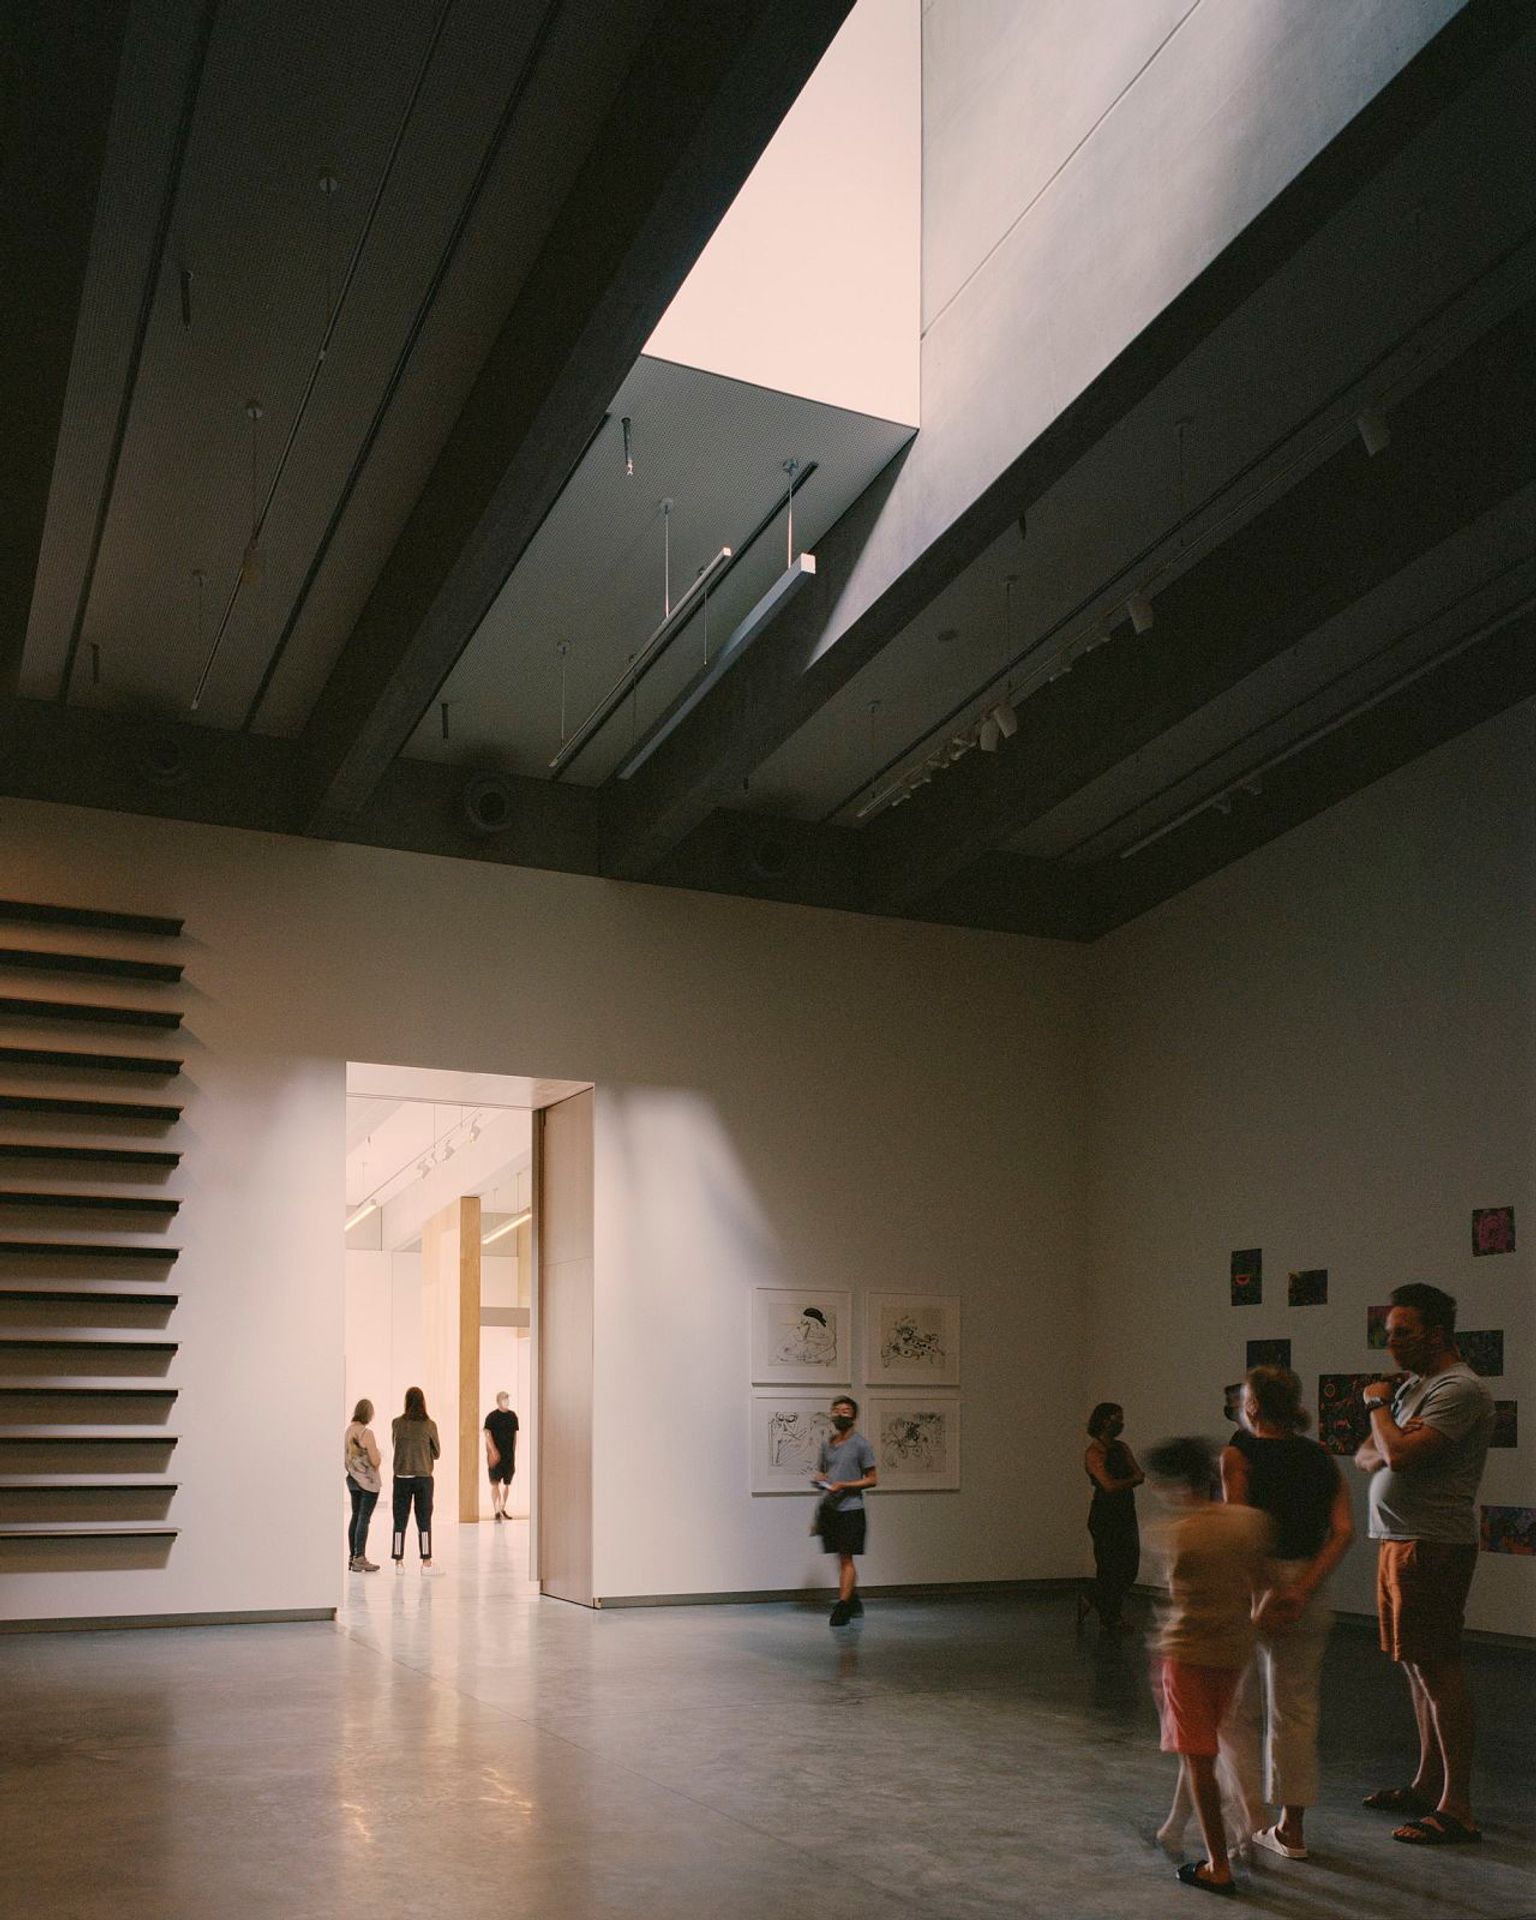
The Bridge forms one half of a larger architectural composition, completed by a subterranean art museum embedded in the neighbouring hillside. Where the museum retreats into the earth to protect its collection from bushfire, the Bridge takes the opposite approach, rising above the terrain to accommodate the natural movement of water. Together, the two buildings establish an architectural dialogue between shelter and openness, permanence and adaptation.
Completed in 2021 and opened to the public in early 2022, the Bundanon Art Museum and Bridge demonstrates how architecture can respond to environmental challenges without compromising its cultural ambitions. Recognised with the 2022 Sir Zelman Cowen Award and Sulman Medal for Public Architecture, as well as a 2024 RIBA International Award for Excellence, the project offers a compelling example of architecture that does more than occupy a landscape. It actively engages with its ecology, history and changing conditions, making the experience of the place as important as the buildings themselves.