
SO-IL
450 Warren
- ArchitectSO-IL
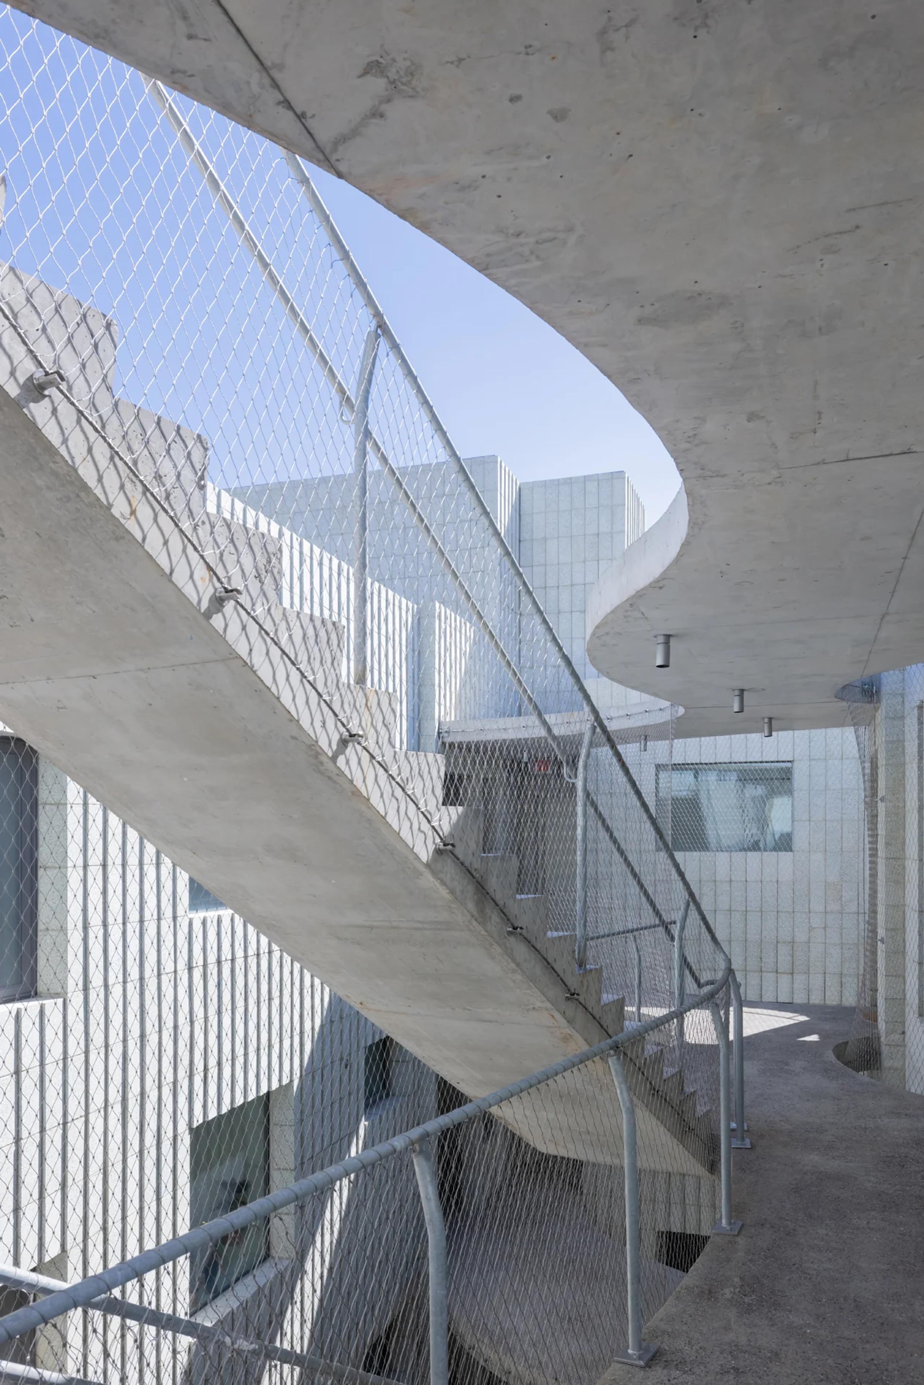
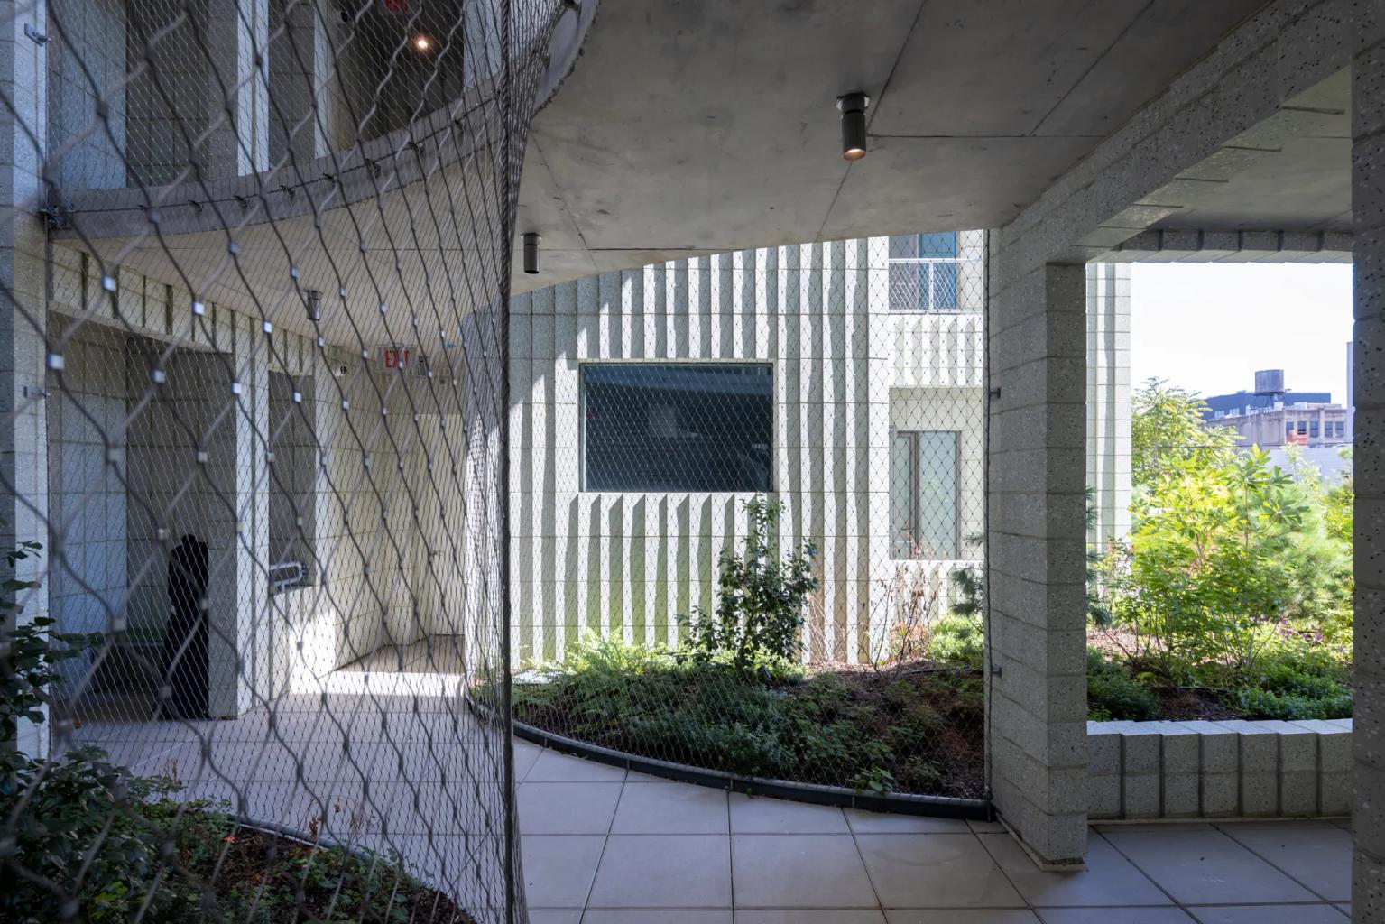
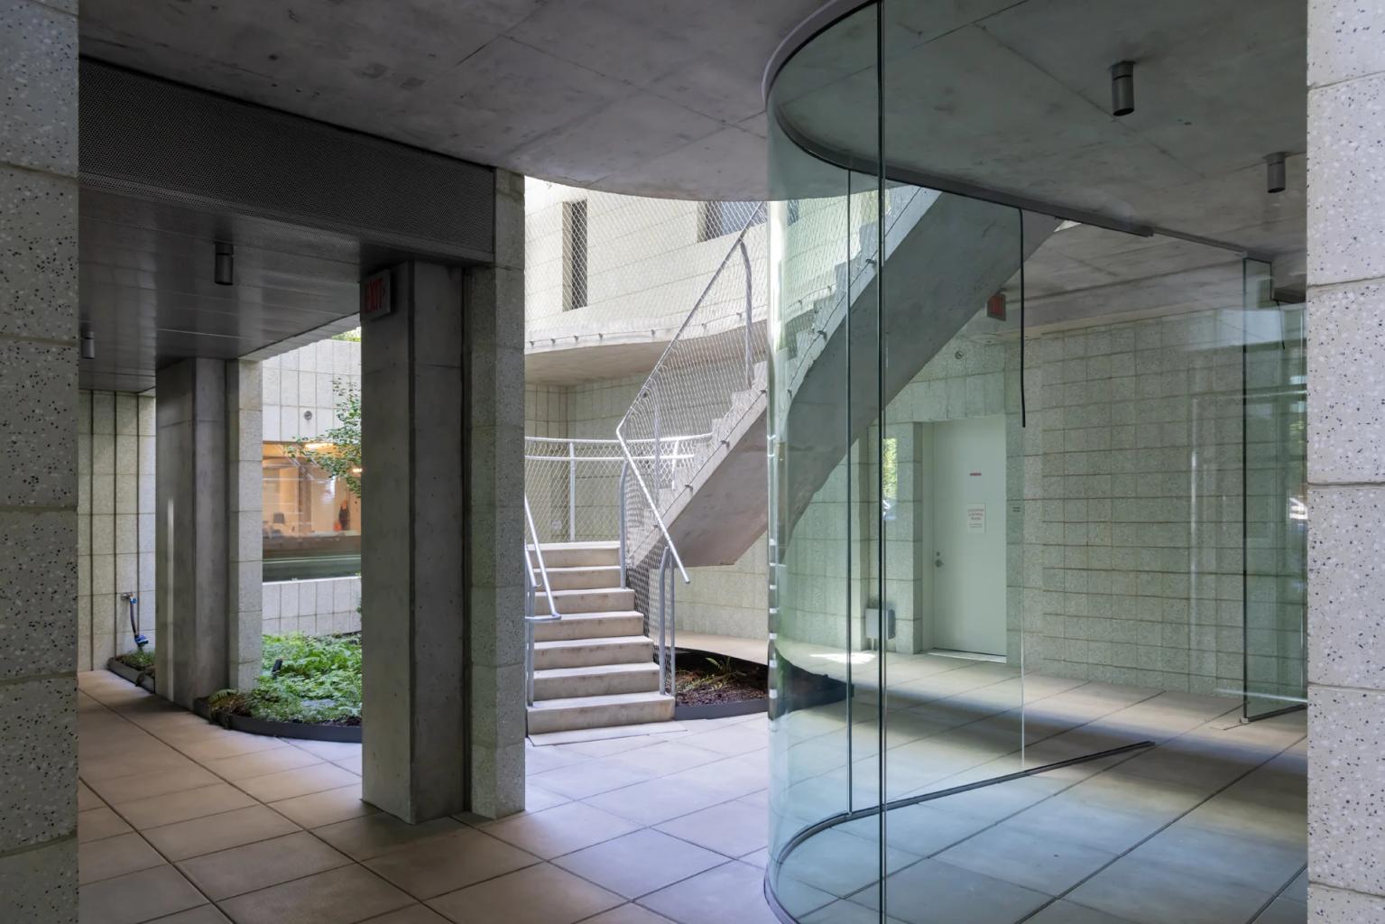
ELIZABETH ROBERTS An outdoor garden doubles as a hallway circulating the structure, extending corridors and stairways into the open air. Designed around a shared entry courtyard that fosters community interaction, the building features transparent mesh walls in place of traditional barriers, allowing natural light and changing seasons to interact with the building’s activities.
Genius way of creating interior space and quiet refuge in the busy city.

450 Warren: A New Way of Living Together
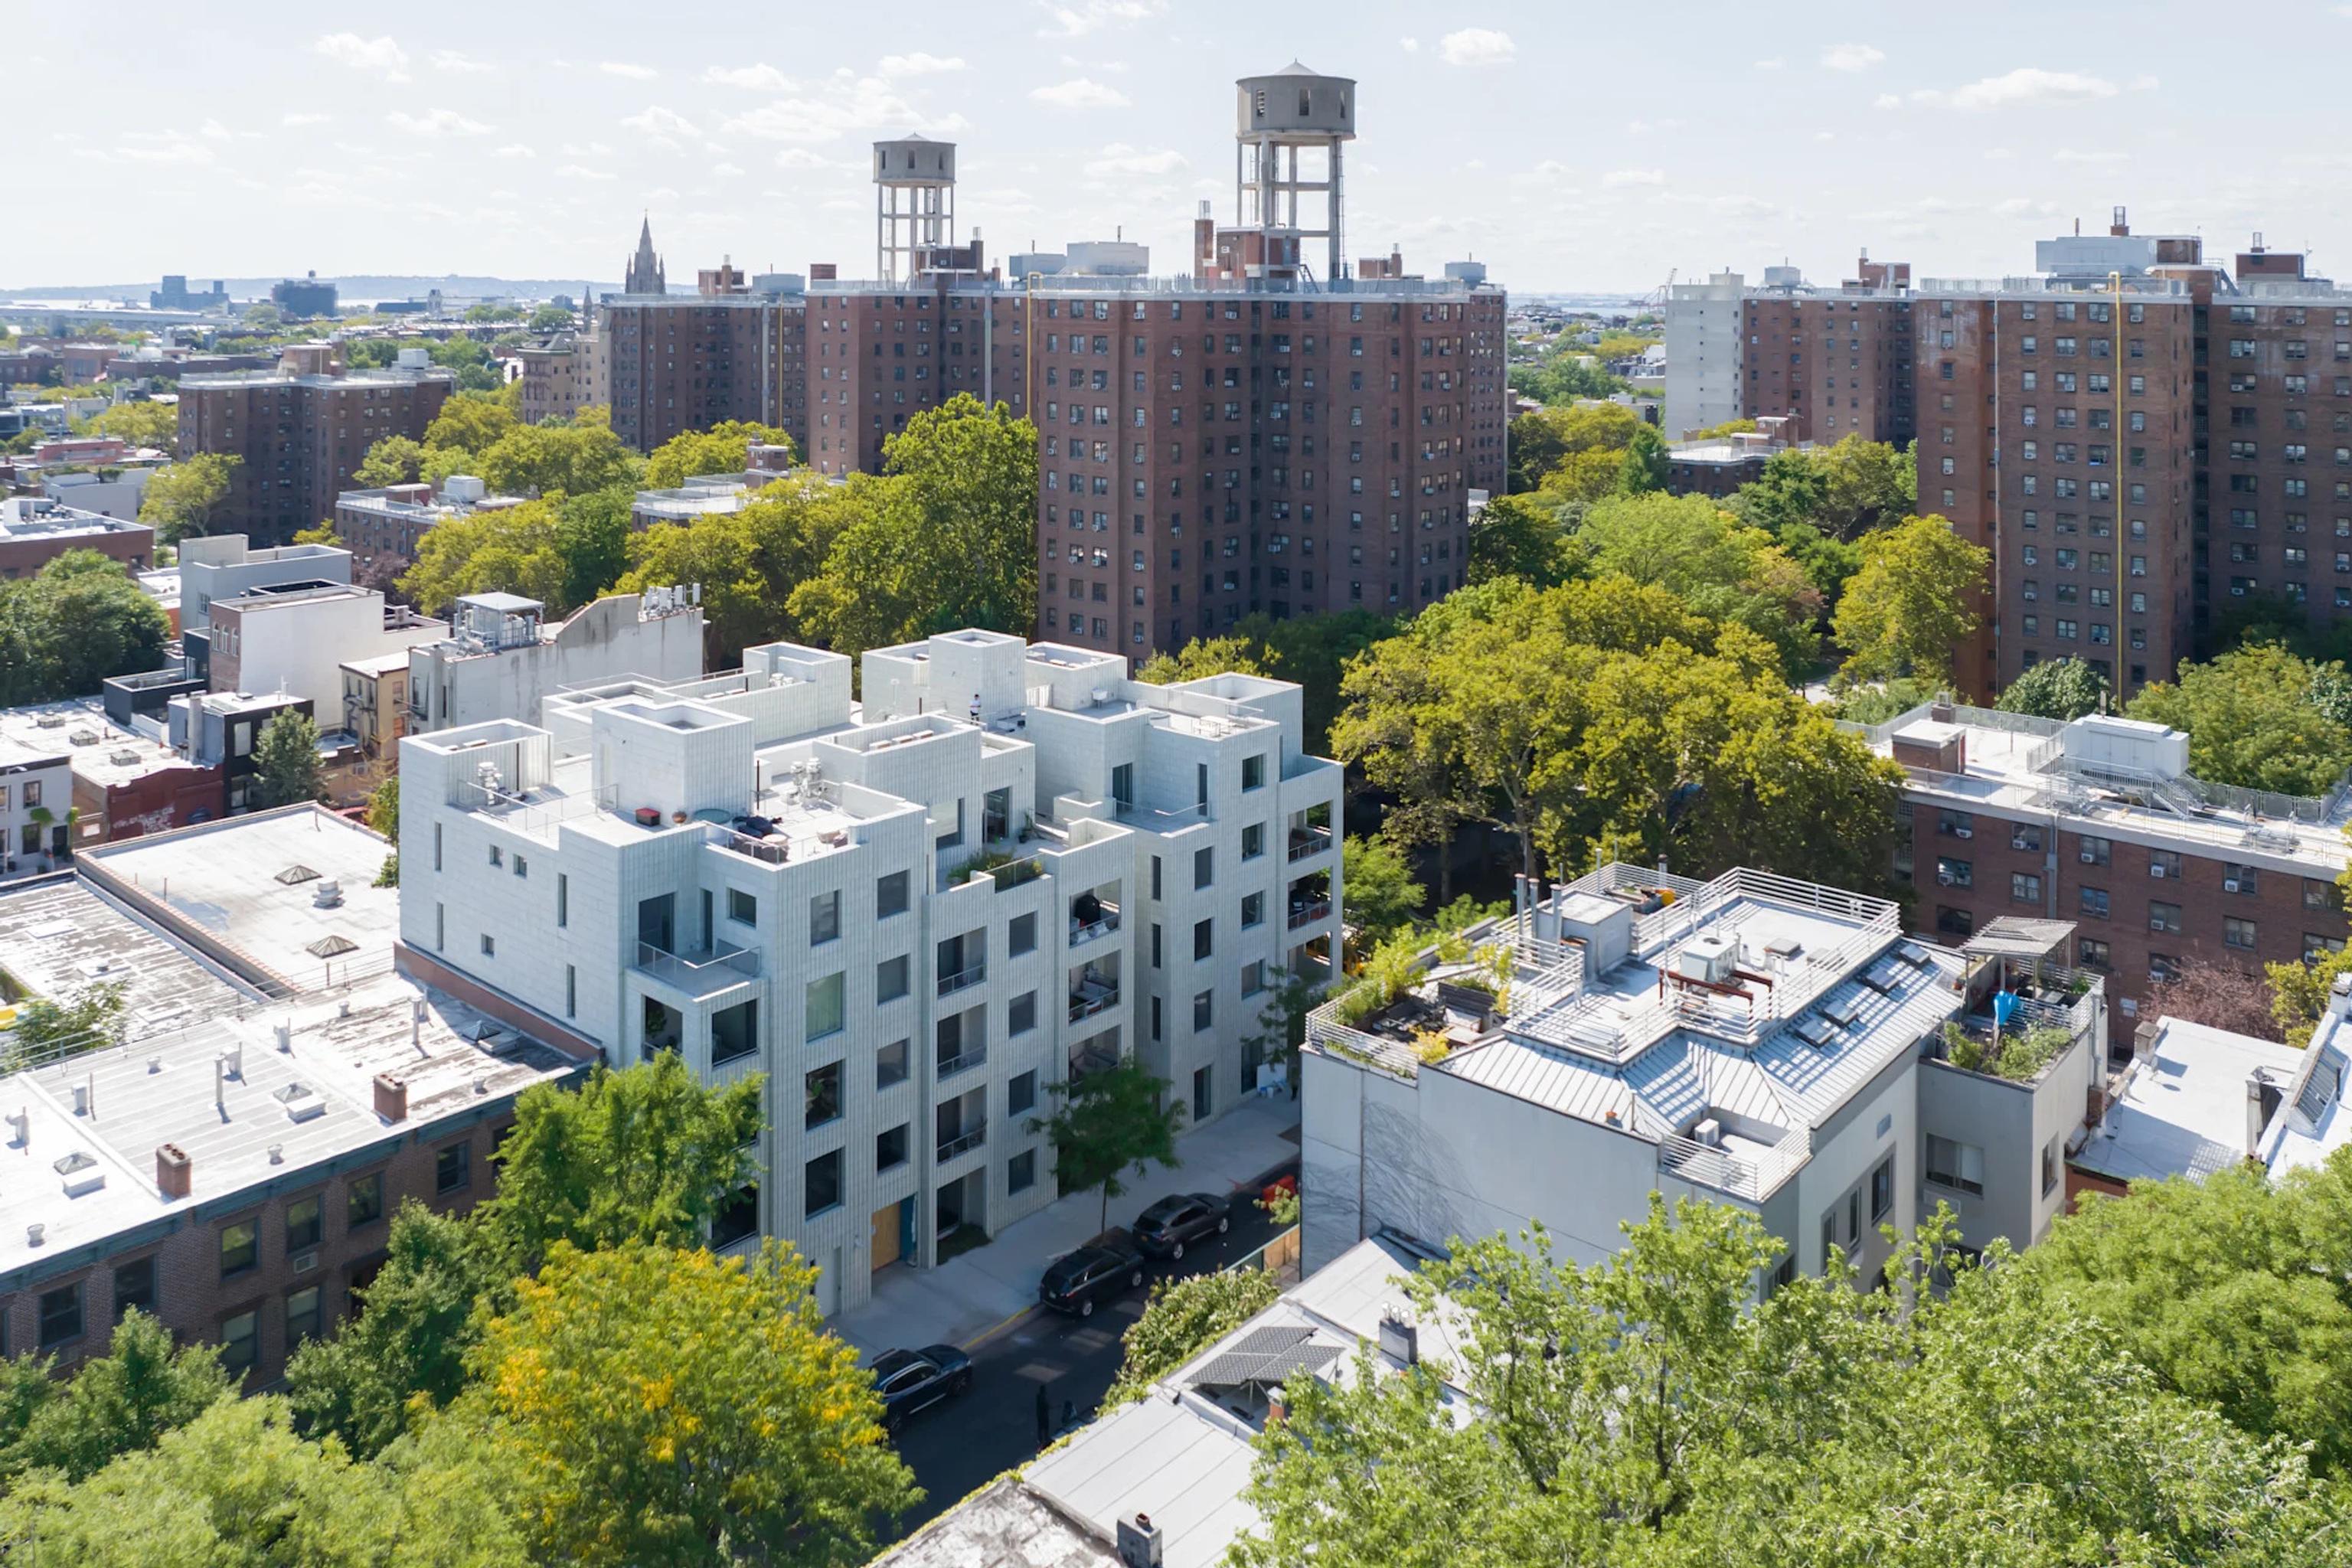
In a city where residential architecture is often shaped by the pursuit of maximum density and the efficient repetition of floor plans, 450 Warren by SO IL proposes a different vision of urban living. Located in Brooklyn’s Gowanus neighbourhood, the five storey residential building reimagines the conventional apartment block as a more open, interconnected and socially engaging environment. Designed by the New York based architecture studio SO IL, founded by Florian Idenburg and Jing Liu, in collaboration with developer Tankhouse, the project comprises 18 residences organised around a generous central courtyard. Rather than treating circulation as a necessary but largely invisible part of the building, the architects transform the journey home into an architectural experience in its own right.


Architecture Without Corridors
At the centre of 450 Warren is an open air atrium threaded with a series of sculptural concrete walkways. Curving through the courtyard, the elevated paths connect the apartments while creating an ever changing sequence of perspectives, encounters and shared spaces. Wrapped in delicate metal mesh, the walkways appear almost suspended within the building, their sinuous geometry contrasting with the more rigid composition of the exterior volumes. The conventional enclosed corridor is replaced by an environment filled with daylight, fresh air and views of the surrounding greenery.
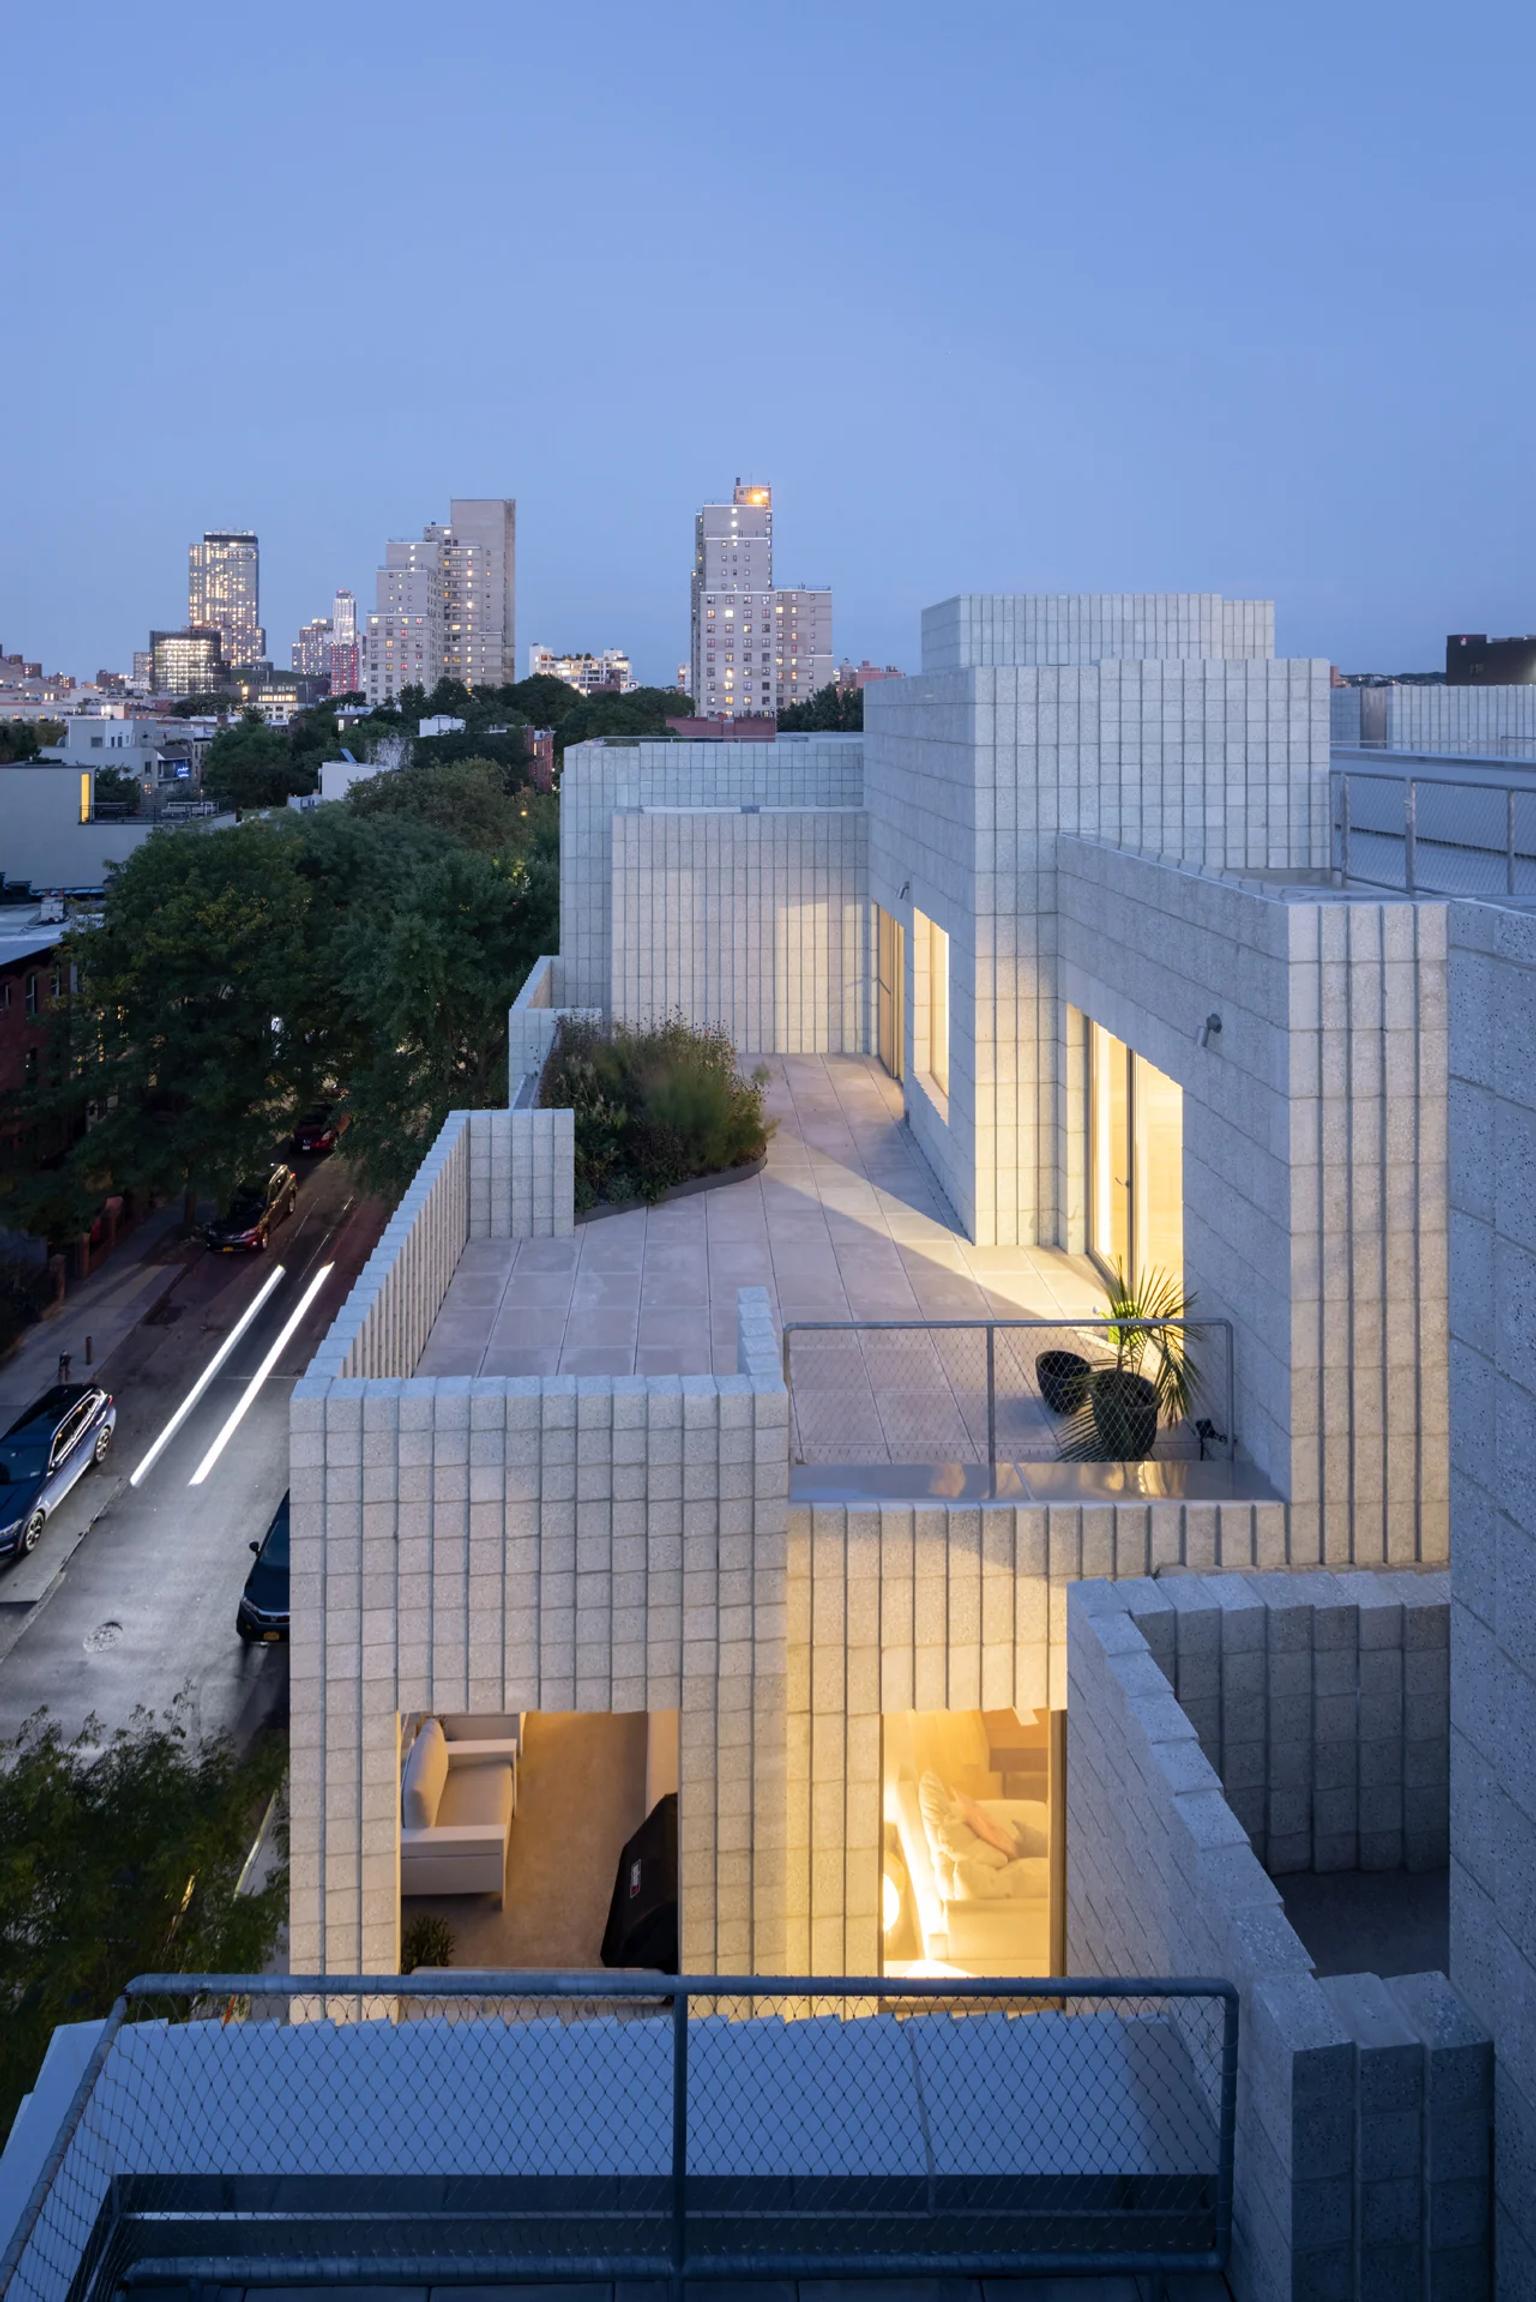

The arrangement also reconsiders the relationship between private and communal space. Each residence benefits from multiple orientations, allowing natural light and ventilation to penetrate deep into the interiors. Apartments are equipped with several outdoor spaces, including a generous balcony designed for dining and a smaller, more intimate terrace connected to the bedroom. A small porch at each entrance introduces an additional threshold between the private home and the shared courtyard, encouraging informal encounters between neighbours. The architecture does not impose community, but creates the conditions for it to emerge naturally.

A Textured Urban Presence
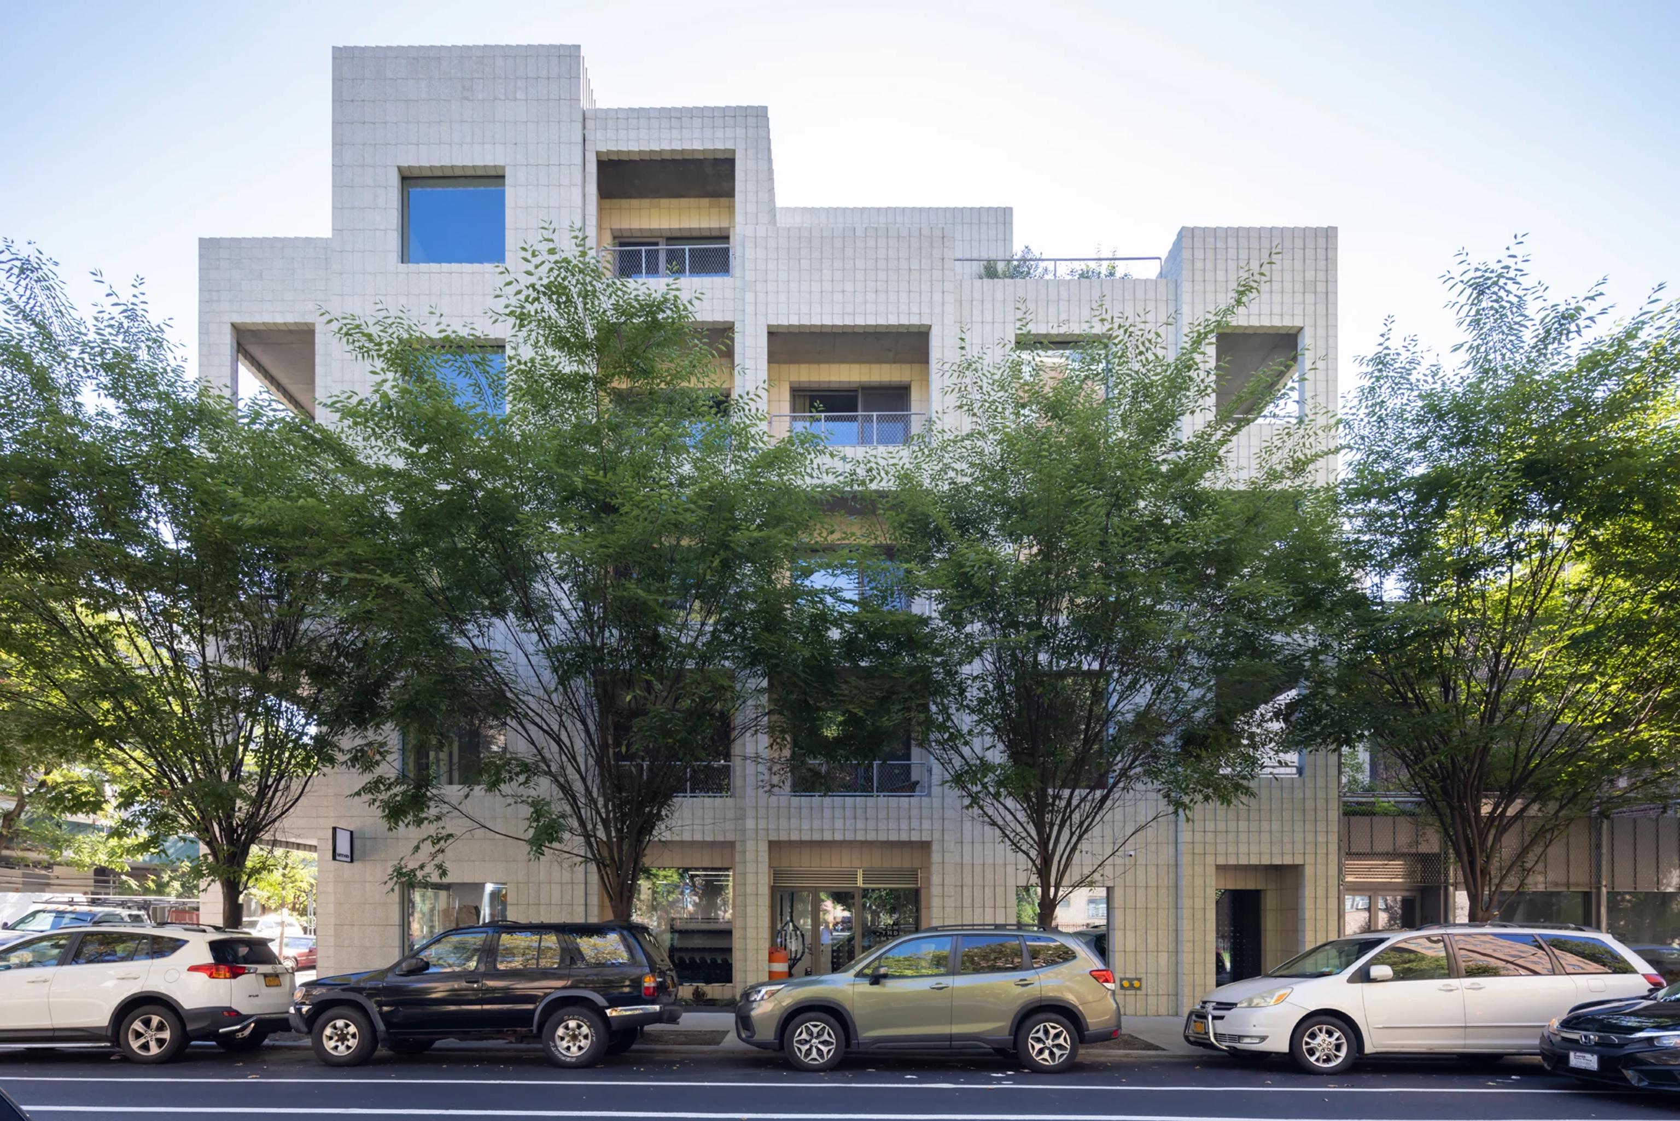
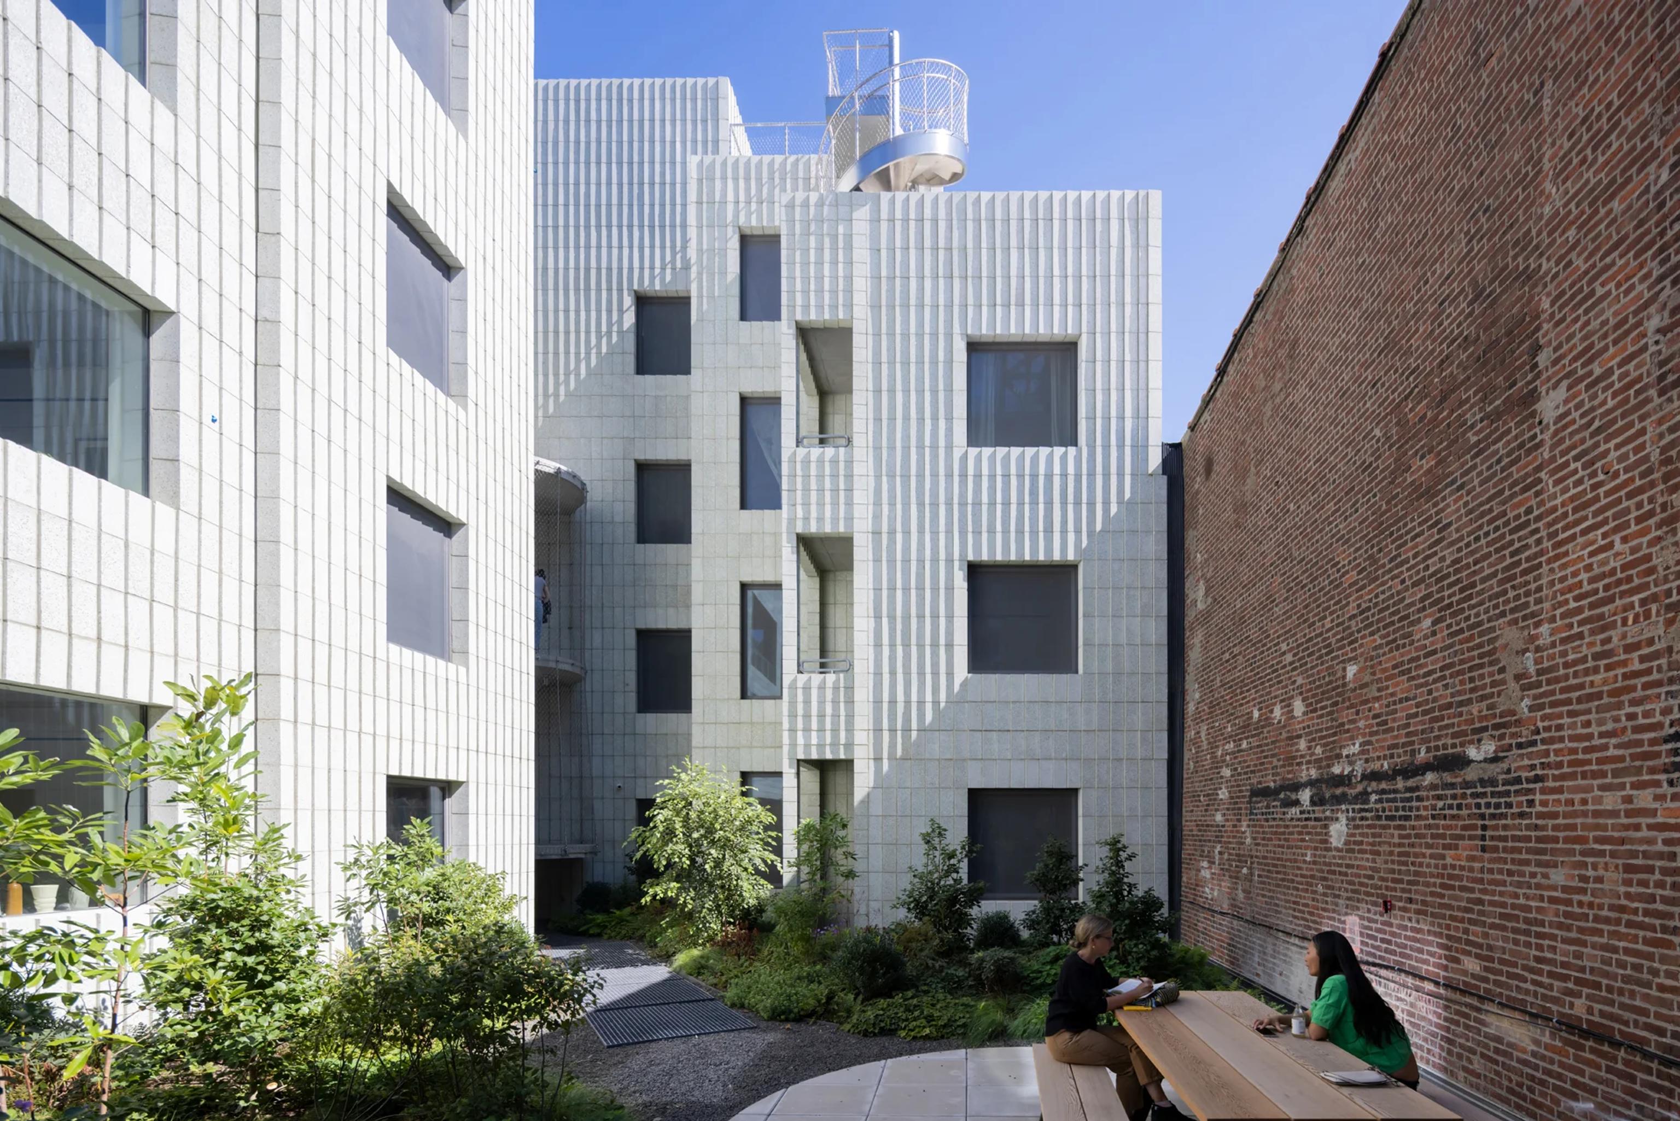
From the street, 450 Warren presents a more restrained and almost monolithic appearance. The building is composed of a series of vertical volumes with varying heights and setbacks, clad in textured concrete masonry blocks with a subtle greenish tint. The blocks are slightly rotated, producing a delicate interplay of shadows across the facade as the light changes throughout the day. Recessed balconies and carefully positioned openings punctuate the otherwise continuous surface, giving the building a distinctive rhythm without relying on excessive ornamentation.
The massing responds to the contrasting urban conditions of its surroundings, mediating between the intimate scale of Brooklyn’s traditional townhouses and the larger residential towers nearby. The result is a building that feels simultaneously familiar and unconventional, its elemental geometry softened by the material texture and the presence of greenery.
Yet the project's most radical gesture remains its reconsideration of everyday housing. By prioritising light, air, outdoor space and shared circulation, SO IL challenges the assumptions that have come to define contemporary apartment development. 450 Warren demonstrates how density can be experienced not simply as a matter of proximity, but as an opportunity to create richer relationships between architecture, nature and community. It is a proposition for a more generous urban domesticity, where the spaces between homes become as meaningful as the homes themselves.